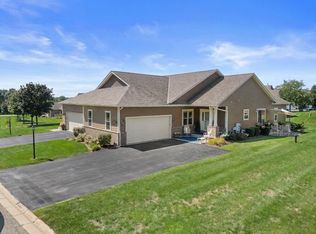
Warm and inviting condo with wonderful character throughout! This 3-bedroom, 3-full-bath home features beautiful wood-look flooring, nicely refinished cabinetry, and a spacious primary suite with private bath, walk-in shower, and walk-in closet. The full finished basement is full of charm, offering brick accents, gas fireplace, bar, English windows, and a bedroom with walk-in closet. Enjoy a 2-car tandem garage and a lovely deck overlooking the park. A special home with a comfortable, welcoming feel in a great Lake Geneva location.
Active
$449,900
1150 Park DRIVE #602, Lake Geneva, WI 53147
3beds
2,634sqft
Condominium
Built in 2007
-- sqft lot
$449,800 Zestimate®
$171/sqft
$430/mo HOA
What's special
Gas fireplaceBrick accentsWalk-in closetWonderful character throughoutWarm and inviting condoEnglish windowsNicely refinished cabinetry
- 4 days
- 402
- 13
Zillow last checked:
Listing updated:
Listed by:
Katherine Baumbach PropertyInfo@shorewest.com,
Shorewest Realtors, Inc.
Source: WIREX MLS,MLS#: 1978027 Originating MLS: Metro MLS
Originating MLS: Metro MLSFacts & features
Interior
Bedrooms & bathrooms
- Bedrooms: 3
- Bathrooms: 3
- Full bathrooms: 3
- Main level bedrooms: 2
Primary bedroom
- Level: Main
- Area: 216
- Dimensions: 18 x 12
Bedroom 2
- Level: Main
- Area: 165
- Dimensions: 15 x 11
Bedroom 3
- Level: Lower
- Area: 216
- Dimensions: 18 x 12
Bathroom
- Features: Tub Only, Ceramic Tile, Whirlpool, Master Bedroom Bath: Walk-In Shower, Master Bedroom Bath, Shower Over Tub, Shower Stall
Family room
- Level: Lower
- Area: 512
- Dimensions: 32 x 16
Kitchen
- Level: Main
- Area: 168
- Dimensions: 14 x 12
Living room
- Level: Main
- Area: 340
- Dimensions: 20 x 17
Heating
- Natural Gas, Forced Air
Cooling
- Central Air
Appliances
- Included: Cooktop, Dishwasher, Disposal, Microwave, Oven, Range, Refrigerator
- Laundry: In Unit
Features
- High Speed Internet, Walk-In Closet(s), Kitchen Island
- Flooring: Wood or Sim.Wood Floors
- Basement: 8'+ Ceiling,Finished,Full,Full Size Windows,Concrete
Interior area
- Total structure area: 2,634
- Total interior livable area: 2,634 sqft
- Finished area above ground: 1,734
- Finished area below ground: 900
Video & virtual tour
Property
Parking
- Total spaces: 2
- Parking features: Attached, Garage Door Opener, 2 Car, Surface
- Attached garage spaces: 2
Features
- Levels: Two,1 Story
- Stories: 2
- Patio & porch: Patio/Porch
- Exterior features: Private Entrance
- Spa features: Bath
Lot
- Features: Wooded
Details
- Parcel number: ZPRW 00032
- Zoning: Condo
Construction
Type & style
- Home type: Condo
- Property subtype: Condominium
Materials
- Aluminum Trim, Brick/Stone, Stone, Vinyl Siding
Condition
- 11-20 Years
- New construction: No
- Year built: 2007
Utilities & green energy
- Sewer: Public Sewer
- Water: Public
- Utilities for property: Cable Available
Community & HOA
HOA
- Has HOA: Yes
- Amenities included: Common Green Space
- HOA fee: $430 monthly
Location
- Region: Lake Geneva
- Municipality: Lake Geneva
Financial & listing details
- Price per square foot: $171/sqft
- Annual tax amount: $3,493
- Date on market: 8/27/2026
Estimated market value
$449,800
$427,000 - $472,000
$3,203/mo
Price history
| Date | Event | Price |
|---|---|---|
| 8/27/2026 | Listed for sale | $449,900$171/sqft |
Source:  WIREX MLS #1978027 Report a problem WIREX MLS #1978027 Report a problem | ||
Public tax history
Tax history is unavailable.
Monthly payment
Est. payment
Payment breakdown
Explore the cost of this home by adjusting the details. Changes won't be saved.Climate risks
Neighborhood: 53147
Nearby schools
Schools provided by the listing agent
- Middle: Lake Geneva
- High: Badger
- District: Lake Geneva J1
Source: WIREX MLS. This data may not be complete. We recommend contacting the local school district to confirm school assignments for this home.
Similar homes
- $496,0004 bd3 ba2.1k sqftW1328 Glenwood ROAD, Lake Geneva, WI 53147Active
 MLS ID #1977454, Legendary team*. WIREX MLS
 - $420,0003 bd4 ba2k sqftGeneva National, Lake Geneva, WI 53147Active
 MLS ID #1977029, Kevin Clifford. WIREX MLS
 - $342,0002 bd3 ba1.8k sqftWoodlands, Lake Geneva, WI 53147Active
 MLS ID #1977373, Trevor Wilson. WIREX MLS
 - $464,9003 bd3 ba2.7k sqftThe Settlement Of Rochester Co, Burlington, WI 53105Active
 MLS ID #1978092, Mind Right R Group*. WIREX MLS
