100 % USDA FINANCING . Welcome home to The Orleans Plan - a beautiful, like-new 3-bedroom, 2-bath ranch situated on approximately half an acre in desirable North Baldwin County! This inviting home offers an open, comfortable layout featuring a spacious living room with a cozy fireplace, a large kitchen with plenty of room to gather, and a charming bay window in the dining area that fills the space with natural light. The oversized primary suite provides the perfect place to unwind, complete with a garden tub, separate shower, and generous space. Outside, you'll love the fenced-in yard, offering plenty of room for pets, kids, entertaining, or simply enjoying your own private outdoor space. Additional features include a spacious two-car garage, paved driveway, and a recently installed wooden privacy fence. Like-new, move-in ready, and eligible for USDA financing! This one gives you the feel of a newer home with the space and yard you've been looking for. Schedule your showing and come see everything The Orleans Plan has to offer!
Active
Price cut: $10K (9/17)
$320,000
426 Riley Cir NW, Milledgeville, GA 31061
3beds
1,500sqft
Single Family Residence
Built in 2024
2,178 Square Feet Lot
$317,600 Zestimate®
$213/sqft
$2,083/mo HOA
What's special
- 45 days
- 136
- 13
Zillow last checked:
Listing updated:
Listed by:
Kimberley Dial 404-456-1198,
SouthSide, REALTORS
Source: GAMLS,MLS#: 10829223
Facts & features
Interior
Bedrooms & bathrooms
- Bedrooms: 3
- Bathrooms: 2
- Full bathrooms: 2
- Main level bathrooms: 2
- Main level bedrooms: 3
Rooms
- Room types: Family Room, Foyer
Kitchen
- Features: Breakfast Area
Heating
- Central
Cooling
- Central Air
Appliances
- Included: Cooktop, Dishwasher, Electric Water Heater, Ice Maker, Microwave, Oven/Range (Combo), Refrigerator
- Laundry: In Kitchen
Features
- Double Vanity, Master On Main Level
- Flooring: Laminate
- Basement: None
- Attic: Pull Down Stairs
- Number of fireplaces: 1
Interior area
- Total structure area: 1,500
- Total interior livable area: 1,500 sqft
- Finished area above ground: 1,500
- Finished area below ground: 0
Property
Parking
- Parking features: Attached
- Has attached garage: Yes
Features
- Levels: One
- Stories: 1
Lot
- Size: 2,178 Square Feet
- Features: Level
Details
- Parcel number: 084 002A 19
Construction
Type & style
- Home type: SingleFamily
- Architectural style: Country/Rustic
- Property subtype: Single Family Residence
Materials
- Brick, Concrete
- Roof: Composition
Condition
- Resale
- New construction: No
- Year built: 2024
Details
- Warranty included: Yes
Utilities & green energy
- Sewer: Public Sewer
- Water: Public
- Utilities for property: Cable Available, Electricity Available, High Speed Internet, Natural Gas Available
Community & HOA
Community
- Features: None
- Subdivision: High Point
HOA
- Has HOA: Yes
- Services included: Facilities Fee
- HOA fee: $25,000 annually
Location
- Region: Milledgeville
Financial & listing details
- Price per square foot: $213/sqft
- Tax assessed value: $289,430
- Annual tax amount: $1,600
- Date on market: 8/19/2026
- Cumulative days on market: 45 days
- Listing agreement: Exclusive Right To Sell
- Listing terms: Cash,Conventional,FHA,Fannie Mae Approved,Freddie Mac Approved,USDA Loan,VA Loan
- Electric utility on property: Yes
Estimated market value
$317,600
$302,000 - $333,000
$2,002/mo
Price history
| Date | Event | Price |
|---|---|---|
| 9/17/2026 | Price change | $320,000-3%$213/sqft |
Source:  GAMLS #10829223 Report a problem GAMLS #10829223 Report a problem | ||
| 8/20/2026 | Listed for sale | $330,000+16.2%$220/sqft |
Source: GAMLS #10829223 Report a problem | ||
| 10/2/2024 | Sold | $284,000-2%$189/sqft |
Source: GAMLS #20135603 Report a problem | ||
| 9/12/2024 | Pending sale | $289,900$193/sqft |
Source: GAMLS #20135603 Report a problem | ||
| 7/13/2023 | Listed for sale | $289,900$193/sqft |
Source: Milledgeville MLS #48195 Report a problem | ||
Public tax history
| Year | Property taxes | Tax assessment |
|---|---|---|
| 2025 | $2,527 +4.3% | $115,772 +7.1% |
| 2024 | $2,423 | $108,080 |
| 2023 | -- | -- |
Find assessor info on the county website
Monthly payment
Est. payment
Payment breakdown
Explore the cost of this home by adjusting the details. Changes won't be saved.Climate risks
Neighborhood: 31061
Nearby schools
Schools provided by the listing agent
- Elementary: Lakeview
- Middle: Oak Hill
- High: Baldwin
Source: GAMLS. This data may not be complete. We recommend contacting the local school district to confirm school assignments for this home.
Similar homes
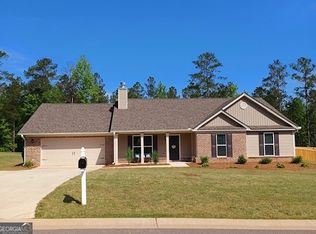
- $330,0004 bd3 ba2.1k sqft381 Riley Cir NW, Milledgeville, GA 31061Active
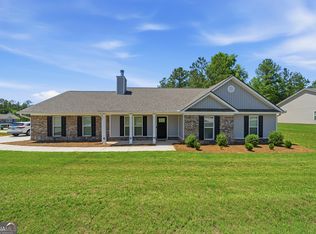
 MLS ID #10781150, Regan Skinner, eXp Realty. GAMLS
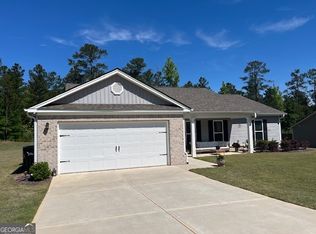
 - $330,0004 bd3 ba2.1k sqft381 Riley Cir, Milledgeville, GA 31061For Sale
 MLS ID #56849, Regan Skinner. Milledgeville MLS
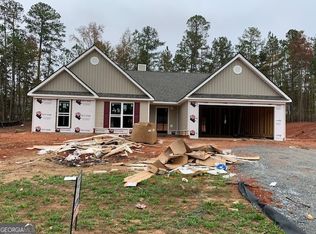
 - $329,5003 bd2 ba1.7k sqft410 Southern Walk Dr, Milledgeville, GA 31061For Sale
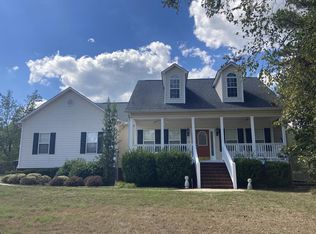 MLS ID #57244, Kimberly Brown. Milledgeville MLS
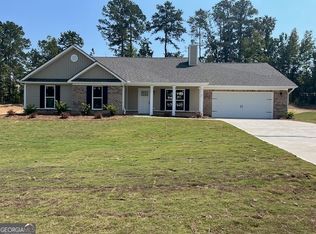
 - $345,0004 bd3 ba2.2k sqft378 Riley Cir NW, Milledgeville, GA 31061Active
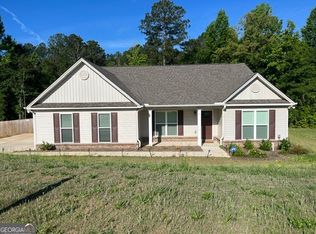 MLS ID #10839424, Andrew Herren, Great Blue Realty LLC. GAMLS
 - $249,9004 bd2 ba1.8k sqft524 Sara Hunter Ln NW, Milledgeville, GA 31061ActiveMLS ID #10854556, Edith Angelo, Angelo Properties, Inc. GAMLS
- $339,9004 bd3 ba2.2k sqft441 Riley Cir NW, Milledgeville, GA 31061ActiveMLS ID #10602138, Andrew Herren, Great Blue Realty LLC. GAMLS
- $339,0003 bd2 ba1.8k sqft106 Newport Rd, Milledgeville, GA 31061For Sale
 MLS ID #7830600, Jay Maxwell, Algin Realty, Inc.. FMLS GA
 - $299,0003 bd2 ba1.6k sqft138 Lakeshore Cir NE, Milledgeville, GA 31061ActiveMLS ID #10840934, Kay A McGiboney, Fickling Lake Country,LLC. GAMLS
- $297,5003 bd2 ba1.2k sqft113 Stewart Ave NE #B, Milledgeville, GA 31061ActiveMLS ID #10831334, The Joe Carbone Team, Compass. GAMLS
- $319,9004 bd2 ba1.8k sqft106 Cambridge Dr S, Milledgeville, GA 31061ActiveMLS ID #10813973, Andrew Herren, Great Blue Realty LLC. GAMLS
- $339,0003 bd2 ba1.8k sqft106 Newport Rd NE, Milledgeville, GA 31061ActiveMLS ID #10796453, Edgar James Maxwell, Algin Realty, Inc.. GAMLS
- $329,9002 bd2 ba1k sqft115 Admiralty Way NW, Milledgeville, GA 31061ActiveMLS ID #10795466, Jerrod H Morse, Keller Williams Greater Athens. GAMLS
- $295,0003 bd2 ba1.8k sqft109 Cambridge Ct NE, Milledgeville, GA 31061ActiveMLS ID #10854110, Jeffrey Harrington, Lake Water Living Realty. GAMLS
- $274,5003 bd3 ba1.8k sqft2197 N Jefferson St NE, Milledgeville, GA 31061ActiveMLS ID #10827022, Bob Hamilton, Great Blue Realty LLC. GAMLS
- $290,0003 bd2 ba1.5k sqft145 Log Cabin Rd NE, Milledgeville, GA 31061ActiveMLS ID #10840682, Kimberli Hynes, Southern Classic Realtors. GAMLS
- $345,0003 bd2 ba1.9k sqft2128 N Jefferson St NE, Milledgeville, GA 31061ActiveMLS ID #10735426, AIDAN MICHAEL CIUCCI, Harry Norman Realtors. GAMLS
- $277,9004 bd2 ba1.7k sqft111 Stewart Ave NE #B, Milledgeville, GA 31061ActiveMLS ID #10831336, The Joe Carbone Team, Compass. GAMLS
