Completely remodeled home located at 426 S Disston Avenue in Tarpon Springs, just minutes from the historic downtown area, the famous Tarpon Springs Sponge Docks, local restaurants, shops, and beautiful Gulf beaches. This property has been fully renovated inside and out, offering modern updates throughout. The home features a brand-new kitchen with new cabinetry, stainless steel appliances, and stylish finishes, along with new vinyl plank flooring throughout the interior. The bathroom has been fully updated with contemporary fixtures and tile. Major improvements include a new A/C system (with permit) and a new roof (with permit), providing peace of mind for years to come. The home has also been freshly painted inside and out, giving it a clean and fresh look. Outside, you’ll find a newly renovated deck, perfect for enjoying the Florida weather and outdoor living. The property also offers a very spacious yard with plenty of room to park a boat, RV, or multiple vehicles. Conveniently located near parks, schools, shopping, dining, and the waterfront, this move-in-ready home offers both comfort and an excellent location in the heart of Tarpon Springs.
For sale
Price cut: $10K (7/30)
$295,000
426 S DISSTON AVENUE, TARPON SPRINGS, FL 34689
3beds
1,356sqft
Single Family Residence
Built in 1930
7,545 Square Feet Lot
$-- Zestimate®
$218/sqft
$-- HOA
What's special
Stylish finishesNew roofNewly renovated deckBrand-new kitchenVery spacious yardStainless steel appliancesNew cabinetry
- 179 days
- 388
- 25
Zillow last checked:
Listing updated:
Listed by:
Dritan Shkupi 727-710-4202,
SMITH & ASSOCIATES REAL ESTATE 727-282-1788
Source: Stellar MLS,MLS#: TB8484298 Originating MLS: Suncoast Tampa
Originating MLS: Suncoast Tampa
Facts & features
Interior
Bedrooms & bathrooms
- Bedrooms: 3
- Bathrooms: 2
- Full bathrooms: 2
Primary bedroom
- Features: Walk-In Closet(s)
- Level: First
- Area: 154 Square Feet
- Dimensions: 14x11
Bedroom 2
- Features: Built-in Closet
- Level: First
- Area: 198 Square Feet
- Dimensions: 18x11
Bedroom 3
- Features: Built-in Closet
- Level: First
- Area: 175.5 Square Feet
- Dimensions: 13.5x13
Primary bathroom
- Level: First
- Area: 48.75 Square Feet
- Dimensions: 7.5x6.5
Bathroom 2
- Level: First
- Area: 46.75 Square Feet
- Dimensions: 8.5x5.5
Kitchen
- Level: First
- Area: 120 Square Feet
- Dimensions: 12x10
Laundry
- Level: First
- Area: 103.5 Square Feet
- Dimensions: 11.5x9
Living room
- Features: No Closet
- Level: First
- Area: 300 Square Feet
- Dimensions: 25x12
Heating
- Electric, Heat Pump
Cooling
- Central Air
Appliances
- Included: Dishwasher, Disposal, Electric Water Heater, Microwave, Range, Refrigerator
- Laundry: Electric Dryer Hookup, Inside, Washer Hookup
Features
- Kitchen/Family Room Combo, Living Room/Dining Room Combo, Open Floorplan, Solid Surface Counters, Stone Counters
- Flooring: Ceramic Tile, Tile, Vinyl
- Windows: Window Treatments
- Has fireplace: No
Interior area
- Total structure area: 1,356
- Total interior livable area: 1,356 sqft
Video & virtual tour
Property
Features
- Levels: One
- Stories: 1
- Exterior features: Awning(s), Private Mailbox
Lot
- Size: 7,545 Square Feet
- Dimensions: 75 x 100
Details
- Parcel number: 132715466380030100
- Special conditions: None
Construction
Type & style
- Home type: SingleFamily
- Property subtype: Single Family Residence
Materials
- Stucco, Wood Frame
- Foundation: Crawlspace
- Roof: Shingle
Condition
- New construction: No
- Year built: 1930
Utilities & green energy
- Sewer: Septic Tank
- Water: Public
- Utilities for property: Electricity Available, Public, Water Available
Community & HOA
Community
- Pet fee: $0 monthly
- Subdivision: KIBBEE ADD 1
HOA
- Has HOA: No
Location
- Region: Tarpon Springs
Financial & listing details
- Price per square foot: $218/sqft
- Tax assessed value: $137,253
- Annual tax amount: $2,585
- Date on market: 3/12/2026
- Cumulative days on market: 167 days
- Ownership: Fee Simple
- Total actual rent: 0
- Electric utility on property: Yes
- Road surface type: Asphalt
Estimated market value
Not available
Estimated sales range
Not available
$2,344/mo
Price history
| Date | Event | Price |
|---|---|---|
| 7/30/2026 | Price change | $295,000-3.3%$218/sqft |
Source:  Stellar MLS #TB8484298 Report a problem Stellar MLS #TB8484298 Report a problem | ||
| 4/24/2026 | Price change | $305,000-3.2%$225/sqft |
Source: Stellar MLS #TB8484298 Report a problem | ||
| 3/12/2026 | Listed for sale | $315,000+185.1%$232/sqft |
Source: Stellar MLS #TB8484298 Report a problem | ||
| 3/1/2025 | Sold | $110,500$81/sqft |
Source: Stellar MLS #TB8344701 Report a problem | ||
Public tax history
| Year | Property taxes | Tax assessment |
|---|---|---|
| 2025 | $2,585 -17.3% | $137,253 -18.5% |
| 2024 | $3,128 +8.9% | $168,454 +10% |
| 2023 | $2,873 +486% | $153,140 +188.5% |
| 2022 | $490 -2.5% | $53,083 +3% |
| 2021 | $503 -0.4% | $51,537 +1.4% |
| 2020 | $505 +1.5% | $50,825 +2.3% |
| 2019 | $498 | $49,682 +1.9% |
| 2018 | $498 +2.8% | $48,756 +2.1% |
| 2017 | $484 +6% | $47,753 +2.1% |
| 2016 | $457 -0.8% | $46,771 +0.7% |
| 2015 | $460 +1.3% | $46,446 +0.8% |
| 2014 | $454 +2.2% | $46,077 +1.5% |
| 2013 | $444 -3.8% | $45,396 -1.8% |
| 2012 | $462 | $46,214 -15% |
| 2011 | -- | $54,389 -5.3% |
| 2010 | -- | $57,459 -25.7% |
| 2009 | -- | $77,366 -9.9% |
| 2008 | $813 | $85,900 +3.4% |
| 2007 | -- | $83,100 +20.4% |
| 2005 | -- | $69,000 -10% |
| 2004 | -- | $76,700 +42.3% |
| 2003 | -- | $53,900 +1.3% |
| 2002 | $113 | $53,200 -0.2% |
| 2001 | $113 +19.6% | $53,300 +55.8% |
| 2000 | $94 | $34,200 |
Find assessor info on the county website
Monthly payment
Est. payment
Payment breakdown
Explore the cost of this home by adjusting the details. Changes won't be saved.Climate risks
Neighborhood: 34689
- $255,400-- bd2 ba1.4k sqft422 S Disston Ave, Tarpon Springs, FL 34689Off Market
- $154,100-- bd1 ba628 sqft535 E Oakwood St, Tarpon Springs, FL 34689Off Market
- $319,400-- bd2 ba2.2k sqft531 E Oakwood St, Tarpon Springs, FL 34689Off Market
- $295,000-- bd2 ba1.4k sqft527 E Oakwood St, Tarpon Springs, FL 34689Off Market
Similar homes
- $345,0003 bd2 ba1.3k sqft1004 GREENLEAF WAY, TARPON SPRINGS, FL 34689For Sale
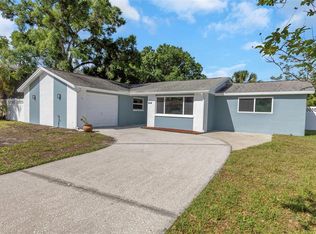
 MLS ID #G5080650, Matt Buttner, LIST NOW REALTY, LLC. Stellar MLS
 - $274,9003 bd2 ba1.1k sqft2332 CHANCERY DRIVE, HOLIDAY, FL 34690For Sale
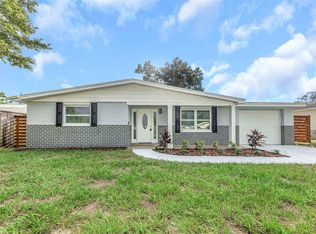 MLS ID #W7889019, Guy Driver, FUTURE HOME REALTY INC. Stellar MLS
 - $400,0003 bd2 ba1.4k sqft183 HIGHLAND ROAD, TARPON SPRINGS, FL 34689For Sale
 MLS ID #W7888409, Roy Barnhart, BAM REALTY ADVISORS INC. Stellar MLS
 - $305,5003 bd3 ba1.7k sqft4803 GUARDIAN AVENUE, HOLIDAY, FL 34690For Sale
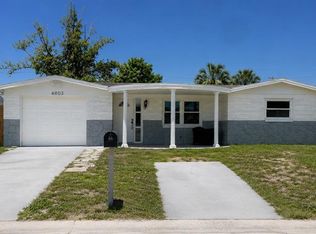 MLS ID #TB8487126, Daylin Vallejo Oliva, BUILDING NEST REALTY LLC. Stellar MLS
 - $259,9003 bd2 ba1.2k sqft1446 MERRILON DRIVE, HOLIDAY, FL 34691For SaleMLS ID #W7888829, Randa Moore, F I GREY & SON RESIDENTIAL. Stellar MLS
- $299,9002 bd2 ba1.2k sqft4301 WESTWOOD DRIVE, HOLIDAY, FL 34691For SaleMLS ID #TB8484815, Arlety Mollineda Fernandez, AVENUE HOMES LLC. Stellar MLS
- $300,0003 bd2 ba1.2k sqft6012 12TH AVENUE, NEW PORT RICHEY, FL 34653For SaleMLS ID #TB8533806, Yuri Pinzon, GRAYSTONE REAL ESTATE. Stellar MLS
- $324,9003 bd2 ba1.9k sqft3206 PINON DRIVE, HOLIDAY, FL 34691For SaleMLS ID #O6391451, Philip Shaw, LEERDAM PROPERTIES INC.. Stellar MLS
- $320,0003 bd3 ba1.4k sqft4116 OAKFIELD AVENUE, HOLIDAY, FL 34691For SaleMLS ID #TB8533362, Miguel Salinas, APPLE HOMES LLC. Stellar MLS
- $285,0002 bd1 ba720 sqft6041 DUBLIN DRIVE, NEW PORT RICHEY, FL 34653For SaleMLS ID #TB8545398, Gretell Sanchez Perez, AVENUE HOMES LLC. Stellar MLS
- $254,9002 bd2 ba1.3k sqft3128 KILBURN ROAD, HOLIDAY, FL 34691For SaleMLS ID #TB8525907, Olga Maillis, CHARLES RUTENBERG REALTY INC. Stellar MLS
- $318,0002 bd2 ba1k sqft3705 GRAYTON DRIVE, NEW PORT RICHEY, FL 34652For SaleMLS ID #TB8506458, Krystal Crichlow, EXP REALTY LLC. Stellar MLS
- $254,9003 bd2 ba1.3k sqft4247 GULFSHORE COURT, NEW PORT RICHEY, FL 34652For SaleMLS ID #TB8531904, Linda Imburgia, SERENE REALTY LLC. Stellar MLS
- $315,0002 bd2 ba1.3k sqft510 PALMER CIRCLE, PALM HARBOR, FL 34685For SaleMLS ID #TB8536680, Thompson Douglass, BLACK PHOENIX REAL ESTATE LLC. Stellar MLS
- $289,0003 bd2 ba1.3k sqft6533 RIDGE CREST DRIVE, PORT RICHEY, FL 34668For SaleMLS ID #TB8522370, Eduardo Rosales, FRIENDS REALTY LLC. Stellar MLS
- $269,9893 bd1 ba902 sqft636 STREMMA ROAD, LARGO, FL 33770For SaleMLS ID #TB8545090, Ashley Gajdosz, KELLER WILLIAMS TAMPA PROPERTIES. Stellar MLS
- $291,0002 bd2 ba1.2k sqft2013 DOVER COURT, OLDSMAR, FL 34677For SaleMLS ID #TB8519255, Sarah Kane, RE/MAX ELITE REALTY. Stellar MLS
- $324,9003 bd2 ba1.3k sqft413 COUNTRY CLUB DRIVE, OLDSMAR, FL 34677For SaleMLS ID #O6422167, Steven Koleno, BEYCOME OF FLORIDA LLC. Stellar MLS
- $305,0003 bd2 ba1k sqft131 EMERALD LANE, LARGO, FL 33771For SaleMLS ID #O6426429, Jeff Jones, MARK SPAIN REAL ESTATE. Stellar MLS
- $285,0003 bd2 ba1.3k sqft10131 FIELD STREET, NEW PORT RICHEY, FL 34654For SaleMLS ID #TB8517209, Ana Vega, PA, EXP REALTY LLC. Stellar MLS
