Nestled in the desirable Sara Bay Country Club community, this Arthur Rutenberg home offers an exceptional opportunity to make it your own. Golf membership is not required, while the voluntary HOA provides access to dining and social events at the clubhouse restaurant and lounge. Ideally located midway between Downtown Sarasota and Downtown Bradenton, and just a short walk to Sarasota Bay. Situated on an oversized 23,335-square-foot L-shaped lot, this property offers plenty of privacy and outdoor space. A large fenced backyard provides a secure area for everyone and pets, while the property extends approximately 340 feet to picturesque Bowlees Creek, creating a peaceful natural backdrop. The interior is ready for your personal updates, but many of the home's major improvements have already been completed, including a new barrel tile roof (May 2023), a new pool screen enclosure (2024), recently resurfaced pool, hurricane-impact windows and sliding glass doors (March 2018), Carrier HVAC system (June 2018), and a Generac whole-house generator (June 2019). With solid construction, an outstanding location, and significant exterior upgrades already in place, this home is ready for its next chapter.
Pending
$480,000
426 WHITFIELD AVENUE, SARASOTA, FL 34243
3beds
1,811sqft
:
Get pre-qualified$3,084/mo
Single Family Residence
Built in 1973
0.54 Acres Lot
$-- Zestimate®
$265/sqft
$4/mo HOA
What's special
Recently resurfaced poolLarge fenced backyard
- 21 days |
- 1,673 |
- 88 |
Zillow last checked:
Listing updated:
Listed by:
Lynda Wagner 941-518-5755,
WAGNER REALTY 941-756-7800
Source: Stellar MLS,MLS#: A4697567 Originating MLS: Sarasota - Manatee
Originating MLS: Sarasota - Manatee
Facts & features
Interior
Bedrooms & bathrooms
- Bedrooms: 3
- Bathrooms: 2
- Full bathrooms: 2
Rooms
- Room types: Utility Room
Primary bedroom
- Features: Walk-In Closet(s)
- Level: First
- Area: 232.5 Square Feet
- Dimensions: 15x15.5
Bedroom 2
- Features: Walk-In Closet(s)
- Level: First
- Area: 152.55 Square Feet
- Dimensions: 13.5x11.3
Bedroom 3
- Features: Dual Closets
- Level: First
- Area: 152.55 Square Feet
- Dimensions: 11.3x13.5
Kitchen
- Level: First
- Area: 394.4 Square Feet
- Dimensions: 17x23.2
Living room
- Level: First
- Area: 384.2 Square Feet
- Dimensions: 17x22.6
Heating
- Central
Cooling
- Central Air
Appliances
- Included: Dishwasher, Disposal, Dryer, Electric Water Heater, Microwave, Range, Refrigerator, Washer
- Laundry: Inside, Laundry Room
Features
- Ceiling Fan(s), Split Bedroom, Walk-In Closet(s)
- Flooring: Carpet, Linoleum
- Windows: Window Treatments
- Has fireplace: No
Interior area
- Total structure area: 2,890
- Total interior livable area: 1,811 sqft
Video & virtual tour
Property
Parking
- Total spaces: 2
- Parking features: Driveway
- Attached garage spaces: 2
- Has uncovered spaces: Yes
Features
- Levels: One
- Stories: 1
- Patio & porch: Screened
- Exterior features: Courtyard, Dog Run
- Has private pool: Yes
- Pool features: In Ground
Lot
- Size: 0.54 Acres
- Residential vegetation: Trees/Landscaped
Details
- Parcel number: 6662710759
- Zoning: PDR
- Special conditions: None
Construction
Type & style
- Home type: SingleFamily
- Property subtype: Single Family Residence
Materials
- Brick, Concrete, Stucco
- Foundation: Slab
- Roof: Concrete,Tile
Condition
- New construction: No
- Year built: 1973
Utilities & green energy
- Sewer: Public Sewer
- Water: Public
- Utilities for property: BB/HS Internet Available, Cable Available, Electricity Connected, Sewer Connected, Water Connected
Community & HOA
Community
- Features: Clubhouse, Golf
- Pet fee: $0 monthly
- Subdivision: WHITFIELD ESTATES
HOA
- Has HOA: Yes
- Services included: Other
- HOA fee: $4 monthly
- HOA name: Norm Lapinno
- HOA phone: 941-565-4377
Location
- Region: Sarasota
Financial & listing details
- Price per square foot: $265/sqft
- Tax assessed value: $152,298
- Annual tax amount: $1,895
- Date on market: 7/6/2026
- Cumulative days on market: 19 days
- Listing terms: Cash,Conventional,FHA,USDA Loan,VA Loan
- Ownership: Fee Simple
- Total actual rent: 0
- Electric utility on property: Yes
- Road surface type: Paved, Asphalt
Estimated market value
Not available
Estimated sales range
Not available
$3,086/mo
Price history
| Date | Event | Price |
|---|---|---|
| 7/16/2026 | Pending sale | $480,000$265/sqft |
Source:  Stellar MLS #A4697567 Report a problem Stellar MLS #A4697567 Report a problem | ||
| 7/6/2026 | Listed for sale | $480,000$265/sqft |
Source: Stellar MLS #A4697567 Report a problem | ||
Public tax history
| Year | Property taxes | Tax assessment |
|---|---|---|
| 2016 | $1,292 | $115,054 +0.7% |
| 2015 | $1,292 | $114,254 +0.8% |
| 2014 | $1,292 +2.4% | $113,347 +1.5% |
| 2013 | $1,262 +126088% | $111,672 -4.1% |
| 2012 | $1 | $116,392 -17% |
| 2011 | $1 | $140,250 +1.5% |
| 2010 | -- | $138,177 +2.7% |
| 2009 | $1,618 -7.1% | $134,544 +0.1% |
| 2008 | $1,742 +13% | $134,410 +3% |
| 2007 | $1,542 -4.5% | $130,495 +2.5% |
| 2006 | $1,614 +0.7% | $127,312 +3% |
| 2005 | $1,603 +2.5% | $123,604 +3% |
| 2004 | $1,564 +0.7% | $120,004 +1.9% |
| 2003 | $1,552 -2.4% | $117,766 +2.4% |
| 2002 | $1,591 +3.6% | $115,006 +1.6% |
| 2001 | $1,536 +1.8% | $113,195 +3% |
| 2000 | $1,508 | $109,898 |
Find assessor info on the county website
Monthly payment
Est. payment
Payment breakdown
Explore the cost of this home by adjusting the details. Changes won't be saved.Climate risks
Neighborhood: Whitfield
Nearby schools
GreatSchools rating
- 8/10Florine J Abel Elementary SchoolGrades: PK-5Distance: 0.8 mi
- 2/10Electa Lee Magnet Middle SchoolGrades: 6-8Distance: 3.2 mi
- 3/10Southeast High SchoolGrades: 8-12Distance: 3.9 mi
Schools provided by the listing agent
- Elementary: Bayshore Elementary
- Middle: Electa Arcotte Lee Magnet
- High: Bayshore High
Source: Stellar MLS. This data may not be complete. We recommend contacting the local school district to confirm school assignments for this home.
- $472,6002 bd2 ba1.8k sqft426 Whitfield Ave, Sarasota, FL 34243Off Market
- $202,4783 bd3 ba1.9k sqft451 Chevy Chase Dr, Sarasota, FL 34243Off Market
- $531,6003 bd3 ba1.9k sqft451 Chevy Chase Dr, Sarasota, FL 34243Off Market
- $357,7003 bd2 ba1.7k sqft430 Whitfield Ave, Sarasota, FL 34243Off Market
- $419,2003 bd2 ba1.9k sqft455 Chevy Chase Dr, Sarasota, FL 34243Off Market
- $456,2003 bd2 ba2.3k sqft434 Whitfield Ave, Sarasota, FL 34243Off Market
- $638,3003 bd3 ba2.3k sqft425 Whitfield Ave, Sarasota, FL 34243Off Market
- $542,7003 bd2 ba1.9k sqft433 Whitfield Ave, Sarasota, FL 34243Off Market
A local agent can set up tours, give advice and negotiate with sellers.
Similar homes
- $500,0003 bd3 ba2k sqft139 ADAIR AVENUE, SARASOTA, FL 34243For Sale
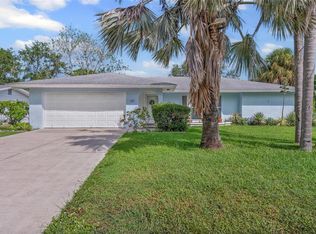
 MLS ID #A4654370, Jessie Bonner, SARABAY REAL ESTATE INC. Stellar MLS
 - $475,0003 bd2 ba2.2k sqft4206 73RD TERRACE E, SARASOTA, FL 34243For Sale
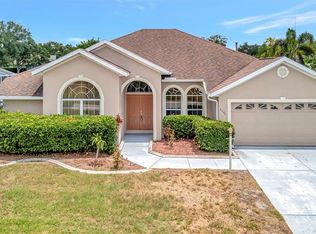 MLS ID #A4697826, Socha Goyette, PLLC, NEXTHOME EXCELLENCE. Stellar MLS
 - $325,0002 bd2 ba1.3k sqft1006 DE LEO DRIVE, SARASOTA, FL 34243For Sale
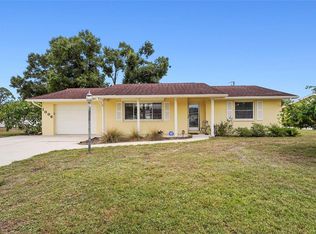 MLS ID #A4696192, Jessie Bonner, SARABAY REAL ESTATE INC. Stellar MLS
 - $460,0003 bd2 ba1.2k sqft2503 53RD AVENUE W, BRADENTON, FL 34207For Sale
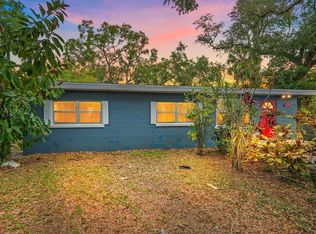 MLS ID #A4689841, Ali Marks, LOYD ROBBINS & CO. LLC. Stellar MLS
 - $490,9003 bd2 ba2.1k sqft4541 CHARING CROSS ROAD, SARASOTA, FL 34241For SaleMLS ID #TB8506161, Aaron Eshack, ASSIST 2 SELL THE ESHACK TEAM. Stellar MLS
- $350,0003 bd3 ba1.8k sqft5766 FORESTER PINE COURT, SARASOTA, FL 34243For SaleMLS ID #A4700144, Joe Prost, JOSEPH PROST LIC. R.E. BROKER. Stellar MLS
- $339,9003 bd2 ba1.5k sqft5908 GARDEN LAKES MAJESTIC, BRADENTON, FL 34203For SaleMLS ID #A4700879, Jennifer Scott, LLC, CHARLES RUTENBERG REALTY INC. Stellar MLS
- $325,0002 bd2 ba1.7k sqft5451 GOLF POINTE DRIVE #V-225, SARASOTA, FL 34243For SaleMLS ID #A4698762, Brandi Furlan, KW COASTAL LIVING III. Stellar MLS
- $325,0002 bd2 ba2k sqft7656 PALM AIRE LANE, SARASOTA, FL 34243For SaleMLS ID #TB8512297, Brianna Capuano, LOMBARDO TEAM REAL ESTATE LLC. Stellar MLS
- $499,9003 bd2 ba2.1k sqft4873 HUNTLEIGH DRIVE, SARASOTA, FL 34233For SaleMLS ID #A4697035, Bryan VantHof, RE/MAX PROFERE. Stellar MLS
- $409,9003 bd2 ba1.6k sqft6328 GEORGIA AVENUE, BRADENTON, FL 34207For SaleMLS ID #A4671333, Steve Prescott, BRIGHT REALTY. Stellar MLS
- $325,0003 bd2 ba1.2k sqft7317 ELEANOR CIRCLE #176, SARASOTA, FL 34243For SaleMLS ID #A4697996, Toni Zarghami, KW COASTAL LIVING III. Stellar MLS
- $495,0003 bd2 ba1.6k sqft2534 WANETA DRIVE, SARASOTA, FL 34231For SaleMLS ID #A4678870, Karlenn Peluso, PREFERRED SHORE LLC. Stellar MLS
- $425,0004 bd2 ba2k sqft5157 39TH STREET W, BRADENTON, FL 34210For SaleMLS ID #A4698224, Debbie Vogler, MICHAEL SAUNDERS & COMPANY. Stellar MLS
- $600,0004 bd3 ba2k sqft5201 STEVENS DRIVE, SARASOTA, FL 34234For SaleMLS ID #A4681358, Angela Adams, MICHAEL SAUNDERS & COMPANY. Stellar MLS
- $385,0003 bd2 ba1.6k sqft509 LAKESIDE DRIVE #509, BRADENTON, FL 34210For SaleMLS ID #A4684601, Jennifer Adams, FINE PROPERTIES. Stellar MLS
- $440,0003 bd2 ba1.5k sqft1467 GEORGETOWNE DRIVE, SARASOTA, FL 34232For SaleMLS ID #A4686405, Shawn Peacher, NETWORK REAL ESTATE GROUP. Stellar MLS
- $525,0003 bd2 ba1.8k sqft2749 GREENDALE DRIVE, SARASOTA, FL 34232For SaleMLS ID #A4692947, Christina Jenkins, DALTON WADE INC. Stellar MLS
- $444,9003 bd2 ba1.5k sqft2105 39TH STREET W, BRADENTON, FL 34205For SaleMLS ID #A4675407, Randall Marks, COLDWELL BANKER REALTY. Stellar MLS
- $490,0003 bd2 ba1.7k sqft6426 COLONIAL DRIVE, SARASOTA, FL 34231For SaleMLS ID #A4681958, Kellie Mosier, PREFERRED PROPERTIES OF SARASOTA. Stellar MLS
