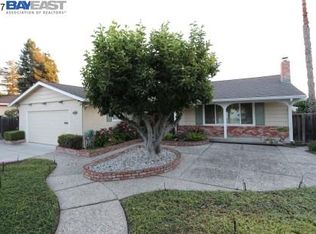
Welcome to this beautifully updated East-facing home in the highly desirable Mission San Jose neighborhood of Fremont. Offering excellent curb appeal and an outstanding location, this home is conveniently within walking distance of award-winning Chadbourne Elementary, Hopkins Middle School, and Mission San Jose High School. Thoughtfully remodeled and expanded, this home features 4 bedrooms, 2 full bathrooms, approximately 1,927 sq. ft. of living space, and a spacious 7,992 sq. ft. lot. The comfortable and functional floor plan is designed for both everyday living and entertaining. The inviting entry features elegant travertine tile and a skylight that fills the space with natural light. Formal living and dining rooms with recessed lighting offer welcoming spaces for gatherings. The remodeled kitchen showcases quartz countertops, tile flooring, a gas range, and a convenient breakfast area. The spacious family room features a cozy fireplace and direct access to the private backyard, creating a seamless indoor-outdoor connection. The primary suite offers a walk-in closet and an updated bathroom. Additional highlights include freshly painted interiors, recently refinished hardwood floors, dual-pane windows, recessed lighting, solid-core doors, a sun tunnel, copper plumbing, and Owned Solar System. Enjoy the private backyard with mature fruit trees, offering a peaceful setting for relaxing, gardening, and outdoor entertaining. A wonderful opportunity to own a beautifully updated and expanded East-facing home in one of Fremont’s most sought-after neighborhoods!
Pending
$2,480,000
42635 Sully St, Fremont, CA 94539
4beds
1,927sqft
Residential, Single Family Residence
Built in 1964
7,992 Square Feet Lot
$2,428,900 Zestimate®
$1,287/sqft
$-- HOA
What's special
- 15 days
- 1,140
- 54
Zillow last checked:
Listing updated:
Listed by:
Aimee Ran Song DRE #01951402 510-990-9999,
Coldwell Banker Realty
Source: Bay East AOR,MLS#: 41147862
Facts & features
Interior
Bedrooms & bathrooms
- Bedrooms: 4
- Bathrooms: 2
- Full bathrooms: 2
Rooms
- Room types: 4 Bedrooms, 2 Baths
Bathroom
- Features: Shower Over Tub, Updated Baths, Window, Stall Shower, Tile
Kitchen
- Features: Counter - Solid Surface, Dishwasher, Disposal, Gas Range/Cooktop, Range/Oven Free Standing
Heating
- Forced Air
Cooling
- None
Appliances
- Included: Dishwasher, Gas Range, Free-Standing Range, Gas Water Heater
- Laundry: In Garage
Features
- Counter - Solid Surface
- Flooring: Wood
- Windows: Double Pane Windows, Screens, Skylight(s)
- Number of fireplaces: 1
- Fireplace features: Family Room
Interior area
- Total structure area: 1,927
- Total interior livable area: 1,927 sqft
Video & virtual tour
Property
Parking
- Total spaces: 2
- Parking features: Attached, Direct Access, Garage Faces Front, Garage Door Opener
- Garage spaces: 2
Features
- Levels: One
- Stories: 1
- Patio & porch: Patio
- Exterior features: Garden/Play
- Pool features: None
- Fencing: Fenced
Lot
- Size: 7,992 Square Feet
- Features: Level, Rectangular Lot, Back Yard, Front Yard, Side Yard
Details
- Parcel number: 51350724
- Special conditions: Standard
- Other equipment: Irrigation Equipment
Construction
Type & style
- Home type: SingleFamily
- Architectural style: Ranch
- Property subtype: Residential, Single Family Residence
Materials
- Stucco
- Foundation: Raised
- Roof: Composition
Condition
- Existing
- New construction: No
- Year built: 1964
Utilities & green energy
- Electric: Photovoltaics Seller Owned, 220 Volts in Laundry
- Sewer: Public Sewer
- Water: Public
- Utilities for property: Natural Gas Available, Individual Gas Meter
Green energy
- Energy efficient items: Thermostat
- Energy generation: Solar
Community & HOA
Community
- Security: Carbon Monoxide Detector(s), Double Strapped Water Heater, Smoke Detector(s)
- Subdivision: Mission Area
HOA
- Has HOA: No
Location
- Region: Fremont
Financial & listing details
- Price per square foot: $1,287/sqft
- Tax assessed value: $1,911,520
- Price range: $2.5M - $2.5M
- Date on market: 9/30/2026
- Listing agreement: Excl Right
- Listing terms: Cash,Conventional
- Electric utility on property: Yes
Estimated market value
$2,428,900
$2.31M - $2.55M
$5,091/mo
Price history
| Date | Event | Price |
|---|---|---|
| 10/14/2026 | Pending sale | $2,480,000$1,287/sqft |
Source:  Bay East AOR #41147862 Report a problem Bay East AOR #41147862 Report a problem | ||
| 9/30/2026 | Listed for sale | $2,480,000+47.6%$1,287/sqft |
Source: Bay East AOR #41147862 Report a problem | ||
| 7/3/2018 | Sold | $1,680,000-1.1%$872/sqft |
Source: Bay East AOR #40819627 Report a problem | ||
| 6/8/2018 | Pending sale | $1,698,888$882/sqft |
Source: Coldwell Banker Residential Brokerage - Pleasanton #40819627 Report a problem | ||
| 5/23/2018 | Price change | $1,698,888-5%$882/sqft |
Source: Coldwell Banker Residential Brokerage - Pleasanton #40819627 Report a problem | ||
| 4/30/2018 | Listed for sale | $1,788,888+325.9%$928/sqft |
Source: Coldwell Banker Res. Broker #40819627 Report a problem | ||
| 3/13/1998 | Sold | $420,000+32.5%$218/sqft |
Source: Bay East AOR #10506577 Report a problem | ||
| 10/6/1994 | Sold | $317,000$165/sqft |
Source: Public Record Report a problem | ||
Public tax history
| Year | Property taxes | Tax assessment |
|---|---|---|
| 2026 | -- | $1,911,520 +2% |
| 2025 | $22,701 +5.3% | $1,874,040 +2% |
| 2024 | $21,559 +2.5% | $1,837,297 +2% |
| 2023 | $21,024 +1.1% | $1,801,278 +2% |
| 2022 | $20,792 +2.2% | $1,765,965 +2% |
| 2021 | $20,335 -0.9% | $1,731,340 +1% |
| 2020 | $20,522 +1.2% | $1,713,600 +2% |
| 2019 | $20,283 +167.3% | $1,680,000 +171.2% |
| 2018 | $7,587 | $619,444 +2% |
| 2017 | $7,587 +1.8% | $607,301 +2% |
| 2016 | $7,454 +3.2% | $595,396 +1.5% |
| 2015 | $7,223 | $586,452 +2% |
| 2014 | $7,223 | $574,966 +0.5% |
| 2013 | -- | $572,370 +2% |
| 2012 | -- | $561,149 +2% |
| 2011 | -- | $550,150 +5.9% |
| 2010 | -- | $519,540 -0.2% |
| 2009 | -- | $520,774 +2% |
| 2008 | -- | $510,564 +2% |
| 2007 | -- | $500,555 +2% |
| 2006 | -- | $490,744 +2% |
| 2005 | -- | $481,121 +2% |
| 2004 | -- | $471,690 +1.9% |
| 2003 | -- | $463,046 +2% |
| 2002 | -- | $453,966 +2% |
| 2001 | $4,818 | $445,066 |
Find assessor info on the county website
Monthly payment
Est. payment
Payment breakdown
Explore the cost of this home by adjusting the details. Changes won't be saved.Climate risks
Neighborhood: Mission San Jose
Nearby schools
Schools provided by the listing agent
- District: Fremont (510) 657-2350
Source: Bay East AOR. This data may not be complete. We recommend contacting the local school district to confirm school assignments for this home.

Similar homes
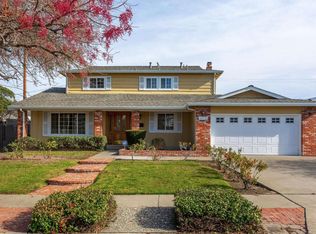
- $2,488,0004 bd3 ba2.1k sqft45399 Little Foot Pl, Fremont, CA 94539For Sale
 MLS ID #41149201, Joe Schembri. Bay East AOR
 - $1,900,0004 bd3 ba2.2k sqft38793 Fenton Way, Fremont, CA 94536For Sale
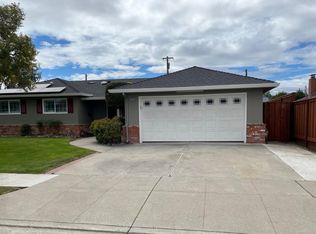 MLS ID #ML82060029, Tony Gabb. MLSListings Inc
 - $1,890,0004 bd3 ba2.1k sqft560 Tawny Dr, Pleasanton, CA 94566For Sale
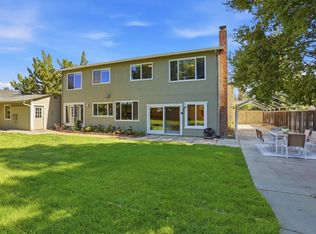 MLS ID #ML82064565, Lisa Liu. MLSListings Inc
 - $1,499,0003 bd2 ba1.5k sqft40152 Margery Ct, Fremont, CA 94538For Sale
 MLS ID #41147914, Kathleen Minser. Bay East AOR
Local buyer's agents are ready to help
