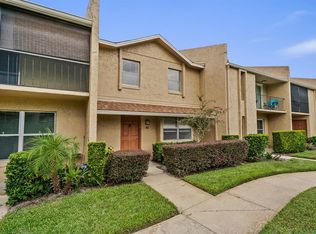
**RENOVATED 2-BEDROOM, 2.5-BATH END-UNIT TOWNHOUSE!**Explore this updated 2-bedroom, 2.5-bathroom end-unit townhouse featuring renovations completed between 2022 and 2025. The property offers an open-concept layout, contemporary finishes, and numerous improvements throughout. Major upgrades include a new roof, updated plumbing and electrical systems, electrical service panel with surge protection, A/C system with updated ductwork, filtered tankless water system, updated drywall and interior paint, hurricane-impact windows, and 9-foot sliding glass doors. The kitchen features porcelain countertops, illuminated cabinetry, stainless steel appliances, and LED lighting. All three bathrooms have been renovated with updated fixtures and finishes. A polished aluminum staircase adds a contemporary architectural detail. The outdoor area includes patio pavers, landscaping, a storage shed, and a designated BBQ area. The end-unit location provides additional separation from neighboring units. Community amenities include a swimming pool and clubhouse. Conveniently located near Downtown Winter Park and Orlando, with access to shopping, dining, entertainment, and major roadways. Approximately 25 minutes from Disney attractions and 50 minutes from select Central Florida beaches and cruise ports, depending on traffic. The property offers updated interior and exterior features suitable for a variety of residential and investment uses, subject to applicable community regulations. *Schedule a showing to explore the property's features and improvements.**
For sale
$229,000
4264 PLAYER CIRCLE #126, ORLANDO, FL 32808
2beds
1,437sqft
Townhouse
Built in 1977
914 Square Feet Lot
$224,800 Zestimate®
$159/sqft
$588/mo HOA
What's special
Contemporary finishesNew roofDesignated bbq areaStorage shedIlluminated cabinetryOpen-concept layoutFiltered tankless water system
- 2 days
- 112
- 6
Likely to sell faster than
Zillow last checked:
Listing updated:
Listed by:
Lidia Barberini 321-352-2404,
AGENT TRUST REALTY CORPORATION 407-251-0669
Source: Stellar MLS,MLS#: S5161471 Originating MLS: Osceola
Facts & features
Interior
Bedrooms & bathrooms
- Bedrooms: 2
- Bathrooms: 3
- Full bathrooms: 2
- 1/2 bathrooms: 1
Primary bedroom
- Features: Walk-In Closet(s)
- Level: Second
Bedroom 2
- Features: Walk-In Closet(s)
- Level: First
Kitchen
- Level: First
Living room
- Level: First
Heating
- Central
Cooling
- Central Air
Appliances
- Included: Cooktop, Dishwasher, Dryer, Exhaust Fan, Range Hood, Refrigerator, Tankless Water Heater, Washer
- Laundry: Inside
Features
- Ceiling Fan(s), PrimaryBedroom Upstairs, Walk-In Closet(s)
- Flooring: Carpet, Porcelain Tile
- Has fireplace: No
Interior area
- Total structure area: 1,437
- Total interior livable area: 1,437 sqft
Video & virtual tour
Property
Parking
- Parking features: Guest, Off Street
- Has carport: Yes
Features
- Levels: Two
- Stories: 2
- Exterior features: Other
Lot
- Size: 914 Square Feet
Details
- Parcel number: 082229773601260
- Zoning: R-3B/W
- Special conditions: None
Construction
Type & style
- Home type: Townhouse
- Property subtype: Townhouse
Materials
- Block, Stucco
- Foundation: Slab
- Roof: Tile
Condition
- New construction: No
- Year built: 1977
Utilities & green energy
- Sewer: Public Sewer
- Water: Public
- Utilities for property: BB/HS Internet Available, Electricity Available, Electricity Connected, Public
Community & HOA
Community
- Features: Clubhouse, Pool
- Pet fee: $0 monthly
- Subdivision: TOWNHOUSES ROSEMONT GREEN
HOA
- Has HOA: Yes
- Services included: Community Pool, Maintenance Structure, Maintenance Grounds, Pool Maintenance
- HOA fee: $588 monthly
- HOA name: PREMIER MGT & ROSEMONT GREEN HOA
- HOA phone: 407-333-7787
- Second HOA name: RE CONDOMINIUM
Location
- Region: Orlando
Financial & listing details
- Price per square foot: $159/sqft
- Tax assessed value: $165,300
- Annual tax amount: $2,306
- Date on market: 11/16/2026
- Cumulative days on market: 3 days
- Listing terms: Cash,Conventional,FHA
- Ownership: Condominium
- Total actual rent: 0
- Electric utility on property: Yes
- Road surface type: Asphalt
Estimated market value
$224,800
$214,000 - $236,000
$2,028/mo
Price history
| Date | Event | Price |
|---|---|---|
| 11/17/2026 | Listed for sale | $229,000+4.1%$159/sqft |
Source:  Stellar MLS #S5161471 Report a problem | ||
| 1/5/2026 | Listing removed | $220,000$153/sqft |
Source: Stellar MLS #O6342909 Report a problem | ||
| 12/23/2025 | Listed for sale | $220,000$153/sqft |
Source: Stellar MLS #O6342909 Report a problem | ||
| 12/13/2025 | Pending sale | $220,000$153/sqft |
Source: Stellar MLS #O6342909 Report a problem | ||
| 10/16/2025 | Price change | $220,000-6.4%$153/sqft |
Source: Stellar MLS #O6342909 Report a problem | ||
| 9/17/2025 | Price change | $235,000-7.8%$164/sqft |
Source: Stellar MLS #O6342909 Report a problem | ||
| 9/11/2025 | Price change | $255,000+2.4%$177/sqft |
Source: Stellar MLS #O6342909 Report a problem | ||
| 8/28/2025 | Price change | $249,000-3.9%$173/sqft |
Source: Owner Report a problem | ||
| 8/26/2025 | Listed for sale | $259,000+642.1%$180/sqft |
Source: Owner Report a problem | ||
| 12/3/2013 | Listing removed | $34,900$24/sqft |
Source: Charles Rutenberg Realty Report a problem | ||
| 11/26/2013 | Listed for sale | $34,900+2.9%$24/sqft |
Source: Charles Rutenberg Realty Report a problem | ||
| 9/11/2013 | Sold | $33,900+76.6%$24/sqft |
Source: Public Record Report a problem | ||
| 1/25/2013 | Sold | $19,200-79.8%$13/sqft |
Source: Public Record Report a problem | ||
| 6/8/2004 | Sold | $95,100+28.5%$66/sqft |
Source: Public Record Report a problem | ||
| 11/28/2000 | Sold | $74,000$51/sqft |
Source: Public Record Report a problem | ||
Public tax history
| Year | Property taxes | Tax assessment |
|---|---|---|
| 2024 | $2,019 +5.9% | $72,240 +10% |
| 2023 | $1,907 +25.4% | $65,673 +10% |
| 2022 | $1,520 +19.1% | $59,703 +10% |
| 2021 | $1,276 +3.8% | $54,275 +10% |
| 2020 | $1,229 +15.3% | $49,341 +10% |
| 2019 | $1,066 +11.3% | $44,855 +10% |
| 2018 | $958 | $40,777 -18.9% |
| 2017 | $958 +7.4% | $50,300 +49.3% |
| 2016 | $892 +20.5% | $33,700 |
| 2015 | $740 -3.1% | $33,700 |
| 2014 | $763 +707.9% | $33,700 +11.8% |
| 2013 | $94 +9.5% | $30,133 -13.3% |
| 2012 | $86 +6.6% | $34,755 +41.6% |
| 2011 | $81 -31.7% | $24,542 -9.1% |
| 2010 | $118 | $27,001 -69% |
| 2009 | -- | $87,001 -38.9% |
| 2008 | $1,927 -29.3% | $142,501 -7.1% |
| 2007 | $2,724 +21.7% | $153,401 +33.6% |
| 2006 | $2,239 +36.3% | $114,801 +42.2% |
| 2005 | $1,642 +12% | $80,751 +10.5% |
| 2004 | $1,466 -1% | $73,101 |
| 2003 | $1,480 +15.3% | $73,101 +15.8% |
| 2002 | $1,284 -2.7% | $63,151 |
| 2001 | $1,319 +78.6% | $63,151 |
| 2000 | $739 | $63,151 |
Find assessor info on the county website
Monthly payment
Est. payment
Payment breakdown
Explore the cost of this home by adjusting the details. Changes won't be saved.Climate risks
Neighborhood: Rosemont
Nearby schools
Schools provided by the listing agent
- Elementary: Ridgewood Park Elem
- Middle: College Park Middle
- High: Edgewater High
Source: Stellar MLS. This data may not be complete. We recommend contacting the local school district to confirm school assignments for this home.


Similar homes
- $225,0002 bd3 ba1.4k sqft4424 DUNWOODY PLACE #13, ORLANDO, FL 32808For Sale
 MLS ID #O6421647, Brandin Johnson, INCISIVE REALTY LLC. Stellar MLS
- $195,0002 bd3 ba1.2k sqft4229 S LAKE ORLANDO PARKWAY #133, ORLANDO, FL 32808For Sale
 MLS ID #O6254397, Andre Leirias, LLC, GOLDEN DOOR REALTY. Stellar MLS
- $169,9002 bd2 ba1k sqft4368 S LAKE ORLANDO PARKWAY #203, ORLANDO, FL 32808For Sale
 MLS ID #S5141050, Yereisha Garcia, NOVA REAL ESTATE SERVICES INC. Stellar MLS
- $228,0002 bd2 ba1.3k sqft856 PARK LAKE CIRCLE #51, MAITLAND, FL 32751For Sale
 MLS ID #O6437665, Jill Ashton, COLDWELL BANKER REALTY. Stellar MLS
- $210,0003 bd2 ba1.1k sqft4302 MEADOWBROOK AVENUE, ORLANDO, FL 32808For SaleMLS ID #O6434239, Teresa Homan, MAINSTAY BROKERAGE LLC. Stellar MLS
- $220,0003 bd3 ba1.3k sqft6266 YORKTOWN DRIVE #179, ORLANDO, FL 32807For SaleMLS ID #O6450134, Dominick Florio, RE/MAX TOWN & COUNTRY REALTY. Stellar MLS
- $270,0003 bd2 ba1.3k sqft3627 ARCH STREET, ORLANDO, FL 32808For SaleMLS ID #O6441577, Nohora Gomez, COLDWELL BANKER REALTY. Stellar MLS
- $239,0002 bd2 ba1k sqft1711 GROVE STREET #519, MAITLAND, FL 32751For SaleMLS ID #O6431998, Steven Koleno, BEYCOME OF FLORIDA LLC. Stellar MLS
- $235,0002 bd2 ba1k sqft2778 CURRY FORD ROAD #11-C, ORLANDO, FL 32806For SaleMLS ID #O6445056, Caroline Coto, FLORIDA BREEZE REALTY. Stellar MLS
- $215,0003 bd2 ba1.2k sqft2615 MAITLAND CROSSING WAY #303, ORLANDO, FL 32810For SaleMLS ID #O6417865, Donna Vogler, FLORIDA ONE REAL ESTATE LLC. Stellar MLS
- $247,0002 bd2 ba1k sqft383 WINCHESTER PLACE, LONGWOOD, FL 32779For SaleMLS ID #O6435705, Sherre Fatula, WATSON REALTY CORP. Stellar MLS
- $320,0002 bd2 ba1.2k sqft3104 HARRISON AVENUE #11, ORLANDO, FL 32804For SaleMLS ID #O6454482, Emma Jones, ORANGE SLICE PROPERTIES. Stellar MLS
- $225,0002 bd2 ba1.1k sqft5463 VINELAND ROAD #5203, ORLANDO, FL 32811For SaleMLS ID #S5154919, Luis Pita Abreu, AGENT TRUST REALTY CORPORATION. Stellar MLS
- $245,0002 bd2 ba908 sqft1250 S DENNING DRIVE #127, WINTER PARK, FL 32789For SaleMLS ID #O6439854, Drew Henner, PREMIER SOTHEBY'S INTL. REALTY. Stellar MLS
- $210,0003 bd2 ba1.2k sqft5132 CONROY ROAD #928, ORLANDO, FL 32811For SaleMLS ID #S5159014, Abel Jimenez, GPS PROPERTY GROUP INC.. Stellar MLS
- $249,0002 bd2 ba1k sqft5250 TUNBRIDGE WELLS LANE #2106, ORLANDO, FL 32812For SaleMLS ID #O6452635, Ronda Beaulieu, SAVVY PROPERTIES LLC. Stellar MLS
- $230,0002 bd2 ba1.3k sqft16 ESCONDIDO CIRCLE #221, ALTAMONTE SPRINGS, FL 32701For SaleMLS ID #O6437803, Brad Merrell, COLDWELL BANKER REALTY. Stellar MLS
- $210,0003 bd2 ba1.2k sqft6434 CAVA ALTA DRIVE #206, ORLANDO, FL 32835For SaleMLS ID #O6441265, Teresa Santana, PA, COMPASS FLORIDA LLC. Stellar MLS
- $247,9002 bd3 ba1.1k sqft11008 YORKSHIRE RIDGE COURT, ORLANDO, FL 32837For SaleMLS ID #O6397747, Glenis Galindo, LPT REALTY, LLC. Stellar MLS
- $209,0002 bd3 ba1.2k sqft5371 BAMBOO COURT #401, ORLANDO, FL 32811For SaleMLS ID #O6434742, Margaret Wu, MARVIEW INTERNATIONAL REALTY LLC. Stellar MLS
