Coming Soon 11/20 On This Absolutely Stunning Move In Ready Brick Ranch In Edgewood SD! Situated On 2 Acres-Offering 4 Bedrooms (4th In LL), 4 Full Bathrooms, Spacious Open Floor Plan w/Living Room w/ Fireplace, Family Room, Eat-In Kitchen, Dining Room & Full Finished Walk-Out LL. Also Featuring A Beautiful Expansive Barn w/Electric/Concrete Floors/Covered Porch, 3+ Car Garage, Covered Porch, Deck & Patio. This Home Has So Much To Offer, Don't Miss It! All Offers to Be Submitted By The Offer Deadline of Sunday 11-22-26 at 5pm. Seller Reserves The Right To Accept Any Offer At Anytime.
Coming soon 11/20
$650,000
4264 Windy Meadows Dr, Hamilton, OH 45011
4beds
2,225sqft
Single Family Residence
Built in 2007
2 Acres Lot
$-- Zestimate®
$292/sqft
$-- HOA
What's special
- 4 hours
- 40
- 2
Zillow last checked:
Listing updated:
Listed by:
Tyler R. Minges 513-460-0102,
Huff Realty 513-644-4833
Source: Cincy MLS,MLS#: 1900410 Originating MLS: Cincinnati Area Multiple Listing Service
Facts & features
Interior
Bedrooms & bathrooms
- Bedrooms: 4
- Bathrooms: 4
- Full bathrooms: 4
Primary bedroom
- Features: Bath Adjoins, Walk-In Closet(s), Wall-to-Wall Carpet
- Level: First
- Area: 286
- Dimensions: 22 x 13
Bedroom 2
- Level: First
- Area: 256
- Dimensions: 16 x 16
Bedroom 3
- Level: First
- Area: 352
- Dimensions: 22 x 16
Bedroom 4
- Level: Lower
- Area: 135
- Dimensions: 15 x 9
Bedroom 5
- Area: 0
- Dimensions: 0 x 0
Primary bathroom
- Features: Shower, Double Vanity, Tile Floor, Jetted Tub
Bathroom 1
- Features: Full
- Level: First
Bathroom 2
- Features: Full
- Level: First
Bathroom 3
- Features: Full
- Level: Lower
Bathroom 4
- Features: Full
- Level: First
Dining room
- Features: Wall to Wall Carpet
- Level: First
- Area: 117
- Dimensions: 13 x 9
Family room
- Features: Wall-to-Wall Carpet
- Area: 70
- Dimensions: 10 x 7
Kitchen
- Features: Counter Bar, Eat-in Kitchen, Tile Floor, Kitchen Island, Wood Cabinets
- Area: 256
- Dimensions: 16 x 16
Living room
- Features: Fireplace, Wall-to-Wall Carpet
- Area: 221
- Dimensions: 17 x 13
Office
- Area: 0
- Dimensions: 0 x 0
Heating
- Electric, Forced Air, Heat Pump
Cooling
- Central Air
Appliances
- Included: Microwave, Oven/Range, Dishwasher, Refrigerator, Dryer, Washer, Electric Water Heater
Features
- Cathedral Ceiling(s)
- Doors: Multi Panel Doors
- Windows: Vinyl
- Basement: Full,Finished,Walk-Out Access
- Number of fireplaces: 2
- Fireplace features: Gas, Living Room
Interior area
- Total structure area: 2,225
- Total interior livable area: 2,225 sqft
Property
Parking
- Total spaces: 3
- Parking features: Driveway
- Attached garage spaces: 3
- Has uncovered spaces: Yes
Features
- Levels: One
- Stories: 1
- Exterior features: Fire Pit
Lot
- Size: 2 Acres
- Features: 1 to 4.9 Acres
Details
- Additional structures: Barn(s)
- Parcel number: N5920029000059
- Zoning description: Residential
Construction
Type & style
- Home type: SingleFamily
- Architectural style: Ranch
- Property subtype: Single Family Residence
Materials
- Brick
- Foundation: Concrete Perimeter
- Roof: Shingle
Condition
- New construction: No
- Year built: 2007
Utilities & green energy
- Gas: Propane
- Sewer: Septic Tank
- Water: Public
Community & HOA
HOA
- Has HOA: No
Location
- Region: Hamilton
Financial & listing details
- Price per square foot: $292/sqft
- Tax assessed value: $397,900
- Annual tax amount: $5,370
- Date on market: 11/20/2026
- Listing terms: No Special Financing
Estimated market value
Not available
Estimated sales range
Not available
Not available
Price history
| Date | Event | Price |
|---|---|---|
| 12/14/2012 | Sold | $205,000-14.2%$92/sqft |
Source:  Cincy MLS #1281332 Report a problem | ||
| 9/30/2012 | Price change | $239,000-7.7%$107/sqft |
Source: Coldwell Banker Oyer #1281332 Report a problem | ||
| 8/19/2012 | Price change | $259,000-7.2%$116/sqft |
Source: Coldwell Banker Oyer #1281332 Report a problem | ||
| 7/20/2012 | Price change | $279,000-10%$125/sqft |
Source: Coldwell Banker Oyer #1281332 Report a problem | ||
| 2/8/2012 | Price change | $310,000-5.8%$139/sqft |
Source: Coldwell Banker Oyer, Inc. #1281332 Report a problem | ||
| 10/28/2011 | Listed for sale | $329,000$148/sqft |
Source: Coldwell Banker Oyer #1281332 Report a problem | ||
Public tax history
| Year | Property taxes | Tax assessment |
|---|---|---|
| 2025 | $5,371 -0.6% | $139,270 |
| 2024 | $5,404 +1% | $139,270 |
| 2023 | $5,350 +22.1% | $139,270 +36.8% |
| 2022 | $4,382 +4.5% | $101,830 |
| 2021 | $4,193 -6.8% | $101,830 |
| 2020 | $4,498 +7.1% | $101,830 +10.6% |
| 2019 | $4,199 -1.8% | $92,090 |
| 2018 | $4,275 +4% | $92,090 |
| 2017 | $4,112 +5% | $92,090 +8.5% |
| 2016 | $3,915 +3.9% | $84,850 |
| 2015 | $3,769 -11.6% | $84,850 |
| 2014 | $4,261 | $84,850 -3.5% |
| 2013 | $4,261 +0.2% | $87,960 |
| 2012 | $4,253 | $87,960 +2.5% |
| 2011 | $4,253 -2.1% | $85,827 -4.3% |
| 2010 | $4,345 +0.1% | $89,698 |
| 2009 | $4,339 +5.8% | $89,698 -6.5% |
| 2008 | $4,102 +595.7% | $95,890 +631.1% |
| 2007 | $590 -3.5% | $13,115 |
| 2006 | $611 | $13,115 |
Find assessor info on the county website
Monthly payment
Est. payment
Payment breakdown
Explore the cost of this home by adjusting the details. Changes won't be saved.Climate risks
Neighborhood: 45011
- $606,9003 bd4 ba4k sqft4286 Windy Meadows Dr, Hamilton, OH 45011Off Market

- $596,3004 bd5 ba2.5k sqft4234 Windy Meadows Dr, Hamilton, OH 45011Off Market
- $10,360-- bd-- ba-- sqft2744 Trenton Oxford Rd, Hamilton, OH 45011Off Market
- $591,1004 bd4 ba2.3k sqft4310 Windy Meadows Dr, Hamilton, OH 45011Off Market

Similar homes
- $425,0004 bd3 ba2.1k sqft5679 Indian Hill Ct, Hamilton, OH 45011For Sale
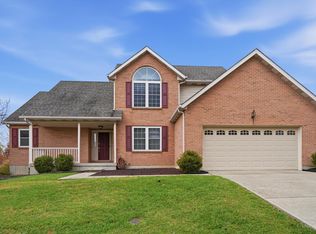
 MLS ID #1900161, Jessica Bauer Crichton, Comey & Shepherd. Cincy MLS
- $--4 bd3 ba2.3k sqft2169 Pine Valley Dr, Hamilton, OH 45013Auction
 Auction.com 2
- $575,0004 bd3 ba1.8k sqft5806 Elk Creek Rd, Middletown, OH 45042For Sale

 MLS ID #972354, Teresa L Hall, Coldwell Banker Heritage. DABR MLS
- $665,0003 bd4 ba1.8k sqft4928 Long Farm Ln, Trenton, OH 45067For Sale
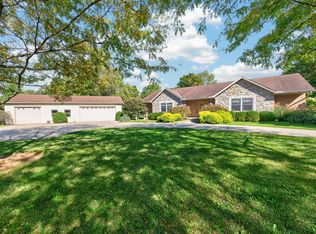 MLS ID #1896247, Bradley Sparks, eXp Realty. Cincy MLS
- $589,9003 bd2 ba2.2k sqft5515 Foxglove Dr, Fairfield, OH 45011For SaleMLS ID #1899582, Brandon W Wesley, Comey & Shepherd. Cincy MLS
- $625,0005 bd4 ba2.7k sqft843 Dayton St, Hamilton, OH 45011For SaleMLS ID #969676, Jeffrey Boyle, Keller Williams Advisors Rlty. DABR MLS
- $469,0003 bd2 ba2.4k sqft4238 Morganthaler Rd, Hamilton, OH 45011For SaleMLS ID #970964, Juanita Gray, Comey & Shepherd REALTORS. DABR MLS
- $389,0003 bd3 ba2.1k sqft3573 Taylor School Rd, Hamilton, OH 45011For SaleMLS ID #1892992, David L. Fields, Martha Baker Realty, Inc. Cincy MLS
- $469,9004 bd3 ba2.3k sqft418 Hamilton View Dr, Hamilton, OH 45013For SaleMLS ID #972146, Jeffrey Boyle, Keller Williams Advisors Rlty. DABR MLS
- $549,9004 bd3 ba3k sqft6020 Golf Club Ln, Hamilton, OH 45011For SaleMLS ID #1895411, Daniel M. Gundler, Sibcy Cline, Inc.. Cincy MLS
- $424,9004 bd4 ba2.3k sqft642 Orient Way, Hamilton, OH 45013For SaleMLS ID #1899607, Cynthia G. Brown-Burke, Huff Realty. Cincy MLS
- $450,0004 bd3 ba2.3k sqft3106 Crowfoot Dr, Hamilton, OH 45011For SaleMLS ID #970502, Ginger Ruddy, eXp Realty. DABR MLS
- $450,0004 bd3 ba1.9k sqft4690 Huston Rd, Hamilton, OH 45013For SaleMLS ID #967962, Andrea Mayer, C21-Thacker & Associates, Inc.. DABR MLS
- $409,0004 bd4 ba2.5k sqft2899 Creekside Dr, Hamilton, OH 45011For SaleMLS ID #1897576, Judith A Schuermann, Huff Realty. Cincy MLS
- $350,0004 bd2 ba1.9k sqft1371 Taft Pl, Hamilton, OH 45013For SaleMLS ID #1900029, Ibrahim M. Farhan, RE/MAX Preferred Group. Cincy MLS
- $419,9004 bd4 ba2.4k sqft512 Beeler Blvd, Hamilton, OH 45013For SaleMLS ID #1899293, Brian M. Fritsch, Keller Williams Seven Hills Re. Cincy MLS
- $449,8004 bd3 ba2.5k sqft5333 River Ridge Dr, Hamilton, OH 45011For SaleMLS ID #1897931, Jane Ashcraft-West, RE/MAX Victory + Affiliates. Cincy MLS
- $520,0004 bd3 ba2.3k sqft5483 Long Trail Ct, Hamilton, OH 45011For SaleMLS ID #972058, Megan Mullins, Glasshouse Realty Group. DABR MLS
