Welcome home to this beautifully maintained 3-bedroom, 1.5-bath condo in the highly sought-after Highland Lakes community of Northville. Featuring hardwood flooring throughout both the first and second floors, this home offers timeless style and low-maintenance living. Enjoy your own private, fenced-in patio—perfect for relaxing, entertaining, or enjoying your morning coffee. The kitchen offers plenty of space for cooking and entertaining along with easy access to the back patio. All 3 bedrooms are good size on the 2nd level, along with a partially finished basement.
Residents of Highland Lakes enjoy exceptional amenities, including a community pool, tennis courts, and scenic walking trails. Ideally located within walking distance to the charming shops, restaurants, and entertainment of Downtown Northville, this condo offers the perfect combination of comfort, convenience, and community. Don't miss your opportunity to own in one of Northville's most desirable neighborhoods!
Pending
$249,900
42641 Savoy Ct #71, Northville, MI 48167
3beds
1,910sqft
Condominium
Built in 1971
-- sqft lot
$250,600 Zestimate®
$131/sqft
$501/mo HOA
What's special
- 7 days |
- 27 |
- 0 |
Zillow last checked:
Listing updated:
Listed by:
Cullen Kurzmann 248-956-0757,
Century 21 Curran & Oberski 734-464-6400
Source: Realcomp II,MLS#: 20261059327
Facts & features
Interior
Bedrooms & bathrooms
- Bedrooms: 3
- Bathrooms: 2
- Full bathrooms: 1
- 1/2 bathrooms: 1
Primary bedroom
- Level: Second
- Area: 208
- Dimensions: 16 X 13
Bedroom
- Level: Second
- Area: 120
- Dimensions: 12 X 10
Bedroom
- Level: Second
- Area: 99
- Dimensions: 11 X 9
Other
- Level: Second
- Area: 60
- Dimensions: 12 X 5
Other
- Level: Entry
- Area: 30
- Dimensions: 5 X 6
Family room
- Level: Entry
- Area: 240
- Dimensions: 20 X 12
Kitchen
- Level: Entry
- Area: 77
- Dimensions: 11 X 7
Laundry
- Level: Basement
- Area: 55
- Dimensions: 11 X 5
Living room
- Level: Entry
- Area: 208
- Dimensions: 13 X 16
Heating
- Forced Air, Natural Gas
Cooling
- Ceiling Fans
Appliances
- Included: Dishwasher, Disposal, Dryer, Free Standing Electric Range, Free Standing Refrigerator, Washer
- Laundry: Gas Dryer Hookup, In Unit, Laundry Room, Washer Hookup
Features
- High Speed Internet
- Basement: Partially Finished,Private
- Has fireplace: No
Interior area
- Total interior livable area: 1,910 sqft
- Finished area above ground: 1,360
- Finished area below ground: 550
Property
Parking
- Parking features: Assigned 2 Spaces, No Garage
Features
- Levels: Two
- Stories: 2
- Entry location: GroundLevelwSteps
- Patio & porch: Patio
- Exterior features: Tennis Courts
- Pool features: Community, In Ground
- Waterfront features: Lake Privileges
- Body of water: Curtis Lake
Lot
- Features: Sprinklers
Details
- Parcel number: 77005050071000
- Special conditions: Short Sale No,Standard
Construction
Type & style
- Home type: Condo
- Architectural style: Colonial
- Property subtype: Condominium
Materials
- Wood Siding
- Foundation: Basement, Poured
- Roof: Asphalt
Condition
- New construction: No
- Year built: 1971
- Major remodel year: 2016
Utilities & green energy
- Sewer: Sewer At Street
- Water: Public
- Utilities for property: Cable Available, Underground Utilities
Community & HOA
Community
- Features: Clubhouse, Tennis Courts
- Security: Security System Owned
- Subdivision: HIGHLAND LAKES CONDO
HOA
- Has HOA: Yes
- Services included: Gas, Maintenance Grounds, Snow Removal, Trash, Water
- HOA fee: $501 monthly
- HOA phone: 248-349-4006
Location
- Region: Northville
Financial & listing details
- Price per square foot: $131/sqft
- Tax assessed value: $104,141
- Annual tax amount: $3,667
- Date on market: 7/31/2026
- Cumulative days on market: 7 days
- Listing agreement: Exclusive Right To Sell
- Listing terms: Cash,Conventional,Warranty Deed
Estimated market value
$250,600
$238,000 - $263,000
$2,368/mo
Price history
| Date | Event | Price |
|---|---|---|
| 8/19/2026 | Pending sale | $249,900$131/sqft |
Source:  Realcomp II #20261059327 Report a problem Realcomp II #20261059327 Report a problem | ||
| 7/31/2026 | Listed for sale | $249,900$131/sqft |
Source: Realcomp II #20261059327 Report a problem | ||
Public tax history
Tax history is unavailable.
Monthly payment
Est. payment
Payment breakdown
Explore the cost of this home by adjusting the details. Changes won't be saved.Climate risks
Neighborhood: 48167
Nearby schools
GreatSchools rating
- 8/10Silver Springs Elementary SchoolGrades: K-5Distance: 0.1 mi
- 9/10Meads Mill Middle SchoolGrades: 6-8Distance: 1.7 mi
- 9/10Northville High SchoolGrades: 9-12Distance: 2.1 mi
- $253,8003 bd1 ba1.3k sqft42653 Savoy Ct, Northville, MI 48167Off Market
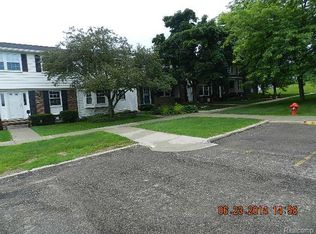
- $257,100-- bd2 ba1.3k sqft42699 Savoy Ct, Northville, MI 48167Off Market
- $266,7003 bd2 ba1.3k sqft42695 Savoy Ct, Northville, MI 48167Off Market
- $255,3003 bd1 ba1.3k sqft42691 Savoy Ct, Northville, MI 48167Off Market
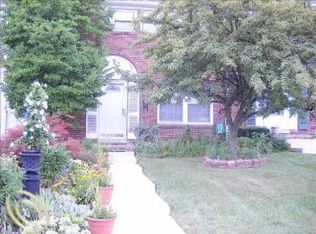
- $226,6003 bd2 ba1.3k sqft42691 Savoy Ct #59, Northville, MI 48167Off Market
- $229,100-- bd1 ba1.2k sqft42687 Savoy Ct, Northville, MI 48167Off Market
- $248,400-- bd1 ba1.3k sqft42679 Savoy Ct, Northville, MI 48167Off Market
- $280,8003 bd2 ba1.4k sqft42675 Savoy Ct, Northville, MI 48167Off Market
A local agent can set up tours, give advice and negotiate with sellers.
Similar homes
- $--2 bd2 ba1k sqft6615 Firestone Ct #112, West Bloomfield, MI 48322Auction
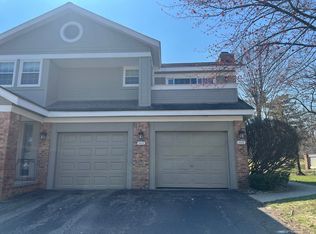 Auction.com 2
 - $230,0002 bd2 ba2k sqft18268 University Park Dr, Livonia, MI 48152For Sale

 MLS ID #20261064677, Nahla Imseeh, National Realty Centers, Inc. Realcomp II
 - $288,0003 bd2 ba1.4k sqft33503 Stocker St, Farmington Hills, MI 48335For Sale
 MLS ID #20261066099, Lori Beatty, RE/MAX New Trend. Realcomp II
 - $275,0002 bd2 ba1.4k sqft21388 Magnolia Ct, Farmington, MI 48336For Sale
 MLS ID #20261065019, Dave MacFarland, MacFarland and Company Real Estate. Realcomp II
 - $270,0003 bd2 ba1.8k sqft8936 Nevada St, Livonia, MI 48150For SaleMLS ID #20261063000, James Fisher, Fontaine Real Estate Group. Realcomp II
- $245,0003 bd2 ba1k sqft22796 Watt Dr, Farmington Hills, MI 48336For SaleMLS ID #20261056835, Athba Yacoub, Keller Williams Advantage. Realcomp II
- $235,0002 bd2 ba1k sqft43580 Yorkville Dr, Canton, MI 48188For Sale
 MLS ID #26042852, Magen Larsen, Real Estate One Inc. MichRIC
 - $275,0003 bd3 ba2.1k sqft197 Surrey Hts, Westland, MI 48186For SaleMLS ID #20261056668, Fadi Dabaja, EXP Realty Main. Realcomp II
- $259,9003 bd1 ba1.8k sqft2601 Woodside St, Dearborn, MI 48124For SaleMLS ID #20261065165, Ali M Shariff, Real Estate One-Dbn Hts/Dbn. Realcomp II
- $--3 bd2 ba2.2k sqft29464 Brentwood St, Southfield, MI 48076AuctionXome
- $235,0004 bd3 ba2k sqft6716 Tamerlane Dr, West Bloomfield, MI 48322AuctionXome
- $239,9993 bd2 ba1.5k sqft1619 Camden St, Ferndale, MI 48220For SaleMLS ID #20261064084, Thanh Thieu Walker, DOBI Real Estate. Realcomp II
- $270,0003 bd2 ba1.4k sqft2495 Walce Dr, West Bloomfield, MI 48324For SaleMLS ID #20261063726, Jill Polenz, KW Domain. Realcomp II
- $299,9003 bd1 ba1.3k sqft37711 Carson St, Farmington Hills, MI 48331For SaleMLS ID #20261053312, Muhammad Saleem, Onyx Real Estate Solutions. Realcomp II
- $250,0003 bd1 ba1.9k sqft5148 Ternes St, Dearborn, MI 48126For SaleMLS ID #20261063942, Sharon F Prieto, Keller Williams Advantage. Realcomp II
- $--3 bd2 ba1.2k sqft9140 Sioux, Redford, MI 48239AuctionAuction.com 2
- $239,9003 bd2 ba1.9k sqft4101 Parker St, Dearborn Heights, MI 48125For SaleMLS ID #20261061767, Erin Dobbins, Preferred, Realtors® Ltd. Realcomp II
- $195,7002 bd2 ba1.1k sqft34790 W Eight Mile Rd APT 8, Farmington Hills, MI 48335For SaleMLS ID #20261057100, Soman P Chacko, Real Estate One-W Blmfld. Realcomp II
- $240,0002 bd3 ba1.6k sqft8704 Hardwood Dr, Belleville, MI 48111For SaleMLS ID #20261064141, Porchea Thomas, EXP Realty Main. Realcomp II
- $268,0003 bd2 ba2.4k sqft23091 Sussex St, Oak Park, MI 48237For SaleMLS ID #20261064495, Erica Jeffries, North American Real Estate LLC. Realcomp II
