Welcome to 4267 Cuesta Drive, a beautifully upgraded 2-bedroom, 2-bath condo located in the highly desirable gated Las Brisas Hills community in Irving. This home provides modern comfort, in an unbeatable location.
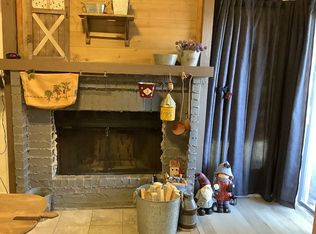
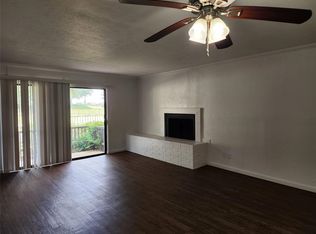
Inside, you’ll find a bright open floor plan, a spacious living room with a fireplace, and a dining area perfect for entertaining. The kitchen features a breakfast bar and built-in cabinetry. The master-bedroom layout includes a bathroom that offers dual sinks and a medicine cabinet.
Recent owner upgrades make this home truly move-in ready with modern comfort. Every detail has been carefully maintained to deliver a true turnkey experience.
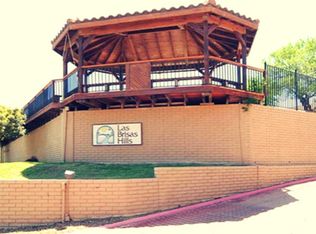
The community offers exceptional amenities, two sparkling swimming pools, clubhouse, and beautifully maintained green areas.
Ideally located near Toyota Music Factory and major highways such as PGBT, SH-114, and TX-183, this home provides quick access to DFW International Airport, Dallas Love Field, dining, shopping, and entertainment.
The HOA provides outstanding value, covering common area maintenance, trash service, water and sewer through the City of Irving, insurance, roof and exterior maintenance, and professional management—creating an easy, lock-and-leave lifestyle. Covered parking is included with a private one-car garage and additional carport.
Perfect for homeowners or investors, this property offers comfort, convenience, and strong long-term appeal in a high-demand Irving location.
Pending
$240,000
4267 Cuesta Dr #1, Irving, TX 75038
2beds
1,208sqft
:
Get pre-qualified$2,349/mo
Condominium
Built in 1981
-- sqft lot
$236,900 Zestimate®
$199/sqft
$378/mo HOA
What's special
Two sparkling swimming poolsBright open floor planBeautifully maintained green areasMedicine cabinetBuilt-in cabinetry
- 64 days |
- 17 |
- 1 |
Zillow last checked:
Listing updated:
Listed by:
Gabriel Seijas 0613835,
Dalton Wade, Inc. 727-888-4175
Source: NTREIS,MLS#: 21294249
Facts & features
Interior
Bedrooms & bathrooms
- Bedrooms: 2
- Bathrooms: 2
- Full bathrooms: 2
Primary bedroom
- Features: Ceiling Fan(s), Dual Sinks, En Suite Bathroom
- Level: First
- Dimensions: 16 x 13
Heating
- Central
Cooling
- Central Air, Ceiling Fan(s)
Appliances
- Included: Dishwasher, Electric Cooktop, Electric Oven, Disposal
Features
- Cathedral Ceiling(s), Double Vanity, Eat-in Kitchen
- Has basement: No
- Number of fireplaces: 1
- Fireplace features: Family Room
Interior area
- Total interior livable area: 1,208 sqft
Video & virtual tour
Property
Parking
- Total spaces: 2
- Parking features: Attached Carport, Additional Parking, Electric Gate
- Attached garage spaces: 1
- Carport spaces: 1
- Covered spaces: 2
Features
- Levels: One
- Stories: 1
- Pool features: None, Community
Lot
- Size: 25.76 Acres
Details
- Parcel number: 3225759000AN00001
Construction
Type & style
- Home type: Condo
- Property subtype: Condominium
- Attached to another structure: Yes
Materials
- Brick
- Roof: Spanish Tile
Condition
- Year built: 1981
Utilities & green energy
- Sewer: Public Sewer
- Water: Public
- Utilities for property: Sewer Available, Water Available
Community & HOA
Community
- Features: Clubhouse, Pool
- Subdivision: Las Brisas Hills Condo
HOA
- Has HOA: Yes
- Services included: All Facilities, Association Management, Maintenance Grounds, Maintenance Structure
- HOA fee: $378 monthly
- HOA name: Clark Community Management
- HOA phone: 972-457-0212
Location
- Region: Irving
Financial & listing details
- Price per square foot: $199/sqft
- Annual tax amount: $5,685
- Date on market: 6/7/2026
- Cumulative days on market: 64 days
- Listing terms: Cash,Conventional,FHA
Estimated market value
$236,900
$225,000 - $249,000
$1,956/mo
Price history
| Date | Event | Price |
|---|---|---|
| 6/13/2026 | Pending sale | $240,000$199/sqft |
Source: NTREIS #21294249 Report a problem | ||
| 6/7/2026 | Listed for sale | $240,000$199/sqft |
Source: NTREIS #21294249 Report a problem | ||
Public tax history
Tax history is unavailable.
Monthly payment
Est. payment
Payment breakdown
Explore the cost of this home by adjusting the details. Changes won't be saved.Climate risks
Neighborhood: Cottonwood
Nearby schools
GreatSchools rating
- 2/10Lee Elementary SchoolGrades: PK-5Distance: 1.1 mi
- 4/10Houston Middle SchoolGrades: 6-8Distance: 0.3 mi
- 2/10MacArthur High SchoolGrades: 9-12Distance: 1.5 mi
Schools provided by the listing agent
- Elementary: Lee
- Middle: Houston
- High: Macarthur
- District: Irving ISD
Source: NTREIS. This data may not be complete. We recommend contacting the local school district to confirm school assignments for this home.
- $217,1002 bd2 ba1.1k sqft2503 Tierra, Irving, TX 75038Off Market
- $248,2003 bd3 ba1.5k sqft2500 Tierra Dr, Irving, TX 75038Off Market
- $228,4002 bd3 ba1.4k sqft2504 Tierra Dr, Irving, TX 75038Off Market
- $209,3002 bd2 ba1.2k sqft4230 Cuesta Dr, Irving, TX 75038Off Market
- $241,5002 bd3 ba1.4k sqft4228 Cuesta Dr, Irving, TX 75038Off Market
- $270,8003 bd2 ba1.5k sqft4226 Cuesta Dr, Irving, TX 75038Off Market
- $219,9003 bd2 ba1.5k sqft4250 Cuesta Dr, Irving, TX 75038Off Market
- $290,5003 bd2 ba1.4k sqft4248 Cuesta Dr, Irving, TX 75038Off Market
- $220,6002 bd2 ba1.4k sqft4246 Cuesta Dr, Irving, TX 75038Off Market
A local agent can set up tours, give advice and negotiate with sellers.
A local lender can help you make sure your offer is ready when you are.
Similar homes
- $239,9003 bd3 ba1.6k sqft4565 N O'Connor Rd #1303, Irving, TX 75062For Sale
 MLS ID #21248494, Latasha Washington. NTREIS
 - $159,0002 bd2 ba1k sqft3402 Country Club Dr W APT 154, Irving, TX 75038For Sale
 MLS ID #21264588, Muhammad Islam. NTREIS
 - $139,0002 bd2 ba1k sqft4551 N O'Connor Rd #1268, Irving, TX 75062For Sale
 MLS ID #21299549, Edward Tung. NTREIS
 - $243,0002 bd2 ba1k sqft6027 E University Blvd APT 114, Dallas, TX 75206For Sale
 MLS ID #21295792, Shakira Sergent. NTREIS
 - $155,4502 bd2 ba930 sqft3617 W Northgate Dr APT 125, Irving, TX 75062For SaleMLS ID #21147715, Franklin Calderon. NTREIS
- $215,0002 bd2 ba1.1k sqft10650 Steppington Dr APT 116, Dallas, TX 75230For SaleMLS ID #21341377, John Darrah. NTREIS
- $265,0003 bd3 ba1.5k sqft7456 E Northwest Hwy #125, Dallas, TX 75231For SaleMLS ID #21310574, Joy Illingworth. NTREIS
- $225,0003 bd3 ba1.3k sqft2313 Trellis Pl, Richardson, TX 75081For SaleMLS ID #21251324, Andy Pao. NTREIS
- $270,0002 bd2 ba1.6k sqft5200 Keller Springs Rd APT 215, Dallas, TX 75248For SaleMLS ID #21282132, Eli Banks. NTREIS
- $195,0002 bd2 ba1k sqft4800 Northway Dr APT 2A, Dallas, TX 75206For SaleMLS ID #21255286, Dan Willems. NTREIS
- $195,0002 bd2 ba1.1k sqft4933 Skillman St APT 247, Dallas, TX 75206For SaleMLS ID #21212080, Erica Portillo. NTREIS
- $205,0003 bd2 ba1.2k sqft1202 Hilltop Dr, Irving, TX 75060For SaleMLS ID #21350684, David Ross. NTREIS
- $150,0002 bd1 ba901 sqft4304 Westminster Dr, Irving, TX 75038For SaleMLS ID #21124536, Julie Acuna. NTREIS
- $260,000-- bd2 ba1k sqft3105 San Jacinto St, Dallas, TX 75204For SaleMLS ID #21251821, Ricardo Benavides. NTREIS
- $232,0002 bd2 ba1.2k sqft4242 N Capistrano Dr APT 150, Dallas, TX 75287For SaleMLS ID #21312914, Amber Broadway. NTREIS
- $175,0002 bd2 ba1.3k sqft5825 Birchbrook Dr APT 106, Dallas, TX 75206For SaleMLS ID #21326630, Carolyn White. NTREIS
- $187,0002 bd3 ba1.1k sqft887 Dublin Dr APT D, Richardson, TX 75080For SaleMLS ID #21150241, Ellen Wesbrooks. NTREIS
- $164,0003 bd2 ba1k sqft611 Oriole Blvd APT 1101, Duncanville, TX 75116PendingMLS ID #21308644, Raj Mudunuru. NTREIS
- $162,0002 bd3 ba1.3k sqft7175 Fair Oaks Ave APT 53, Dallas, TX 75231For SaleMLS ID #21314852, Morgan Tran. NTREIS
- $199,0001 bd2 ba837 sqft5200 Martel Ave APT 11N, Dallas, TX 75206For SaleMLS ID #21257479, Jesse Manning. NTREIS
