INCREDIBLE BUYER INCENTIVES: $3,000 MORTGAGE CONCESSION. Opendoor Home Loans will contribute up to $3,000 towards a permanent interest rate buy-down if you finance with Opendoor Home Loans LLC.
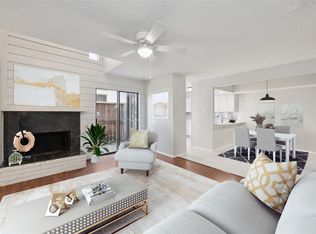
4242 N Capistrano Dr is a two-story Dallas home on a corner lot with a practical layout and everyday function throughout. The kitchen features quartz countertops for durable prep space and a clean surface for daily meal preparation. A fireplace anchors the living area, adding warmth and ambiance to the main space. The primary bedroom includes a walk-in closet for convenient clothing and storage organization, while the primary bathroom provides double sinks for added counter space and smoother daily routines. A patio extends the living space outdoors and connects to a fully fenced backyard. The one-car garage adds parking and storage utility, completing a well-presented residence with practical comfort throughout. This home has been virtually staged to illustrate its potential.. Home comes with a 100-Day Home Warranty
Under contract
Price cut: $5K (8/20)
$227,000
4242 N Capistrano Dr APT 150, Dallas, TX 75287
2beds
1,217sqft
Condominium, Apartment
Built in 1986
-- sqft lot
$225,400 Zestimate®
$187/sqft
$350/mo HOA
What's special
Quartz countertopsCorner lotFully fenced backyard
- 77 days
- 407
- 14
Zillow last checked:
Listing updated:
Listed by:
Amber Broadway 0618409 480-462-5392,
Opendoor Brokerage, LLC 480-462-5392,
Kesha Heggar 0509230 210-361-5182,
Opendoor Brokerage, LLC
Source: NTREIS,MLS#: 21312914
Facts & features
Interior
Bedrooms & bathrooms
- Bedrooms: 2
- Bathrooms: 2
- Full bathrooms: 2
Primary bedroom
- Level: First
- Dimensions: 11 x 12
Living room
- Level: First
- Dimensions: 16 x 18
Heating
- Central
Cooling
- Central Air, Gas
Features
- Other
- Flooring: Hardwood
- Has basement: No
- Number of fireplaces: 1
- Fireplace features: Gas
Interior area
- Total interior livable area: 1,217 sqft
Video & virtual tour
Property
Parking
- Total spaces: 1
- Parking features: Garage, Unassigned
- Garage spaces: 1
Features
- Levels: Two
- Stories: 2
- Patio & porch: Front Porch
- Pool features: None, Community
- Fencing: Wood
Lot
- Size: 958 Square Feet
- Features: Corner Lot
Details
- Parcel number: R408400M15001
Construction
Type & style
- Home type: Condo
- Property subtype: Condominium, Apartment
- Attached to another structure: Yes
Materials
- Concrete
- Foundation: Slab
Condition
- Resale
- Year built: 1986
Utilities & green energy
- Water: Public
- Utilities for property: Water Available
Community & HOA
Community
- Features: Clubhouse, Pool, Tennis Court(s)
- Subdivision: Villas Condo At Pkwy Village
HOA
- Has HOA: Yes
- Services included: Maintenance Grounds
- HOA fee: $350 monthly
- HOA name: Realmanage
- HOA phone: 855-877-2472
Location
- Region: Dallas
Financial & listing details
- Price per square foot: $187/sqft
- Tax assessed value: $255,959
- Annual tax amount: $5,040
- Date on market: 6/25/2026
- Cumulative days on market: 78 days
- Listing terms: Cash,Conventional
- Exclusions: Security system does not convey. Kwikset lock replaced at close.
Estimated market value
$225,400
$214,000 - $237,000
$1,924/mo
Price history
| Date | Event | Price |
|---|---|---|
| 9/5/2026 | Contingent | $227,000$187/sqft |
Source: NTREIS #21312914 Report a problem | ||
| 8/20/2026 | Price change | $227,000-2.2%$187/sqft |
Source: NTREIS #21312914 Report a problem | ||
| 8/6/2026 | Price change | $232,000-2.1%$191/sqft |
Source: NTREIS #21312914 Report a problem | ||
| 7/23/2026 | Price change | $237,000-2.5%$195/sqft |
Source: NTREIS #21312914 Report a problem | ||
| 7/9/2026 | Price change | $243,000-0.8%$200/sqft |
Source: NTREIS #21312914 Report a problem | ||
| 6/25/2026 | Listed for sale | $245,000+22.5%$201/sqft |
Source: NTREIS #21312914 Report a problem | ||
| 12/27/2018 | Listing removed | $200,000$164/sqft |
Source: Shepherd Properties #13974499 Report a problem | ||
| 12/5/2018 | Pending sale | $200,000$164/sqft |
Source: Shepherd Properties #13974499 Report a problem | ||
| 11/16/2018 | Listed for sale | $200,000$164/sqft |
Source: Shepherd Properties #13974499 Report a problem | ||
Public tax history
| Year | Property taxes | Tax assessment |
|---|---|---|
| 2025 | $3,251 -8.2% | $255,959 -8% |
| 2024 | $3,543 +10.6% | $278,326 +13.6% |
| 2023 | $3,205 | $244,937 +14.9% |
| 2022 | -- | $213,259 +14.8% |
| 2021 | $1,439 | $185,808 -3.2% |
| 2020 | $1,439 | $191,871 +5.9% |
| 2019 | $1,439 | $181,125 +10% |
| 2018 | $1,439 -19.9% | $164,659 +7.4% |
| 2017 | $1,798 | $153,259 +11.6% |
| 2016 | $1,798 +13.6% | $137,298 +7.9% |
| 2015 | $1,583 | $127,303 +0.6% |
| 2014 | $1,583 | $126,482 +5.1% |
| 2013 | -- | $120,338 +13.9% |
| 2012 | -- | $105,619 -12% |
| 2011 | -- | $119,963 -5.5% |
| 2010 | -- | $126,954 +3.3% |
| 2009 | -- | $122,841 -1.7% |
| 2008 | -- | $124,908 +0.5% |
| 2007 | -- | $124,305 +6.2% |
| 2006 | -- | $117,077 -1.5% |
| 2005 | -- | $118,909 +2.8% |
| 2004 | -- | $115,649 -5.2% |
| 2003 | -- | $121,932 +8.5% |
| 2002 | -- | $112,412 +10% |
| 2001 | -- | $102,193 +10% |
| 2000 | -- | $92,903 |
Find assessor info on the county website
Monthly payment
Est. payment
Payment breakdown
Explore the cost of this home by adjusting the details. Changes won't be saved.Climate risks
Neighborhood: 75287
Nearby schools
Schools provided by the listing agent
- Elementary: Mitchell
- Middle: Frankford
- High: Shepton
- District: Plano ISD
Source: NTREIS. This data may not be complete. We recommend contacting the local school district to confirm school assignments for this home.

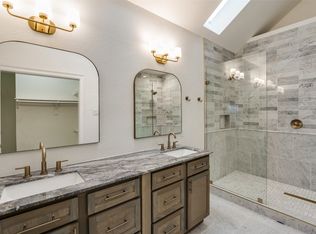

Similar homes
- $240,0003 bd3 ba1.1k sqft18240 Midway Rd APT 206, Dallas, TX 75287For Sale
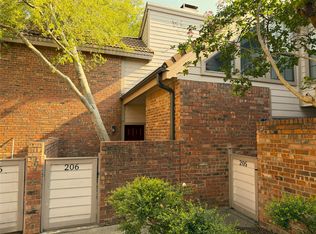 MLS ID #21327407, Frank Wang. NTREIS
 - $195,9982 bd2 ba995 sqft5981 Arapaho Rd APT 303, Dallas, TX 75248For Sale
 MLS ID #21175655, Trang Dang-Le. NTREIS
 - $169,5001 bd2 ba889 sqft4748 Old Bent Tree Ln APT 1601, Dallas, TX 75287For Sale
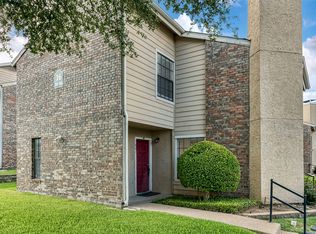 MLS ID #21271212, Barbara Stuart. NTREIS
 - $240,0003 bd2 ba1.3k sqft333 Melrose Dr APT 5B, Richardson, TX 75080For Sale
 MLS ID #21331498, Tim Wang. NTREIS
