New Construction Bi-level located in Drums. Features 3 bedrooms, 2.5 baths, vinyl plank flooring throughout, granite kitchen w/island, 2 car garage, finished lower level, paved drive, seeded lawn, rear deck. Call today to pick colors.
Pending
$344,900
427 Cedar Dr, Drums, PA 18222
3beds
1,826sqft
:
Get pre-qualified$2,273/mo
Single Family Residence
Built in ----
0.5 Acres Lot
$348,100 Zestimate®
$189/sqft
$-- HOA
What's special
Seeded lawnFinished lower levelPaved driveRear deckVinyl plank flooring
- 88 days |
- 12 |
- 0 |
Zillow last checked:
Listing updated:
Listed by:
Evelyn Hogan 570-715-9336,
Lewith & Freeman, Mountaintop 570-474-9801
Source: Luzerne County AOR,MLS#: 25-4702
Facts & features
Interior
Bedrooms & bathrooms
- Bedrooms: 3
- Bathrooms: 3
- Full bathrooms: 1
- 3/4 bathrooms: 1
- 1/2 bathrooms: 1
Primary bedroom
- Description: Vinyl floors
- Level: First
- Area: 165.2 Square Feet
- Dimensions: 11.8 x 14
Bedroom 1
- Description: Vinyl floors
- Level: First
- Area: 100 Square Feet
- Dimensions: 10 x 10
Bedroom 2
- Description: Vinyl floors
- Level: First
- Area: 100 Square Feet
- Dimensions: 10 x 10
Primary bathroom
- Description: Vinyl, mod
- Level: First
- Area: 58.8 Square Feet
- Dimensions: 9.8 x 6
Full bathroom
- Description: Mod.
- Level: First
- Area: 54 Square Feet
- Dimensions: 9 x 6
Half bathroom
- Description: Mod.
- Level: Lower
- Area: 18.89 Square Feet
- Dimensions: 3 x 6.3
Kitchen
- Description: Mod.,vinyl floors
- Level: First
- Area: 210 Square Feet
- Dimensions: 15 x 14
Laundry
- Level: Lower
- Area: 53.46 Square Feet
- Dimensions: 8.1 x 6.6
Living room
- Description: Vinyl floors
- Level: First
- Area: 196 Square Feet
- Dimensions: 14 x 14
Recreation room
- Description: Vinyl floors
- Level: Lower
- Area: 324 Square Feet
- Dimensions: 27 x 12
Heating
- Electric, Heat Pump
Cooling
- Central Air
Features
- Basement: Partially Finished
Interior area
- Total structure area: 1,826
- Total interior livable area: 1,826 sqft
- Finished area above ground: 1,232
- Finished area below ground: 594
Property
Parking
- Total spaces: 2
- Parking features: Private
- Garage spaces: 2
Features
- Levels: Bi-Level
- Patio & porch: Deck
Lot
- Size: 0.5 Acres
- Dimensions: .50
- Features: Cleared
Details
- Parcel number: Part of P7S1
- Zoning: Residential
- Zoning description: Residential
Construction
Type & style
- Home type: SingleFamily
- Architectural style: Colonial
- Property subtype: Single Family Residence
Materials
- Vinyl Siding
- Roof: Composition
Condition
- New Construction
- New construction: No
Utilities & green energy
- Sewer: On-Site
- Water: Private
Community & HOA
Community
- Subdivision: Bentwood Village
Location
- Region: Drums
Financial & listing details
- Price per square foot: $189/sqft
- Date on market: 9/16/2025
- Inclusions: Stove, dishwasher, micro-hood
Estimated market value
$348,100
$331,000 - $366,000
$2,338/mo
Price history
| Date | Event | Price |
|---|---|---|
| 5/5/2026 | Pending sale | $344,900-2.8%$189/sqft |
Source: Luzerne County AOR #25-4702 Report a problem | ||
| 3/11/2026 | Listing removed | $354,900$194/sqft |
Source: Luzerne County AOR #25-4702 Report a problem | ||
| 11/18/2025 | Price change | $354,900+2.9%$194/sqft |
Source: Luzerne County AOR #25-4702 Report a problem | ||
| 9/16/2025 | Listed for sale | $344,900$189/sqft |
Source: Luzerne County AOR #25-4702 Report a problem | ||
Public tax history
Tax history is unavailable.
Monthly payment
Est. payment
Payment breakdown
Explore the cost of this home by adjusting the details. Changes won't be saved.Climate risks
Neighborhood: 18222
Getting around
0 / 100
Car-DependentNearby schools
GreatSchools rating
- 5/10Valley El/Middle SchoolGrades: K-8Distance: 5 mi
- 4/10Hazleton Area High SchoolGrades: 9-12Distance: 5.7 mi
- $335,0003 bd3 ba1.8k sqft431 Cedar Dr, Drums, PA 18222Sold
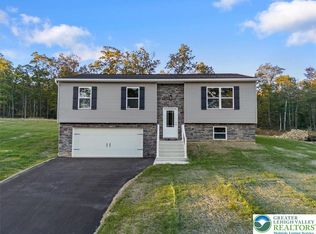
- $375,3003 bd3 ba2k sqft414 Cedar, Drums, PA 18222Off Market
- $371,4003 bd3 ba2k sqft414 Cedar Dr, Drums, PA 18222Off Market
- $357,9003 bd3 ba2.1k sqft410 Cedar Dr, Drums, PA 18222Off Market
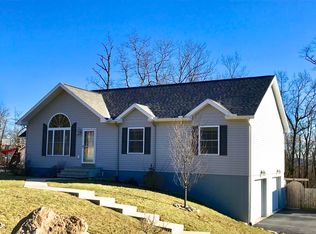
- $362,5004 bd2 ba2.6k sqft416 Cedar Dr, Drums, PA 18222Sold
- $369,8004 bd3 ba2.3k sqft406 Cedar Dr, Drums, PA 18222Off Market
- $347,8003 bd3 ba2.1k sqft420 Cedar Dr, Drums, PA 18222Off Market
- $440,0004 bd4 ba2.6k sqft424 Cedar Dr, Drums, PA 18222Sold
A local agent can set up tours, give advice and negotiate with sellers.
A local lender can help you make sure your offer is ready when you are.
Similar homes
- $449,9003 bd3 ba2.1k sqft227 Mountain Rd, Drums, PA 18222For Sale
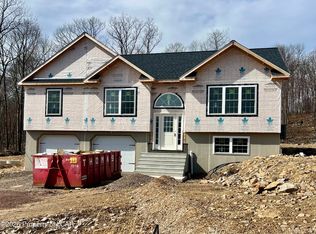 MLS ID #26-1564, Evelyn Hogan, Lewith & Freeman, Mountaintop. Luzerne County AOR
 - $309,9004 bd3 ba1.8k sqft225 Avalanche Ln, Drums, PA 18222For Sale
 MLS ID #26-3723, Nicole Berry, RPA Real Estate. Luzerne County AOR
 - $478,9003 bd2 ba2.3k sqft231 Mountain Rd, Drums, PA 18222For Sale
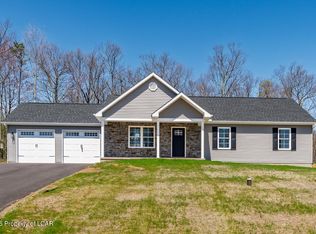 MLS ID #26-2016, Evelyn Hogan, Lewith & Freeman, Mountaintop. Luzerne County AOR
 - $324,9003 bd2 ba1.7k sqft30 Mount Top Ct, Hazle Township, PA 18202For Sale
 MLS ID #26-3742, Eric Grenkevich, Lewith & Freeman, Drums. Luzerne County AOR
 - $299,9003 bd2 ba2.3k sqft234 Four Seasons Dr, Drums, PA 18222For SaleMLS ID #26-1956, Anita Reber, Lewith & Freeman, Drums. Luzerne County AOR
- $335,0003 bd2 ba2.1k sqft23 Tammy Trl, Drums, PA 18222For SaleMLS ID #26-2091, Robert Arias, Wychock Real Estate, LLC. Luzerne County AOR
- $339,0003 bd3 ba2.5k sqft845 W 17th St, Hazleton, PA 18201For SaleMLS ID #26-3767, Louise Shultz, Century 21 Select Group. Luzerne County AOR
- $249,0003 bd1 ba1.6k sqft53 Glendale Ln, Drums, PA 18222For SaleMLS ID #26-3333, Tara Daugherty, Benjamin Real Estate. Luzerne County AOR
- $239,0003 bd2 ba1.1k sqft64 Glendale Ln, Drums, PA 18222For SaleMLS ID #26-3671, Peter DeMarco, Lewith & Freeman, Drums. Luzerne County AOR
- $349,9003 bd2 ba1.5k sqft19 Valley View Dr, Mountain Top, PA 18707For SaleMLS ID #26-3694, Corine Sworen, Lewith & Freeman, Mountaintop. Luzerne County AOR
- $444,9003 bd3 ba1.9k sqft367 Long Run Rd, Drums, PA 18222For SaleMLS ID #25-4335, Gregory Harris, Tuskes Realty. Luzerne County AOR
- $175,0004 bd2 ba2k sqft81 Edge Rock Dr, Drums, PA 18222For SaleMLS ID #25-5524, Paul Anthony Smith, Aggressive Realty & Rentals, LLC. Luzerne County AOR
- $484,9004 bd3 ba2.3k sqft350 Long Run Rd, Drums, PA 18222New ConstructionLuzerne County AOR
- $329,9003 bd2 ba2k sqft890 Seybert St, Hazleton, PA 18201For SaleMLS ID #PM-142516, Rigoberto Garcia, Iron Valley Real Estate - Coal Region. PMAR
- $349,0004 bd2 ba1.4k sqft170 Evansville Rd, Berwick, PA 18603For SaleMLS ID #C-1805, Michelle DeFranco, ADVANCED REALTY SOLUTIONS LLC. CSVBOR
- $299,9004 bd4 ba1.4k sqft126 Clouds Blvd, Hazleton, PA 18201For SaleMLS ID #26-3574, Robert Arias, Wychock Real Estate, LLC. Luzerne County AOR
- $289,9004 bd2 ba1.8k sqft1052 W 20th St, Hazle Township, PA 18202For SaleMLS ID #26-3721, Anita Reber, Lewith & Freeman, Drums. Luzerne County AOR
- $424,9003 bd3 ba2.2k sqft10 Frederick Dr, Drums, PA 18219For SaleMLS ID #26-2549, Enyely Orlando Pena Mejia, Aggressive Realty & Rentals, LLC. Luzerne County AOR
- $359,0003 bd3 ba2k sqft7036 Fairview St, Berwick, PA 18603For SaleMLS ID #C-1176, MICHAEL J YONICK, REALTY WORLD MASICH & DELL. CSVBOR
- $239,0004 bd2 ba1.8k sqft115 Debbie Dr, Drums, PA 18222For SaleMLS ID #25-4993, Jacob Covey, eXp Realty Philadelphia. Luzerne County AOR
