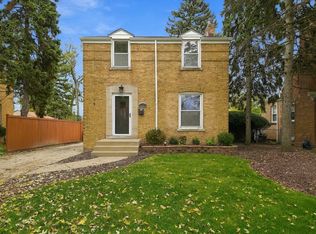
Welcome to this beautifully updated, all-brick two-story home offering timeless charm, modern finishes, and comfortable living throughout! Step inside to a bright and inviting living room filled with natural light from oversized windows, complemented by new flooring, fresh neutral tones, and stylish contemporary lighting. The separate dining room provides the perfect setting for everyday meals and entertaining. The updated kitchen features crisp white shaker cabinetry, stainless steel appliances, butcher-block countertops, classic subway tile backsplash, and sleek black hardware, creating a fresh and functional space. Upstairs, you'll find three generously sized bedrooms with ample natural light and a beautifully updated full bathroom featuring modern fixtures, a stylish vanity, and elegant tile finishes. The full, unfinished basement offers abundant storage, a dedicated laundry area, and excellent potential for additional living or recreational space. Outside, enjoy a spacious backyard, an extended driveway providing ample parking, and a detached two-car garage. With its solid brick construction, tasteful interior updates, and convenient Hillside location near shopping, dining, parks, and major expressways, this move-in-ready home offers the perfect combination of character, comfort, and convenience. Schedule your showing today! Agent Owned / Interest.
Contingent
$329,900
427 E End Ave, Hillside, IL 60162
3beds
1,200sqft
Single Family Residence
Built in 1947
7,050 Square Feet Lot
$-- Zestimate®
$275/sqft
$-- HOA
What's special
Modern finishesStylish contemporary lightingSolid brick constructionClassic subway tile backsplashDetached two-car garageTasteful interior updatesSleek black hardware
- 30 days
- 226
- 33
Zillow last checked:
Listing updated:
Listed by:
Rebekah Butler (847)736-6845,
Jameson Sotheby's International Realty,
Michael Vesole 773-454-4714,
Jameson Sotheby's Intl Realty
Source: MRED as distributed by MLS GRID,MLS#: 12783636
Facts & features
Interior
Bedrooms & bathrooms
- Bedrooms: 3
- Bathrooms: 1
- Full bathrooms: 1
Rooms
- Room types: Storage
Primary bedroom
- Features: Flooring (Carpet)
- Area: 143 Square Feet
- Dimensions: 11X13
Bedroom 2
- Features: Flooring (Carpet)
- Area: 120 Square Feet
- Dimensions: 12X10
Bedroom 3
- Features: Flooring (Carpet)
- Area: 90 Square Feet
- Dimensions: 10X9
Dining room
- Features: Flooring (Hardwood)
- Area: 90 Square Feet
- Dimensions: 10X9
Kitchen
- Features: Kitchen (Updated Kitchen), Flooring (Ceramic Tile)
- Area: 108 Square Feet
- Dimensions: 12X9
Laundry
- Features: Flooring (Other)
- Area: 15 Square Feet
- Dimensions: 3X5
Living room
- Features: Flooring (Hardwood)
- Area: 266 Square Feet
- Dimensions: 19X14
Storage
- Area: 280 Square Feet
- Dimensions: 20X14
Heating
- Electric, Forced Air
Cooling
- Central Air
Appliances
- Included: Range, Microwave, Refrigerator, Washer, Dryer
- Laundry: Gas Dryer Hookup, Electric Dryer Hookup
Features
- Flooring: Hardwood
- Basement: Unfinished,Full
Interior area
- Total structure area: 1,800
- Total interior livable area: 1,200 sqft
Property
Parking
- Total spaces: 2
- Parking features: Asphalt, Side Driveway, Yes, Garage Owned, Detached, Garage
- Garage spaces: 2
- Has uncovered spaces: Yes
Accessibility
- Accessibility features: No Disability Access
Features
- Stories: 2
- Patio & porch: Patio
Lot
- Size: 7,050 Square Feet
- Dimensions: 50X141
Details
- Parcel number: 15074130050000
- Special conditions: None
Construction
Type & style
- Home type: SingleFamily
- Architectural style: Georgian
- Property subtype: Single Family Residence
Materials
- Brick
- Foundation: Concrete Perimeter
- Roof: Asphalt
Condition
- New construction: No
- Year built: 1947
- Major remodel year: 2026
Details
- Builder model: GEORGIAN
Utilities & green energy
- Electric: Circuit Breakers
- Sewer: Public Sewer
- Water: Lake Michigan, Public
Community & HOA
Community
- Features: Sidewalks, Street Lights, Street Paved
HOA
- Services included: None
Location
- Region: Hillside
Financial & listing details
- Price per square foot: $275/sqft
- Annual tax amount: $8,268
- Date on market: 10/13/2026
- Ownership: Fee Simple
Estimated market value
Not available
Estimated sales range
Not available
Not available
Price history
| Date | Event | Price |
|---|---|---|
| 10/19/2026 | Contingent | $329,900$275/sqft |
Source:  MRED as distributed by MLS GRID #12783636 Report a problem | ||
| 10/13/2026 | Listed for sale | $329,900+112.8%$275/sqft |
Source: MRED as distributed by MLS GRID #12783636 Report a problem | ||
| 7/31/2017 | Sold | $155,000$129/sqft |
Source: MRED as distributed by MLS GRID #09649550 Report a problem | ||
Public tax history
Tax history is unavailable.
Monthly payment
Est. payment
Payment breakdown
Explore the cost of this home by adjusting the details. Changes won't be saved.Climate risks
Neighborhood: 60162
Nearby schools
Schools provided by the listing agent
- Elementary: Jefferson Elementary School
- Middle: Macarthur Middle School
- High: Proviso West High School
- District: 87
Source: MRED as distributed by MLS GRID. This data may not be complete. We recommend contacting the local school district to confirm school assignments for this home.
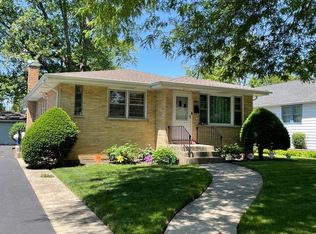
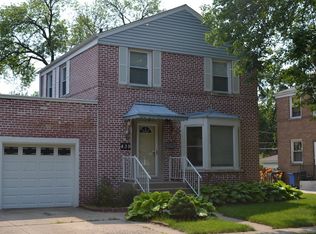
Similar homes
- $345,0002 bd2 ba1.1k sqft1516 Speechley Blvd, Berkeley, IL 60163New
 MLS ID #12804528, Donald Hampton, RealtyWorks, LLC. MRED as distributed by MLS GRID
- $339,9004 bd2 ba1.2k sqft623 Portsmouth Ave, Westchester, IL 60154Active
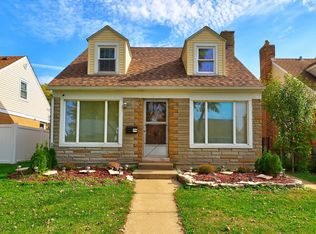 MLS ID #12792773, Laura Catrambone-Gerace, Coldwell Banker Stratford Place. MRED as distributed by MLS GRID
- $315,0003 bd2 ba1.1k sqft2309 S 23rd Ave, Broadview, IL 60155Active
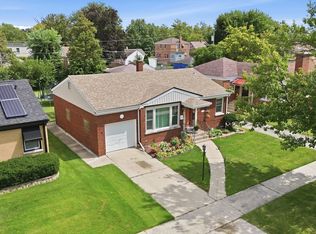 MLS ID #12793581, Bernardo Casas, Duarte Realty Company. MRED as distributed by MLS GRID
- $365,0002 bd2 ba1.3k sqft2231 Downing Ave, Westchester, IL 60154Active
 MLS ID #12801262, Edgar Diaz, Duarte Realty Company. MRED as distributed by MLS GRID
