RENT WITH OPTION TO BUY AVAILABLE. Convenient location near shopping and A & M University. Nice hardwood flooring in bedrooms and living room. Large kitchen with dining area. Inside laundry. Master with recent shower, Gas pack approximatley 1 year, extra parking pad, nice lot with trees.
Foreclosed
Est. $192,500
427 Edgemont Dr NW, Huntsville, AL 35811
3beds
1baths
1,545sqft
SingleFamily
Built in 1961
0.26 Acres Lot
$192,500 Zestimate®
$125/sqft
$-- HOA
Overview
- 68 days |
- 23 |
- 2 |
Facts & features
Interior
Bedrooms & bathrooms
- Bedrooms: 3
- Bathrooms: 1
Heating
- Forced air
Features
- Flooring: Carpet
Interior area
- Total interior livable area: 1,545 sqft
Property
Parking
- Parking features: Garage - Attached
Features
- Exterior features: Other
Lot
- Size: 0.26 Acres
Details
- Parcel number: 1406241003024000
Construction
Type & style
- Home type: SingleFamily
Materials
- Other
- Foundation: Slab
- Roof: Asphalt
Condition
- Year built: 1961
Community & HOA
Location
- Region: Huntsville
Financial & listing details
- Price per square foot: $125/sqft
- Tax assessed value: $127,800
- Annual tax amount: $633
Visit our professional directory to find a foreclosure specialist in your area that can help with your home search.
Find a foreclosure agentForeclosure details
Estimated market value
$192,500
$175,000 - $208,000
$1,456/mo
Price history
| Date | Event | Price |
|---|---|---|
| 5/20/2026 | Sold | $170,512+113.1%$110/sqft |
Source: Public Record Report a problem | ||
| 11/6/2019 | Sold | $80,000+45.5%$52/sqft |
Source: Public Record Report a problem | ||
| 4/12/2013 | Listing removed | $55,000$36/sqft |
Source: RE/MAX Alliance Huntsville #485293 Report a problem | ||
| 10/24/2012 | Listed for sale | $55,000+42.9%$36/sqft |
Source: Real Estate Alliance Inc. DBA RE/MAX Alliance #485293 Report a problem | ||
| 10/1/2010 | Sold | $38,500$25/sqft |
Source: Public Record Report a problem | ||
Public tax history
| Year | Property taxes | Tax assessment |
|---|---|---|
| 2025 | $633 +7.1% | $12,720 +6.9% |
| 2024 | $591 +8.5% | $11,900 +8.2% |
| 2023 | $545 +18.6% | $11,000 +17.8% |
| 2022 | $459 +7.5% | $9,340 +7.1% |
| 2021 | $427 +15% | $8,720 +14.1% |
| 2020 | $371 +3.7% | $7,640 +3.5% |
| 2019 | $358 | $7,380 +2.2% |
| 2018 | $358 | $7,220 |
| 2017 | -- | $7,220 |
| 2016 | -- | $7,220 |
| 2015 | -- | $7,220 -1.6% |
| 2014 | -- | $7,340 |
| 2013 | -- | $7,340 |
| 2012 | -- | $7,340 -4.2% |
| 2011 | -- | $7,660 |
Find assessor info on the county website
Monthly payment
Climate risks
Neighborhood: East Mastin Lake
Nearby schools
GreatSchools rating
- 2/10Martin Luther King Jr Elementary SchoolGrades: PK-5Distance: 0.5 mi
- 2/10Chapman Middle SchoolGrades: 6-8Distance: 1.7 mi
- 3/10Lee High SchoolGrades: 9-12Distance: 0.9 mi
Schools provided by the listing agent
- Elementary: MARTIN LUTHER KING JR
- Middle: CHAPMAN
- High: LEE HIGH SCHOOL
Source: The MLS. This data may not be complete. We recommend contacting the local school district to confirm school assignments for this home.
- $130,600-- bd0 ba1.8k sqft429 Edgemont Dr NW, Huntsville, AL 35811Off Market
- $167,400-- bd0 ba1.4k sqft425 Edgemont Dr NW, Huntsville, AL 35811Off Market
- $145,1004 bd1 ba1.8k sqft423 Edgemont Dr NW, Huntsville, AL 35811Off Market
- $195,3003 bd2 ba1.5k sqft431 Edgemont Dr NW, Huntsville, AL 35811Off Market
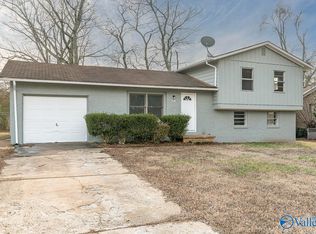
- $110,100-- bd0 ba1.4k sqft428 S Edgemont Cir NW, Huntsville, AL 35811Off Market
- $226,1004 bd2 ba1.9k sqft426 S Edgemont Cir NW, Huntsville, AL 35811Off Market
- $127,6003 bd1 ba1.5k sqft430 S Edgemont Cir NW, Huntsville, AL 35811Off Market
- $109,700-- bd0 ba1.5k sqft426 Edgemont Dr NW, Huntsville, AL 35811Off Market
Similar homes
- $196,9003 bd1 ba1.5k sqft431 S Plymouth Rd NW, Huntsville, AL 35811For Sale
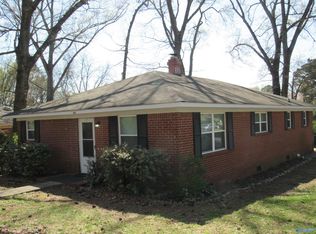 MLS ID #21912953, Mike Owens. ValleyMLS
 - $177,9003 bd2 ba1.2k sqft609 O'Fallon Rd NW, Huntsville, AL 35811For Sale By Owner

- $195,0003 bd2 ba1.1k sqft3614 Inglewood Dr NW, Huntsville, AL 35810For Sale
 MLS ID #21923848, Jen Lockwood. ValleyMLS
 - $--4 bd3 ba1.9k sqft1711 Haynes Ave NE, Huntsville, AL 35811Auction
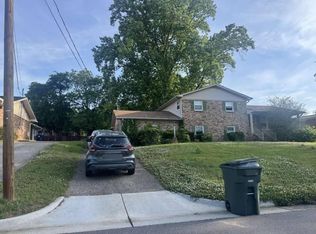 ServiceLink Auction
 - $198,0003 bd1 ba1.2k sqft2205 E Arbor Dr NW, Huntsville, AL 35811For SaleMLS ID #21910177, Rene McCurry. ValleyMLS
- $--3 bd2 ba1.5k sqft3412 Tall Timbers Cir NW, Huntsville, AL 35810AuctionMLS ID #21923914, Beau Cole. ValleyMLS
- $195,0003 bd2 ba1.1k sqft2803 Hester Ln NW, Huntsville, AL 35810For SaleMLS ID #21923872, Emily Florian. ValleyMLS
- $175,0003 bd1 ba1.1k sqft2703 Pinetree Ln NW, Huntsville, AL 35810For SaleMLS ID #21924496, Debbie Robertson. ValleyMLS
- $184,0002 bd2 ba1.2k sqft2407 Kildare St NW, Huntsville, AL 35811For SaleMLS ID #21919518, Candace Claburn. ValleyMLS
- $200,0003 bd2 ba1.2k sqft4401 Lakeview Dr NW, Huntsville, AL 35810For SaleMLS ID #21922964, Brooke Brunsvold. ValleyMLS
- $219,9004 bd3 ba1.3k sqft2214 Norwood Dr NW, Huntsville, AL 35810For SaleMLS ID #21924536, Derek Watkins. ValleyMLS
- $159,9004 bd2 ba1.3k sqft3202 Boswell Dr NW, Huntsville, AL 35811For Sale
 MLS ID #21452988, Ashleigh Timmerman, Keller Williams Realty Vestavia. GALMLS
 - $174,0002 bd2 ba903 sqft200 Delaware Cir NW, Huntsville, AL 35811For SaleMLS ID #21920230, Tyler Canoles. ValleyMLS
- $192,0003 bd2 ba1.3k sqft6014 Carmel Dr NW, Huntsville, AL 35810For SaleMLS ID #21920162, Shannon Shaw. ValleyMLS
- $167,0003 bd2 ba1.3k sqft623 Murray Rd NW, Huntsville, AL 35811For SaleMLS ID #21917231, Anne Owen. ValleyMLS
- $179,9003 bd2 ba1.4k sqft3806 Lakeview Dr NW, Huntsville, AL 35810For SaleMLS ID #21919443, Janay Woods. ValleyMLS
- $174,9003 bd1 ba1.3k sqft2217 Barrywood Cir NW, Huntsville, AL 35810For SaleMLS ID #21917802, David Dahne. ValleyMLS
- $209,9004 bd2 ba1.6k sqft3612 Inglewood Dr NW, Huntsville, AL 35810For SaleMLS ID #21919333, Tiffany Jones. ValleyMLS
- $180,0003 bd2 ba1.3k sqft2917 Ford Pl NW, Huntsville, AL 35810For SaleMLS ID #21915304, Megan Hines. ValleyMLS
- $184,9904 bd3 ba1.3k sqft1902 Oglesby Dr NW, Huntsville, AL 35816For SaleMLS ID #21920832, Clyent Myrie. ValleyMLS
