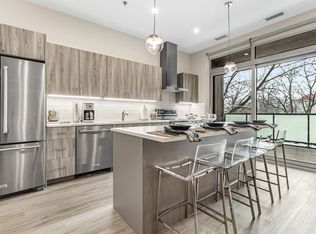
Introducing 427 Madison! These beautifully crafted townhomes offer expansive, thoughtfully designed floor plans with 3 bedrooms, 2.5 baths, and nearly 3,000 square feet of refined living space. The first floor features a versatile multipurpose room that can serve as a family room, home office, fitness space, or additional entertaining area. This flexible space is individually heated, allowing for added comfort. Upstairs, the bright and open second level is designed for both everyday living and effortless entertaining. At the heart of the home is an exceptional kitchen created for today's lifestyle, where buyers can personalize the space with their choice of beautiful cabinetry and quartz countertops. The kitchen also features Bosch stainless-steel appliances, including an integrated microwave, a large center island with seating, a separate breakfast area, and convenient access to a nearby balcony for grilling. The third level includes three bedrooms, including a spacious primary en-suite with dual walk-in closets, along with the added convenience of a dedicated laundry center. The fourth level offers yet another flexible multipurpose room, ideal as a home office, lounge, studio, or private retreat with direct access to a large, private rooftop deck. Modern elegance continues throughout each residence with 9-inch-wide plank flooring, soaring 9 and 10-foot ceilings, and oversized tilt-turn windows that fill the home with abundant natural light. In collaboration with Studio 41 and Elm Surfaces, the design team has carefully curated the plumbing fixtures, stone selections, and tile finishes to create a cohesive, elevated luxury aesthetic. The striking exterior is finished with durable Hardie siding, combining timeless style with low-maintenance appeal. Ideally located in the heart of Oak Park's Madison District, this boutique townhome community is within walking distance of schools, parks, shopping, restaurants, theaters, and so much of what Oak Park has to offer. Residents will also enjoy convenient access to major expressways, public transportation, and Downtown Chicago. Expected completion: August 2027. Buy early and enjoy the opportunity to work with our team to personalize select finishes and bring your vision of home to life.
Active
$899,900
427 Madison St #4, Oak Park, IL 60302
3beds
3,000sqft
Townhouse, Single Family Residence
Built in 2027
840 Square Feet Lot
$-- Zestimate®
$300/sqft
$-- HOA
What's special
Versatile multipurpose roomSeparate breakfast areaBosch stainless-steel appliancesDedicated laundry centerIntegrated microwaveExceptional kitchen
- 26 days
- 756
- 46
Zillow last checked:
Listing updated:
Listed by:
Patricia McGowan 708-697-5900,
Baird & Warner
Source: MRED as distributed by MLS GRID,MLS#: 12780511
Facts & features
Interior
Bedrooms & bathrooms
- Bedrooms: 3
- Bathrooms: 3
- Full bathrooms: 2
- 1/2 bathrooms: 1
Rooms
- Room types: Balcony/Porch/Lanai, Breakfast Room, Deck
Primary bedroom
- Features: Bathroom (Full)
- Level: Third
- Area: 132 Square Feet
- Dimensions: 11X12
Bedroom 2
- Level: Third
- Area: 110 Square Feet
- Dimensions: 11X10
Bedroom 3
- Level: Third
- Area: 108 Square Feet
- Dimensions: 12X9
Balcony porch lanai
- Level: Second
- Area: 36 Square Feet
- Dimensions: 9X4
Breakfast room
- Level: Second
- Area: 88 Square Feet
- Dimensions: 11X08
Deck
- Level: Fourth
- Area: 150 Square Feet
- Dimensions: 15X10
Dining room
- Level: Second
- Dimensions: COMBO
Family room
- Level: Main
- Area: 224 Square Feet
- Dimensions: 16X14
Kitchen
- Features: Kitchen (Eating Area-Table Space)
- Level: Second
- Area: 170 Square Feet
- Dimensions: 17X10
Laundry
- Level: Third
- Area: 9 Square Feet
- Dimensions: 3X3
Living room
- Level: Second
- Area: 336 Square Feet
- Dimensions: 16X21
Heating
- Electric
Cooling
- Central Air, Other
Appliances
- Included: Range, Microwave, Dishwasher, Refrigerator, Washer, Dryer, Disposal, Electric Oven, Humidifier, Electric Water Heater
- Laundry: Upper Level, In Unit
Features
- Walk-In Closet(s), High Ceilings, Open Floorplan, Dining Combo, Quartz Counters
- Basement: None
Interior area
- Total structure area: 0
- Total interior livable area: 3,000 sqft
Property
Parking
- Total spaces: 2
- Parking features: Garage Door Opener, Electric Vehicle Charging Station(s), Yes, Garage Owned, Attached, Garage
- Attached garage spaces: 2
- Has uncovered spaces: Yes
Accessibility
- Accessibility features: No Disability Access
Features
- Patio & porch: Deck
- Exterior features: Balcony
Lot
- Size: 840 Square Feet
- Dimensions: 21x40
- Features: Corner Lot
Details
- Parcel number: 16182060140000
- Special conditions: None
- Other equipment: Ceiling Fan(s)
Construction
Type & style
- Home type: Townhouse
- Property subtype: Townhouse, Single Family Residence
Materials
- Other
Condition
- New Construction
- New construction: Yes
- Year built: 2027
Utilities & green energy
- Electric: Service - 400 Amp or Greater
- Sewer: Public Sewer
- Water: Public
Community & HOA
Community
- Security: Fire Sprinkler System, Carbon Monoxide Detector(s)
HOA
- Services included: None
Location
- Region: Oak Park
Financial & listing details
- Price per square foot: $300/sqft
- Date on market: 10/9/2026
- Ownership: Fee Simple
Estimated market value
Not available
Estimated sales range
Not available
Not available
Price history
| Date | Event | Price |
|---|---|---|
| 10/9/2026 | Listed for sale | $899,900$300/sqft |
Source:  MRED as distributed by MLS GRID #12780511 Report a problem | ||
Public tax history
Tax history is unavailable.
Monthly payment
Est. payment
Payment breakdown
Explore the cost of this home by adjusting the details. Changes won't be saved.Climate risks
Neighborhood: 60302
Nearby schools
Schools provided by the listing agent
- Elementary: Longfellow Elementary School
- Middle: Percy Julian Middle School
- High: Oak Park & River Forest High Sch
- District: 97
Source: MRED as distributed by MLS GRID. This data may not be complete. We recommend contacting the local school district to confirm school assignments for this home.
Similar homes
- $899,9003 bd4 ba2.8k sqft1016 Belleforte Ave, Oak Park, IL 60302New
 MLS ID #12800162, Patricia McGowan, Baird & Warner. MRED as distributed by MLS GRID
- $950,0005 bd6 ba2.8k sqft718 Columbian Ave, Oak Park, IL 60302New
 MLS ID #12781855, Erica Cuneen, CIPS,GREEN,SFR,SRES, Beyond Properties Realty Group. MRED as distributed by MLS GRID
- $900,0003 bd5 ba3.7k sqft934 Forest Ave, Oak Park, IL 60302For Sale By Owner

- $930,0004 bd4 ba2.5k sqft134 N Lombard Ave, Oak Park, IL 60302Active
 MLS ID #12751803, Hattie Foster, Metropolitan International, LLC. MRED as distributed by MLS GRID
