This home has been tastefully renovated to offer modern features and low-maintenance living. The 2-story foyer welcomes you to a spacious and inviting floorplan perfect for large family gatherings. The open concept kitchen features updated white shaker cabinets, granite countertops, tile backsplash, and brand new stainless steel appliances. All bedrooms can be found on the upper level and offer high ceilings and lots of natural light. The entire home features fresh paint, all new flooring, new light fixtures, brand new bathroom vanities, updated plumbing fixtures and more. This home sits perfectly on a flat, corner lot in an amenity-rich community. Don't miss your chance to make it yours today!
Pending
$334,900
4270 Big Horn Pass, Douglasville, GA 30135
4beds
2,034sqft
:
Get pre-qualified$2,303/mo
Single Family Residence
Built in 2004
8,407 Square Feet Lot
$333,400 Zestimate®
$165/sqft
$58/mo HOA
What's special
- 109 days |
- 34 |
- 0 |
Zillow last checked:
Listing updated:
Listed by:
Emily Herdt 770-301-3737,
HomeSmart
Source: GAMLS,MLS#: 10734992
Facts & features
Interior
Bedrooms & bathrooms
- Bedrooms: 4
- Bathrooms: 3
- Full bathrooms: 2
- 1/2 bathrooms: 1
Rooms
- Room types: Family Room
Dining room
- Features: Separate Room
Kitchen
- Features: Breakfast Bar
Heating
- Central
Cooling
- Central Air
Appliances
- Included: Dishwasher, Oven/Range (Combo), Microwave, Stainless Steel Appliance(s), Refrigerator
- Laundry: In Hall, Upper Level
Features
- Double Vanity, Walk-In Closet(s)
- Flooring: Carpet, Laminate
- Windows: Double Pane Windows
- Basement: None
- Number of fireplaces: 1
- Fireplace features: Living Room
- Common walls with other units/homes: No Common Walls
Interior area
- Total structure area: 2,034
- Total interior livable area: 2,034 sqft
- Finished area above ground: 2,034
- Finished area below ground: 0
Property
Parking
- Total spaces: 2
- Parking features: Attached
- Has attached garage: Yes
Accessibility
- Accessibility features: Other
Features
- Levels: Two
- Stories: 2
- Patio & porch: Patio
- Exterior features: Other
- Body of water: None
Lot
- Size: 8,407 Square Feet
- Features: Corner Lot
Details
- Additional structures: Other
- Parcel number: 01370150124
- Special conditions: Covenants/Restrictions
Construction
Type & style
- Home type: SingleFamily
- Architectural style: Traditional
- Property subtype: Single Family Residence
Materials
- Vinyl Siding
- Foundation: Slab
- Roof: Composition
Condition
- Updated/Remodeled
- New construction: No
- Year built: 2004
Utilities & green energy
- Electric: 220 Volts
- Sewer: Public Sewer
- Water: Public
- Utilities for property: Electricity Available, Sewer Connected, Water Available
Community & HOA
Community
- Features: Playground, Street Lights
- Security: Smoke Detector(s)
- Subdivision: Bighorn U-1
HOA
- Has HOA: Yes
- Services included: Maintenance Grounds, Swimming, Other
- HOA fee: $700 annually
Location
- Region: Douglasville
Financial & listing details
- Price per square foot: $165/sqft
- Tax assessed value: $302,800
- Annual tax amount: $3,004
- Date on market: 4/16/2026
- Cumulative days on market: 34 days
- Listing agreement: Exclusive Right To Sell
- Electric utility on property: Yes
Estimated market value
$333,400
$317,000 - $350,000
$2,081/mo
Price history
| Date | Event | Price |
|---|---|---|
| 6/17/2026 | Pending sale | $334,900$165/sqft |
Source:  GAMLS #10734992 Report a problem GAMLS #10734992 Report a problem | ||
| 6/5/2026 | Listed for sale | $334,900$165/sqft |
Source: GAMLS #10734992 Report a problem | ||
| 5/15/2026 | Pending sale | $334,900$165/sqft |
Source: GAMLS #10734992 Report a problem | ||
| 5/1/2026 | Listed for sale | $334,900$165/sqft |
Source:  FMLS GA #7754773 Report a problem FMLS GA #7754773 Report a problem | ||
| 4/30/2026 | Pending sale | $334,900$165/sqft |
Source: GAMLS #10734992 Report a problem | ||
| 4/28/2026 | Price change | $334,900+1.5%$165/sqft |
Source: GAMLS #10734992 Report a problem | ||
| 4/17/2026 | Listed for sale | $329,900+68.2%$162/sqft |
Source: GAMLS #10734992 Report a problem | ||
| 9/2/2025 | Sold | $196,101+33%$96/sqft |
Source: Public Record Report a problem | ||
| 5/4/2004 | Sold | $147,400$72/sqft |
Source: Public Record Report a problem | ||
Public tax history
| Year | Property taxes | Tax assessment |
|---|---|---|
| 2025 | $2,939 -0.2% | $121,120 |
| 2024 | $2,945 +22.4% | $121,120 |
| 2023 | $2,406 -3.3% | $121,120 +34% |
| 2022 | $2,488 +25.4% | $90,360 +35.9% |
| 2021 | $1,984 +2.1% | $66,480 |
| 2020 | $1,942 +2.4% | $66,480 +3.4% |
| 2019 | $1,896 +4.9% | $64,280 +9.9% |
| 2018 | $1,807 +1.7% | $58,480 +3.2% |
| 2017 | $1,776 +1.6% | $56,640 +15.9% |
| 2016 | $1,748 +14.6% | $48,880 +16.4% |
| 2015 | $1,526 | $42,000 +29.3% |
| 2014 | $1,526 +47.5% | $32,480 +19.8% |
| 2013 | $1,035 | $27,120 |
| 2012 | -- | -- |
| 2011 | -- | -- |
| 2010 | -- | -- |
| 2009 | $1,699 +22.8% | -- |
| 2007 | $1,383 -3.1% | -- |
| 2006 | $1,428 +6.6% | -- |
| 2005 | $1,340 | -- |
| 2004 | -- | -- |
Find assessor info on the county website
Monthly payment
Est. payment
Payment breakdown
Explore the cost of this home by adjusting the details. Changes won't be saved.Climate risks
Neighborhood: 30135
Nearby schools
GreatSchools rating
- 7/10New Manchester Elementary SchoolGrades: PK-5Distance: 1.6 mi
- 4/10Factory Shoals Middle SchoolGrades: 6-8Distance: 2.6 mi
- 3/10New Manchester High SchoolGrades: 9-12Distance: 0.9 mi
Schools provided by the listing agent
- Elementary: New Manchester
- Middle: Factory Shoals
- High: New Manchester
Source: GAMLS. This data may not be complete. We recommend contacting the local school district to confirm school assignments for this home.
- $261,1003 bd2 ba1.6k sqft4280 Big Horn Pass, Douglasville, GA 30135Off Market
- $303,5004 bd2 ba2.3k sqft2635 Thunder Basin Way, Douglasville, GA 30135Off Market
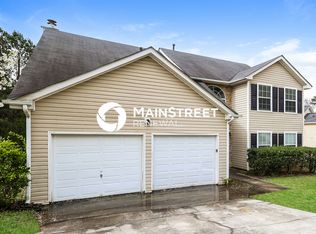
- $284,0003 bd2 ba1.9k sqft4285 Big Horn Pass, Douglasville, GA 30135Off Market
- $300,0004 bd3 ba1.9k sqft2625 Thunder Basin Way, Douglasville, GA 30135Sold

- $296,7004 bd2 ba1.9k sqft4275 Big Horn Pass, Douglasville, GA 30135Off Market
- $250-- bd-- ba-- sqftBig Horn Pass, Douglasville, GA 30135Off Market
- $250-- bd-- ba-- sqftBig Horn Pass, Douglasville, GA 30135Off Market
- $250-- bd-- ba-- sqftBig Horn Pass, Douglasville, GA 30135Off Market
A local agent can set up tours, give advice and negotiate with sellers.
Similar homes
- $314,0003 bd2 ba1.4k sqft2922 Knoll View Pl, Douglasville, GA 30135Active

 MLS ID #10790274, Devin Williams, Keller Williams Atlanta Classic. GAMLS
 - $315,0003 bd3 ba1.9k sqft4944 Bridle Run Trl, Douglasville, GA 30135Active
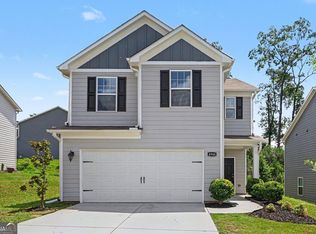 MLS ID #10810452, Kris Roberts, BHGRE Metro Brokers. GAMLS
 - $308,9003 bd2 ba1.6k sqft5160 W Chapel Hill Rd, Douglasville, GA 30135Active
 MLS ID #10763899, Yashika Johnson, Greenhouse International Real Estate. GAMLS
 - $399,9004 bd4 ba2.8k sqft4037 Landmark Dr, Douglasville, GA 30135Active
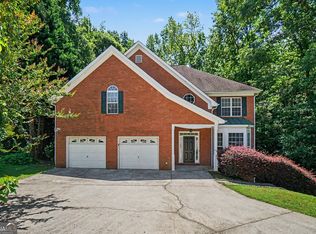 MLS ID #10793977, Robert E Salmons Jr., Entera Realty. GAMLS
 - $379,9006 bd4 ba1.9k sqft1860 David Dr, Douglasville, GA 30135ActiveMLS ID #10794838, Cynthia Melendez, LPT Realty. GAMLS
- $319,9003 bd2 ba1.4k sqft3192 Caley Mill Dr, Powder Springs, GA 30127ActiveMLS ID #10817375, Jacqueline Shaffer, Offerpad Brokerage. GAMLS
- $359,5004 bd2 ba1.8k sqft3511 Hopkins Way, Powder Springs, GA 30127ActiveMLS ID #10817144, Emily Fernandez, Mi Hogar Realty Group LLC. GAMLS
- $376,0004 bd3 ba2.2k sqft5329 Sweetsprings Way SW, Powder Springs, GA 30127Active Under ContractMLS ID #10812726, Genia Ardrey, Maximum One Realty Partners. GAMLS
- $400,0005 bd3 ba2.9k sqft6260 Selborn Dr SW, Atlanta, GA 30331ActiveMLS ID #10805150, Arlene McCoy, Atlanta Communities. GAMLS
- $335,0004 bd3 ba2.2k sqft6900 Oak Valley Dr, Douglasville, GA 30134ActiveMLS ID #10618311, Shanda McRae, Keller Williams West Atlanta. GAMLS
- $344,9004 bd3 ba2.5k sqft187 Fair Havens Dr, Hiram, GA 30141ActiveMLS ID #10789072, Robert Wolf, Keller Williams Realty Partners. GAMLS
- $345,0004 bd3 ba3k sqft7392 Poppy Way, Union City, GA 30291ActiveMLS ID #10812826, Mark Spain, Mark Spain Real Estate. GAMLS
- $330,0004 bd3 ba2.3k sqft7300 Buck Creek Dr, Fairburn, GA 30213ActiveMLS ID #10790006, John Petersen, Southern Classic Realtors. GAMLS
- $409,9004 bd4 ba2.5k sqft2298 Treaty Ln, Douglasville, GA 30135ActiveMLS ID #10792557, David Canaday, Watkins Real Estate Associates. GAMLS
- $397,0003 bd3 ba2.3k sqft3675 Falls Trl, Winston, GA 30187ActiveMLS ID #10803909, Aracely Carrera, The Realty Group. GAMLS
- $440,5004 bd3 ba2.2k sqft75 Sycamore Way, Sharpsburg, GA 30277ActiveMLS ID #10815317, Ed Keene, Brick and Branch Real Estate. GAMLS
- $325,0004 bd3 ba2.2k sqft5760 Barrington Run, Union City, GA 30291ActiveMLS ID #10765496, Bailey Craig, Bolst, Inc.. GAMLS
- $315,0003 bd3 ba1.5k sqft6496 Drake Mnr, Austell, GA 30168ActiveMLS ID #10793082, Raymond Rivera, eXp Realty. GAMLS
- $329,9003 bd3 ba2.3k sqft7349 S Mitchell Ct, Villa Rica, GA 30180ActiveMLS ID #10696420, Thomasina Brazil, Sky High Realty. GAMLS
- $375,0004 bd3 ba1.7k sqft3132 Cling Stone Pl, Powder Springs, GA 30127ActiveMLS ID #10802610, Heather Smith, Virtual Properties Realty.com. GAMLS
