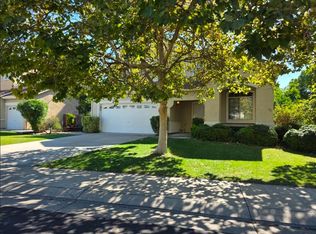
Welcome to Spanos Park East! Discover the perfect blend of comfort and functionality in this inviting two-story home! Featuring 3 bedrooms, 2.5 bathrooms, and an upstairs loft, this home offers plenty of space to relax, entertain, and enjoy everyday living. The spacious kitchen boasts abundant cabinetry, granite countertops, and a breakfast bar with room for stoolsperfect for casual dining and gathering with family and friends. The open-concept great room provides a welcoming space to unwind, while a separate formal dining room and additional living area offer flexibility for entertaining guests or accommodating your lifestyle. Upstairs, the versatile loft is ideal for a home office, playroom, or additional relaxation space. An indoor laundry room with built-in cabinets adds convenience and valuable storage. Step outside to the open space backyard, perfect for outdoor gatherings, enjoying the fresh air, or relaxing in your own private space. A full-size Ponderosa lemon tree adds a special touch to this outdoor retreat. Enjoy even more with Spanos Park East community amenities, including a swimming pool, tennis courts, and a clubhouse! Come experience comfortable living, flexible spaces, and a wonderful community. Your next chapter starts here!
Active
$535,000
4271 Maddie Cir, Stockton, CA 95209
3beds
2,032sqft
Single Family Residence
Built in 2000
6,159 Square Feet Lot
$530,900 Zestimate®
$263/sqft
$84/mo HOA
What's special
Versatile loftOpen-concept great roomFull-size ponderosa lemon treeOpen space backyardSeparate formal dining roomUpstairs loftGranite countertops
- 13 days
- 496
- 31
Likely to sell faster than
Zillow last checked:
Listing updated:
Listed by:
Heather Fernandes DRE #01772042 209-466-6392,
Bevohn
Source: MetroList Services of CA,MLS#: 226132282Originating MLS: MetroList Services, Inc.
Facts & features
Interior
Bedrooms & bathrooms
- Bedrooms: 3
- Bathrooms: 3
- Full bathrooms: 2
- Partial bathrooms: 1
Primary bathroom
- Features: Shower Stall(s), Double Vanity, Tub, Walk-In Closet(s)
Dining room
- Features: Bar, Dining/Family Combo
Kitchen
- Features: Granite Counters
Heating
- Central
Cooling
- Ceiling Fan(s), Central Air
Appliances
- Included: Range Hood, Dishwasher, Disposal, Microwave, Plumbed For Ice Maker, Free-Standing Gas Oven
- Laundry: Inside Room
Features
- Flooring: Carpet, Laminate
- Number of fireplaces: 1
- Fireplace features: Insert
Interior area
- Total interior livable area: 2,032 sqft
Property
Parking
- Total spaces: 4
- Parking features: Attached
- Attached garage spaces: 2
- Uncovered spaces: 2
Features
- Has private pool: Yes
- Pool features: Membership Fee
- Fencing: Wood,Masonry
Lot
- Size: 6,159 Square Feet
- Features: Auto Sprinkler F&R
Details
- Parcel number: 068320020000
- Zoning: R1
- Special conditions: Standard
Construction
Type & style
- Home type: SingleFamily
- Property subtype: Single Family Residence
Materials
- Stucco, Wood
- Foundation: Concrete
- Roof: Tile
Condition
- Year built: 2000
Utilities & green energy
- Electric: 220 Volts in Laundry
- Sewer: Public Sewer
- Water: Public
- Utilities for property: Cable Connected, Electric, Sewer In & Connected, Natural Gas Connected
Community & HOA
HOA
- Has HOA: Yes
- Amenities included: Pool, Clubhouse, Tennis Court(s), Park
- Services included: Common Areas, Pool
- HOA fee: $84 monthly
Location
- Region: Stockton
Financial & listing details
- Price per square foot: $263/sqft
- Tax assessed value: $270,039
- Price range: $535K - $535K
- Date on market: 10/27/2026
- Road surface type: Paved
Estimated market value
$530,900
$504,000 - $557,000
$2,877/mo
Price history
| Date | Event | Price |
|---|---|---|
| 10/27/2026 | Listed for sale | $535,000+148.8%$263/sqft |
Source: MetroList Services of CA #226132282 Report a problem | ||
| 2/9/2021 | Listing removed | -- |
Source: Owner Report a problem | ||
| 5/20/2019 | Listing removed | $1,995$1/sqft |
Source: Owner Report a problem | ||
| 4/20/2019 | Listed for rent | $1,995$1/sqft |
Source: Owner Report a problem | ||
| 7/10/2012 | Sold | $215,000-2.3%$106/sqft |
Source: MetroList Services of CA #12037964 Report a problem | ||
| 6/16/2012 | Listed for sale | $220,000+9.2%$108/sqft |
Source: RE/MAX GOLD #12037964 Report a problem | ||
| 10/6/2000 | Sold | $201,500$99/sqft |
Source: Public Record Report a problem | ||
Public tax history
| Year | Property taxes | Tax assessment |
|---|---|---|
| 2026 | -- | $270,039 +2% |
| 2025 | $2,980 +1.9% | $264,745 +2% |
| 2024 | $2,925 +1.1% | $259,555 +2% |
| 2023 | $2,893 +2.2% | $254,467 +2% |
| 2022 | $2,829 -2.3% | $249,479 +2% |
| 2021 | $2,895 +2.5% | $244,589 +1% |
| 2020 | $2,825 +2.4% | $242,082 +2% |
| 2019 | $2,760 +1.8% | $237,336 +2% |
| 2018 | $2,711 +2.4% | $232,683 +2% |
| 2017 | $2,647 +6.2% | $228,122 +2% |
| 2016 | $2,494 -14.8% | $223,649 +1.5% |
| 2015 | $2,929 | $220,291 +2% |
| 2014 | $2,929 | $215,976 +0.5% |
| 2013 | -- | $215,000 +16.2% |
| 2012 | -- | $185,000 -2.1% |
| 2011 | -- | $189,000 -19.5% |
| 2010 | -- | $234,645 -0.2% |
| 2009 | -- | $235,204 +2% |
| 2008 | -- | $230,593 +2% |
| 2007 | -- | $226,072 +2% |
| 2006 | -- | $221,640 +2% |
| 2005 | -- | $217,293 +2% |
| 2004 | -- | $213,035 +1.9% |
| 2003 | -- | $209,131 +4% |
| 2002 | -- | $201,010 |
| 2001 | -- | $201,010 |
Find assessor info on the county website
Monthly payment
Est. payment
Payment breakdown
Explore the cost of this home by adjusting the details. Changes won't be saved.Climate risks
Neighborhood: Spanos Park East

Similar homes
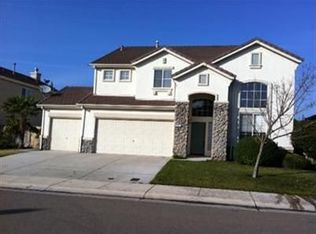
- $549,0004 bd3 ba2.4k sqft2503 Breaker Way, Stockton, CA 95209For Sale
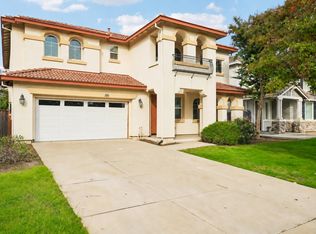 MLS ID #226135272, Ewa Reza. MetroList Services of CA
- $--4 bd3 ba2.1k sqft10619 Willow Glen Cir, Stockton, CA 95209Auction
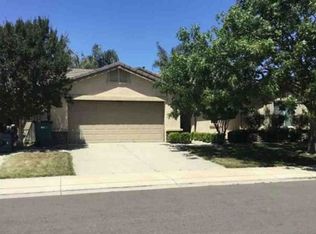 Xome
- $524,9003 bd2 ba1.8k sqft3436 Des Moines Dr, Stockton, CA 95209For Sale
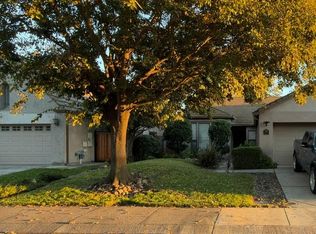 MLS ID #226132227, Diane Gallagher. MetroList Services of CA
- $563,0004 bd3 ba2k sqft4191 Maddie Cir, Stockton, CA 95209For Sale
 MLS ID #226125822, Heather Fernandes. MetroList Services of CA
