Welcome home to this beautifully updated 3-bedroom, 1-bath ranch in Sheffield Lake! Fresh paint throughout the entire home, including walls, ceilings, and trim, creates a bright and inviting feel. Stylish wood accent walls in the living room and primary bedroom, decorative wainscoting in a secondary bedroom, and updated baseboards add character and charm throughout.
Major improvements include a new breaker panel, exterior emergency disconnect, whole-home surge protection, upgraded GFCI receptacles, and fiber optic internet installation. Added closet shelving provides extra storage and organization.
A brand-new roof is scheduled to be installed in September, giving the next owner added value and peace of mind. Move right in and enjoy the updates already completed for you!
Pending
$220,000
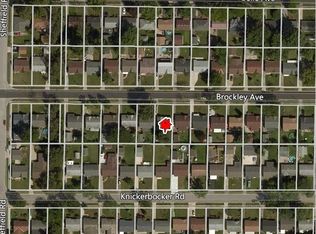
4272 Brockley Ave, Sheffield Lake, OH 44054
3beds
1,064sqft
Single Family Residence
Built in 1958
5,227 Square Feet Lot
$-- Zestimate®
$207/sqft
$-- HOA
What's special
- 64 days |
- 48 |
- 3 |
Zillow last checked:
Listing updated:
Listed by:
Janet R Beane 440-336-5000 janet@beaneteam.com,
Russell Real Estate Services,
William J McCallister 440-724-5476,
Russell Real Estate Services
Source: MLS Now,MLS#: 5219133 Originating MLS: Medina County Board of REALTORS
Originating MLS: Medina County Board of REALTORSFacts & features
Interior
Bedrooms & bathrooms
- Bedrooms: 3
- Bathrooms: 2
- Full bathrooms: 1
- 1/2 bathrooms: 1
- Main level bathrooms: 2
- Main level bedrooms: 3
Primary bedroom
- Description: Flooring: Luxury Vinyl Tile
- Features: Walk-In Closet(s)
- Level: First
- Dimensions: 10 x 20
Bedroom
- Description: Flooring: Luxury Vinyl Tile
- Level: First
- Dimensions: 10 x 12
Bedroom
- Description: Flooring: Luxury Vinyl Tile
- Level: First
- Dimensions: 13 x 6
Kitchen
- Description: Flooring: Luxury Vinyl Tile
- Level: First
- Dimensions: 13 x 6
Living room
- Description: Flooring: Luxury Vinyl Tile
- Level: First
- Dimensions: 13 x 6
Utility room
- Description: Flooring: Luxury Vinyl Tile
- Level: First
- Dimensions: ND x ND
Heating
- Forced Air
Cooling
- Central Air, Ceiling Fan(s)
Appliances
- Laundry: Washer Hookup, Gas Dryer Hookup, Main Level
Features
- Ceiling Fan(s), Open Floorplan, Pantry, Walk-In Closet(s)
- Has basement: No
- Has fireplace: No
Interior area
- Total structure area: 1,064
- Total interior livable area: 1,064 sqft
- Finished area above ground: 1,064
- Finished area below ground: 0
Video & virtual tour
Property
Parking
- Total spaces: 2
- Parking features: Driveway, Detached, Electricity, Garage, Garage Door Opener, Lighted
- Garage spaces: 2
Features
- Levels: One
- Stories: 1
- Patio & porch: Rear Porch, Covered
- Fencing: Back Yard,Chain Link,Fenced,Privacy,Wood
Lot
- Size: 5,227 Square Feet
- Dimensions: 50 x 110
- Features: < 1/2 Acre, Back Yard
Details
- Parcel number: 0300029106009
Construction
Type & style
- Home type: SingleFamily
- Architectural style: A-Frame,Ranch
- Property subtype: Single Family Residence
Materials
- Aluminum Siding, Vinyl Siding, Wood Siding
- Foundation: Slab
- Roof: Asphalt,Fiberglass
Condition
- Year built: 1958
Utilities & green energy
- Sewer: Public Sewer
- Water: Public
Community & HOA
Community
- Subdivision: Knickerbocker
HOA
- Has HOA: No
Location
- Region: Sheffield Lake
Financial & listing details
- Price per square foot: $207/sqft
- Tax assessed value: $123,150
- Annual tax amount: $2,187
- Date on market: 6/16/2026
- Cumulative days on market: 65 days
- Listing terms: Cash,Conventional,FHA,VA Loan
Estimated market value
Not available
Estimated sales range
Not available
Not available
Price history
| Date | Event | Price |
|---|---|---|
| 6/19/2026 | Pending sale | $220,000$207/sqft |
Source:  MLS Now #5219133 Report a problem MLS Now #5219133 Report a problem | ||
| 6/16/2026 | Listed for sale | $220,000+7.1%$207/sqft |
Source: MLS Now #5219133 Report a problem | ||
| 12/10/2025 | Sold | $205,500-2.1%$193/sqft |
Source: MLS Now #5163039 Report a problem | ||
| 12/10/2025 | Pending sale | $210,000$197/sqft |
Source: MLS Now #5163039 Report a problem | ||
| 10/28/2025 | Contingent | $210,000$197/sqft |
Source: MLS Now #5163039 Report a problem | ||
| 10/17/2025 | Price change | $210,000-2.3%$197/sqft |
Source: MLS Now #5163039 Report a problem | ||
| 10/8/2025 | Listed for sale | $215,000+36.1%$202/sqft |
Source: MLS Now #5163039 Report a problem | ||
| 2/23/2022 | Sold | $158,000+2%$148/sqft |
Source: MLS Now #4343269 Report a problem | ||
| 1/19/2022 | Pending sale | $154,900$146/sqft |
Source:  RE/MAX International #4343269 Report a problem RE/MAX International #4343269 Report a problem | ||
| 1/19/2022 | Contingent | $154,900$146/sqft |
Source: MLS Now #4343269 Report a problem | ||
| 1/14/2022 | Listed for sale | $154,900+48.2%$146/sqft |
Source: MLS Now #4343269 Report a problem | ||
| 7/6/2020 | Sold | $104,500+1.6%$98/sqft |
Source: Public Record Report a problem | ||
| 3/14/2020 | Pending sale | $102,900$97/sqft |
Source: Keller Williams Greater Metropolitan #4167337 Report a problem | ||
| 3/10/2020 | Listed for sale | $102,900$97/sqft |
Source: Keller Williams Greater Metropolitan #4167337 Report a problem | ||
| 3/4/2020 | Pending sale | $102,900$97/sqft |
Source: Keller Williams Greater Metropolitan #4167337 Report a problem | ||
| 2/14/2020 | Listed for sale | $102,900+13.1%$97/sqft |
Source: Keller Williams Greater Metropolitan #4167337 Report a problem | ||
| 2/13/2019 | Sold | $91,000-2.2%$86/sqft |
Source: Public Record Report a problem | ||
| 1/19/2019 | Pending sale | $93,000$87/sqft |
Source: USRealty.com,LLP #4054031 Report a problem | ||
| 11/20/2018 | Listed for sale | $93,000+16.3%$87/sqft |
Source: USRealty.com,LLP #4054031 Report a problem | ||
| 3/5/2014 | Listing removed | $80,000$75/sqft |
Source: Owner Report a problem | ||
| 2/4/2014 | Listed for sale | $80,000+74.7%$75/sqft |
Source: Owner Report a problem | ||
| 8/25/1995 | Sold | $45,800$43/sqft |
Source: Public Record Report a problem | ||
Public tax history
| Year | Property taxes | Tax assessment |
|---|---|---|
| 2024 | $2,244 +10.3% | $43,100 +25.4% |
| 2023 | $2,035 +1% | $34,370 |
| 2022 | $2,016 -0.6% | $34,370 |
| 2021 | $2,028 +6.6% | $34,370 +19.4% |
| 2020 | $1,903 +0.6% | $28,790 |
| 2019 | $1,892 -0.4% | $28,790 |
| 2018 | $1,899 +13.8% | $28,790 +24.8% |
| 2017 | $1,669 -0.9% | $23,070 |
| 2016 | $1,685 +1.3% | $23,070 |
| 2015 | $1,664 +1.5% | $23,070 -7.6% |
| 2014 | $1,638 +0.5% | $24,970 |
| 2013 | $1,630 +2.7% | $24,970 |
| 2012 | $1,588 | $24,970 |
| 2011 | -- | -- |
| 2010 | -- | -- |
| 2009 | -- | -- |
| 2008 | $1,707 +0.3% | -- |
| 2007 | $1,702 +1.3% | -- |
| 2006 | $1,680 -6.2% | -- |
| 2005 | $1,791 +13.6% | -- |
| 2004 | $1,576 +0.1% | -- |
| 2003 | $1,574 +7.4% | -- |
| 2002 | $1,466 -0.5% | -- |
| 2001 | $1,473 +5.1% | -- |
| 2000 | $1,402 | -- |
Find assessor info on the county website
Monthly payment
Est. payment
Payment breakdown
Explore the cost of this home by adjusting the details. Changes won't be saved.Climate risks
Neighborhood: 44054
Nearby schools
GreatSchools rating
- NAForestlawn Early Learning CenterGrades: PK-KDistance: 0.5 mi
- 6/10Brookside Middle SchoolGrades: 7-8Distance: 1 mi
- 5/10Brookside High SchoolGrades: 9-12Distance: 1 mi
Schools provided by the listing agent
- District: Sheffield-Sheffield - 4713
Source: MLS Now. This data may not be complete. We recommend contacting the local school district to confirm school assignments for this home.
- $173,3004 bd1 ba1k sqft4280 Brockley Ave, Sheffield Lake, OH 44054Off Market
- $167,4003 bd1 ba1k sqft4268 Brockley Ave, Sheffield Lake, OH 44054Off Market
- $171,7002 bd1 ba1k sqft4284 Brockley Ave, Sheffield Lake, OH 44054Off Market
- $187,8004 bd1 ba1k sqft4264 Brockley Ave, Sheffield Lake, OH 44054Off Market
- $178,2003 bd1 ba988 sqft4271 Knickerbocker Rd, Sheffield Lake, OH 44054Off Market
- $178,3003 bd1 ba988 sqft4279 Knickerbocker Rd, Sheffield Lake, OH 44054Off Market
- $174,8003 bd1 ba988 sqft4267 Knickerbocker Rd, Sheffield Lake, OH 44054Off Market
- $184,8003 bd2 ba1k sqft4286 Brockley Ave, Sheffield Lake, OH 44054Off Market
A local agent can set up tours, give advice and negotiate with sellers.
Similar homes
- $225,0002 bd2 ba1.1k sqft926 Warwick Dr, Sheffield Lake, OH 44054For Sale
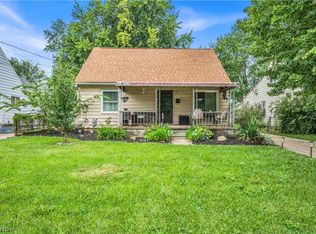 MLS ID #5236162, Sam Ohler, RE/MAX Transitions. MLS Now
 - $239,9003 bd2 ba1.4k sqft620 Pasadena Ave, Sheffield Lake, OH 44054For Sale
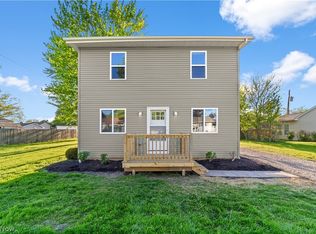 MLS ID #5206232, Duane A Linder, BlueRoots Real Estate Group. MLS Now
 - $199,0003 bd2 ba1.1k sqft410 Nebraska Ave, Lorain, OH 44052For Sale
 MLS ID #5235450, Michelle B Santoro, Russell Real Estate Services. MLS Now
 - $228,0003 bd3 ba1.4k sqft1138 W 6th St, Lorain, OH 44052For Sale
 MLS ID #5222948, Kristin Moore, Century 21 DeAnna Realty. MLS Now
 - $254,5003 bd2 ba990 sqft37636 Lake Dr, Avon, OH 44011For SaleMLS ID #5231188, Denise C Zarrella, Century 21 Homestar. MLS Now
- $260,0003 bd1 ba925 sqft26571 Sprague Rd, Columbia Station, OH 44028For SaleMLS ID #5237853, Christopher M Burns, EXP Realty, LLC.. MLS Now
- $190,0003 bd1 ba950 sqft374 White Oak Dr, Elyria, OH 44035For SaleMLS ID #5232558, Elizabeth M Zunt, Russell Real Estate Services. MLS Now
- $224,9003 bd1 ba1.2k sqft25811 Water St, Olmsted Falls, OH 44138For SaleMLS ID #5234543, Gregory Erlanger, Keller Williams Citywide. MLS Now
- $164,9003 bd1 ba1k sqft4613 Meadow Ln, Lorain, OH 44055For SaleMLS ID #5224944, Gabriel Newberry, Lokal Real Estate, LLC.. MLS Now
- $225,0003 bd2 ba1.4k sqft5817 Calamie Dr, Parma Heights, OH 44130For SaleMLS ID #5235076, Saundra L Pinali, Richfield Realty Group LLC. MLS Now
- $199,9003 bd1 ba966 sqft839 Delaware Ave, Elyria, OH 44035For SaleMLS ID #5229487, Steven Lawson, Russell Real Estate Services. MLS Now
- $159,9003 bd1 ba1.3k sqft4410 Andover Ave, Lorain, OH 44055For SaleMLS ID #5220841, Nicholas J Huscroft, Chosen Real Estate Group. MLS Now
- $129,9003 bd1 ba1k sqft1620 Cedar Dr, Lorain, OH 44052For SaleMLS ID #5218884, Tim Debronsky, Realty Trust Services, LLC. MLS Now
- $215,0003 bd1 ba912 sqft321 Overlook Rd, Vermilion, OH 44089For SaleMLS ID #5233940, Mathew P Chase, Keller Williams Greater Metropolitan. MLS Now
- $254,9003 bd2 ba1.5k sqft16761 Indian Hollow Rd, Grafton, OH 44044For SaleMLS ID #5236355, Thomas R Shellhorn, RE/MAX Crossroads Properties. MLS Now
- $289,0004 bd1 ba1.5k sqft154 Fairfield Rd, Avon Lake, OH 44012For SaleMLS ID #5220995, Rebecca L Vallo, Berkshire Hathaway HomeServices Professional Realty. MLS Now
- $237,4003 bd2 ba1.1k sqft191 Norman Ave, Avon Lake, OH 44012For SaleMLS ID #5149424, Jenna Kistler, Howard Hanna. MLS Now
- $196,9003 bd1 ba1.2k sqft133 Crownhill Ave, Amherst, OH 44001For SaleMLS ID #5210370, Bonifacia Serrano, Russell Real Estate Services. MLS Now
- $249,9994 bd2 ba1.4k sqft14148 Berwyn Ave, Cleveland, OH 44111For SaleMLS ID #5236577, Allein Gonzalez, Keller Williams Greater Cleveland Northeast. MLS Now
- $139,9003 bd1 ba864 sqft4144 Riverside Dr, Lorain, OH 44055For SaleMLS ID #5222490, Sophia Hernandez-Ortiz, Keller Williams Elevate. MLS Now
