The Meriwether welcomes you in with its inviting foyer that leads you into the kitchen, café and gathering room. There’s plenty of storage space with the walk-in pantry. Keep the family organized with the Pulte Planning Center. Enjoy more outdoors with an optional deck or screened porch located off of the gathering room. The flex room on the main level can be used as an office, playroom or it can be an optional bedroom, perfect for in-laws or an au pair.
Pending
$1,119,990
42723 Cannon Chapel Dr, Leesburg, VA 20176
5beds
4,416sqft
:
Get pre-qualified$6,852/mo
Single Family Residence
Built in 2026
0.26 Acres Lot
$1,119,300 Zestimate®
$254/sqft
$225/mo HOA
What's special
- 135 days |
- 8 |
- 0 |
Zillow last checked:
Listing updated:
Listed by:
Shawn Evans 703-795-3973,
Monument Sotheby's International Realty (410) 525-5435
Source: Bright MLS,MLS#: VALO2119950
Facts & features
Interior
Bedrooms & bathrooms
- Bedrooms: 5
- Bathrooms: 6
- Full bathrooms: 5
- 1/2 bathrooms: 1
- Main level bathrooms: 1
Rooms
- Room types: Basement
Basement
- Level: Lower
Heating
- Forced Air, Hot Water, Programmable Thermostat, Radiant, Natural Gas
Cooling
- Central Air, Programmable Thermostat, Electric
Appliances
- Included: Dishwasher, Disposal, Freezer, Microwave, Oven/Range - Gas, Refrigerator, Stainless Steel Appliance(s), Tankless Water Heater
- Laundry: Hookup, Upper Level
Features
- Air Filter System, Attic, Breakfast Area, Combination Dining/Living, Combination Kitchen/Dining, Dining Area, Open Floorplan, Formal/Separate Dining Room, Kitchen Island, Pantry, Primary Bath(s), Recessed Lighting, Bathroom - Tub Shower, Walk-In Closet(s), 9'+ Ceilings, Dry Wall
- Flooring: Ceramic Tile, Engineered Wood, Luxury Vinyl, Carpet
- Windows: Casement, Energy Efficient, Low Emissivity Windows, Screens
- Basement: Full,Partial,Heated,Interior Entry,Exterior Entry,Partially Finished,Concrete,Rear Entrance,Rough Bath Plumb,Space For Rooms,Sump Pump,Walk-Out Access,Windows
- Has fireplace: No
Interior area
- Total structure area: 4,416
- Total interior livable area: 4,416 sqft
- Finished area above ground: 3,217
- Finished area below ground: 1,199
Video & virtual tour
Property
Parking
- Total spaces: 4
- Parking features: Garage Faces Rear, Garage Door Opener, Inside Entrance, Concrete, Lighted, Private, Attached, Driveway
- Attached garage spaces: 2
- Uncovered spaces: 2
Accessibility
- Accessibility features: 2+ Access Exits, Doors - Lever Handle(s), Doors - Swing In, Low Pile Carpeting
Features
- Levels: Three
- Stories: 3
- Exterior features: Lighting, Rain Gutters, Sidewalks, Street Lights
- Pool features: None
Lot
- Size: 0.26 Acres
Details
- Additional structures: Above Grade, Below Grade
- Parcel number: NO TAX RECORD
- Zoning: N/A
- Special conditions: Standard
Construction
Type & style
- Home type: SingleFamily
- Architectural style: Traditional
- Property subtype: Single Family Residence
Materials
- Batts Insulation, Brick Front, Combination, Concrete, CPVC/PVC, HardiPlank Type, Rough-In Plumbing, Stone
- Foundation: Concrete Perimeter
- Roof: Architectural Shingle
Condition
- Excellent
- New construction: Yes
- Year built: 2026
Details
- Builder model: Meriwether
- Builder name: Pulte
Utilities & green energy
- Electric: Underground
- Sewer: Public Sewer
- Water: Public
- Utilities for property: Cable Available, Electricity Available, Natural Gas Available, Phone Available, Sewer Available, Underground Utilities, Water Available, Broadband, Fiber Optic
Community & HOA
Community
- Subdivision: Cattail Run
HOA
- Has HOA: Yes
- Amenities included: Common Grounds, Jogging Path, Tot Lots/Playground
- Services included: Common Area Maintenance, Lawn Care Front, Lawn Care Rear, Lawn Care Side, Maintenance Grounds, Management, Reserve Funds, Road Maintenance, Snow Removal, Trash
- HOA fee: $225 monthly
Location
- Region: Leesburg
Financial & listing details
- Price per square foot: $254/sqft
- Tax assessed value: $1,119,990
- Annual tax amount: $9,878
- Date on market: 4/1/2026
- Listing agreement: Exclusive Right To Sell
- Listing terms: Cash,Conventional,FHA,VA Loan
- Ownership: Fee Simple
- Road surface type: Paved, Other
Estimated market value
$1,119,300
$1.06M - $1.18M
$6,068/mo
Price history
| Date | Event | Price |
|---|---|---|
| 4/1/2026 | Pending sale | $1,119,990$254/sqft |
Source:  Bright MLS #VALO2119950 Report a problem Bright MLS #VALO2119950 Report a problem | ||
Public tax history
Tax history is unavailable.
Monthly payment
Est. payment
Payment breakdown
Explore the cost of this home by adjusting the details. Changes won't be saved.Climate risks
Neighborhood: 20176
Nearby schools
GreatSchools rating
- 6/10Ball's Bluff Elementary SchoolGrades: PK-5Distance: 1.2 mi
- 5/10Smart's Mill Middle SchoolGrades: 6-8Distance: 2.2 mi
- 5/10Tuscarora High SchoolGrades: PK-12Distance: 2.5 mi
Schools provided by the listing agent
- Elementary: Ball's Bluff
- Middle: Smart's Mill
- High: Tuscarora
- District: Loudoun County Public Schools
Source: Bright MLS. This data may not be complete. We recommend contacting the local school district to confirm school assignments for this home.
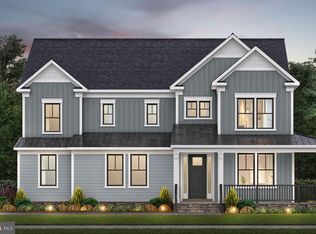
- $1,690,0006 bd7 ba5.3k sqft18306 Trundle Spring Ct, Leesburg, VA 20176Sold
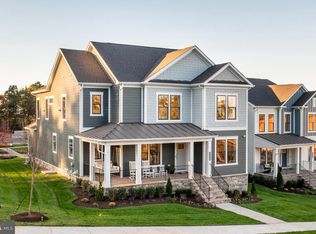
- $1,119,9905 bd6 ba4.4k sqft42727 Cannon Chapel Dr, Leesburg, VA 20176Pending
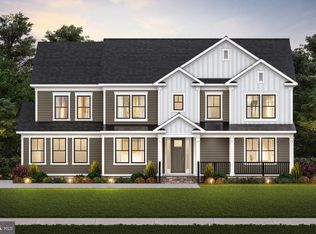
- $1,667,9656 bd7 ba5.3k sqft42646 Daybreak Meadow Dr, Leesburg, VA 20176Sold
- $1,654,4146 bd7 ba6.2k sqft18303 Trundle Spring Ct, Leesburg, VA 20176Sold
- $1,217,8296 bd6 ba4.3k sqft42735 Cannon Chapel Dr, Leesburg, VA 20176New Construction
- $1,099,9906 bd6 ba4.3k sqft42696 Cattail Creek Dr, Leesburg, VA 20176Pending
- $1,268,5776 bd6 ba4.3k sqft42700 Cattail Creek Dr, Leesburg, VA 20176New Construction
- $1,159,2865 bd6 ba4.4k sqft42739 Cannon Chapel Dr, Leesburg, VA 20176Sold
A local agent can set up tours, give advice and negotiate with sellers.
Similar homes
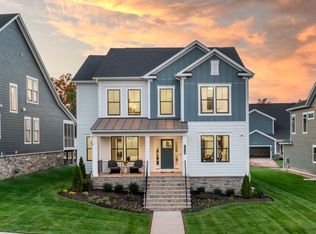
- from $1,160,0404 bd4 ba3.8k sqftSummerfield Plan, Cattail Run - Village, Leesburg, VA 20176New Construction
 Pulte
Pulte - $1,249,0005 bd6 ba3.9k sqft43029 Fridays Run Ln, Leesburg, VA 20176For Sale
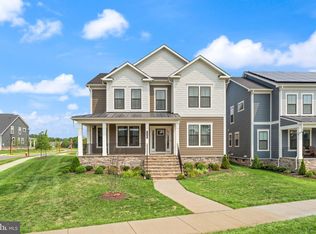
 MLS ID #VALO2132440, Tuyet Bui, Pearson Smith Realty, LLC. Bright MLS
 - $1,251,7226 bd6 ba4.3k sqft42688 Cattail Creek Dr, Leesburg, VA 20176New Construction
 Bright MLS
 - $1,268,5776 bd6 ba4.3k sqft42700 Cattail Creek Dr, Leesburg, VA 20176New Construction
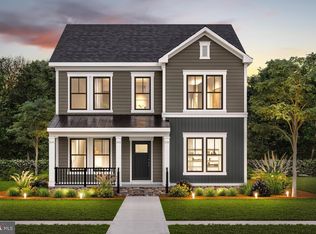 Bright MLS
 - $1,217,8296 bd6 ba4.3k sqft42735 Cannon Chapel Dr, Leesburg, VA 20176New ConstructionBright MLS
- from $1,190,5604 bd5 ba4k sqftMeriwether Plan, Cattail Run - Village, Leesburg, VA 20176New ConstructionPulte
- $1,269,3975 bd6 ba4.4k sqft18326 Chutnee Run Dr, Leesburg, VA 20176New ConstructionBright MLS
- $1,099,9995 bd5 ba4.3k sqft819 Banker Dr SW, Leesburg, VA 20175For SaleMLS ID #VALO2129640, Kim Spear, Keller Williams Realty. Bright MLS
- $875,0004 bd4 ba3.1k sqft1603 Field Sparrow Ter NE, Leesburg, VA 20176For SaleMLS ID #VALO2131458, Angie Tanner, Samson Properties. Bright MLS
- $1,393,0004 bd5 ba4.5k sqft18441 Lanier Island Sq, Leesburg, VA 20176For SaleMLS ID #VALO2129324, Tom Moffett, Redfin Corporation. Bright MLS
- $1,050,0004 bd4 ba3.6k sqft20384 Middlebury St, Ashburn, VA 20147For SaleMLS ID #VALO2130368, Wes Stearns, M.O. Wilson Properties. Bright MLS
- $695,0003 bd4 ba2.6k sqft1179 Cambria Ter NE, Leesburg, VA 20176For SaleMLS ID #VALO2134014, Casey Menish, Pearson Smith Realty, LLC. Bright MLS
- $1,050,0004 bd4 ba3.6k sqft118 Upshire Cir, Gaithersburg, MD 20878For SaleMLS ID #MDMC2250744, Lina Criales-McAuliffe, RLAH @properties. Bright MLS
- $939,9003 bd5 ba3.6k sqft19006 Coral Reef Sq, Leesburg, VA 20176For SaleMLS ID #VALO2125364, Jill Adler, Hunt Country Sotheby's International Realty. Bright MLS
- $1,095,3004 bd4 ba3.6k sqft23099 Glenwood Heights Cir, Ashburn, VA 20148For SaleMLS ID #VALO2121504, Leela Singh, Keller Williams Fairfax Gateway. Bright MLS
- $1,449,0004 bd5 ba5.4k sqft43257 Augustine Pl, Ashburn, VA 20147For SaleMLS ID #VALO2127774, Allison Welch Taylor, Redfin Corporation. Bright MLS
- $1,236,7405 bd5 ba4.2k sqft1 Preston Falls Way #36-F2, Brambleton, VA 20148New ConstructionBright MLS
- $1,149,0005 bd5 ba3.6k sqft41800 Mellowed Ivory Pl, Ashburn, VA 20148For SaleMLS ID #VALO2125366, Khalil El-Ghoul, Glass House Real Estate. Bright MLS
- $799,9004 bd3 ba3.1k sqft43621 Dunhill Cup Sq, Ashburn, VA 20147For SaleMLS ID #VALO2132676, Stacey Caito, Samson Properties. Bright MLS
- $859,9004 bd5 ba3.4k sqft19304 Forked Creek Ter, Leesburg, VA 20175For SaleMLS ID #VALO2116210, Scotti Sellers, Compass. Bright MLS
