Welcome to this beautifully maintained home in the sought-after Granville community, offering quality construction, new exterior paint, and exceptional indoor-outdoor living. From the covered front porch and professionally landscaped yard to the oversized backyard patio, this home is designed for comfort and easy Arizona living.Step inside to an inviting open-concept floor plan featuring a spacious great room, upgraded tile flooring in the common areas, and a bright dining area highlighted by a charming bay window. The well-appointed kitchen offers maple cabinetry, granite countertops, an undermount stainless steel sink, pantry storage, black appliances including a gas range and refrigerator, plus casual seating at the peninsula--perfect for entertaining and everyday living.The large primary suite provides a relaxing retreat with an en-suite bath featuring dual sinks, a large walk-in closet, linen closet, private commode closet, and oversized walk-in shower. New carpet in the bedrooms adds fresh comfort throughout.Enjoy the 2.4 acre easy-care backyard with artificial turf, professional landscaping, a shed for additional storage, and an oversized covered patio with paver extensions ideal for outdoor dining and gatherings. A great backyard for your 'furry friends'! The 2.5-car garage includes extra storage and workspace for hobbies or organization.Built with quality in mind, this home features 2x6 exterior framing, a post-tension foundation, soaring 10-foot ceilings, and 8-foot doors. Conveniently located near Prescott Valley restaurants, shopping, entertainment, medical facilities, and the extensive amenities offered within the Granville community including Pickleball! Come check this beauty out quickly before it's gone!
Pending
Price cut: $2.5K (7/10)
$491,500
4276 N Pembroke St, Prescott Valley, AZ 86314
3beds
1,684sqft
:
Get pre-qualified$2,994/mo
Single Family Residence
Built in 2015
10,454 Square Feet Lot
$488,100 Zestimate®
$292/sqft
$63/mo HOA
What's special
Inviting open-concept floor planWell-appointed kitchenProfessional landscapingNew exterior paintCovered front porchArtificial turfBright dining area
- 42 days |
- 236 |
- 8 |
Zillow last checked:
Listing updated:
Listed by:
Colleen Sorensen 928-460-0036,
Better Homes And Gardens Real Estate Bloomtree Realty
Source: PAAR as distributed by MLS GRID,MLS#: 1082924
Facts & features
Interior
Bedrooms & bathrooms
- Bedrooms: 3
- Bathrooms: 2
- Full bathrooms: 1
- 3/4 bathrooms: 1
Heating
- Forced - Gas, Natural Gas
Cooling
- Ceiling Fan(s), Central Air
Appliances
- Included: Dishwasher, Disposal, Gas Range, Microwave, Refrigerator
- Laundry: Wash/Dry Connection
Features
- Ceiling Fan(s), Solid Surface Counters, Granite Counters, Kit/Din Combo, Live on One Level, Master Downstairs, High Ceilings, See Remarks, Walk-In Closet(s)
- Flooring: Carpet, Tile
- Windows: Solar Screens, Double Pane Windows, Drapes, Blinds
- Basement: Slab
- Has fireplace: No
Interior area
- Total structure area: 1,684
- Total interior livable area: 1,684 sqft
Property
Parking
- Total spaces: 2.5
- Parking features: Garage Door Opener, Driveway Concrete
- Attached garage spaces: 2.5
- Has uncovered spaces: Yes
Features
- Patio & porch: Covered, Patio
- Exterior features: Landscaping-Front, Landscaping-Rear, See Remarks, Sprinkler/Drip, Storm Gutters
- Fencing: Back Yard,Privacy
- Has view: Yes
- View description: See Remarks
Lot
- Size: 10,454 Square Feet
- Topography: Level,Other - See Remarks,Other Trees
Details
- Additional structures: Shed(s)
- Parcel number: 1731
- Zoning: RL
Construction
Type & style
- Home type: SingleFamily
- Architectural style: Contemporary,Ranch
- Property subtype: Single Family Residence
Materials
- Frame, Stucco
- Roof: Composition
Condition
- Year built: 2015
Details
- Builder name: Universal Homes
Utilities & green energy
- Electric: 220 Volts
- Sewer: City Sewer
- Water: Public
- Utilities for property: Electricity Available, Natural Gas Available, Phone Available, Underground Utilities
Community & HOA
Community
- Security: Smoke Detector(s)
- Subdivision: Granville
HOA
- Has HOA: Yes
- HOA fee: $190 quarterly
- HOA phone: 928-771-1225
Location
- Region: Prescott Valley
Financial & listing details
- Price per square foot: $292/sqft
- Tax assessed value: $397,068
- Annual tax amount: $2,510
- Date on market: 6/17/2026
- Cumulative days on market: 32 days
- Exclusions: No
- Electric utility on property: Yes
- Road surface type: Asphalt, Paved
Estimated market value
$488,100
$464,000 - $513,000
$2,435/mo
Price history
| Date | Event | Price |
|---|---|---|
| 7/29/2026 | Pending sale | $491,500$292/sqft |
Source:  PAAR as distributed by MLS GRID #1082924 Report a problem PAAR as distributed by MLS GRID #1082924 Report a problem | ||
| 7/20/2026 | Contingent | $491,500$292/sqft |
Source: PAAR as distributed by MLS GRID #1082924 Report a problem | ||
| 7/10/2026 | Price change | $491,500-0.5%$292/sqft |
Source: PAAR as distributed by MLS GRID #1082924 Report a problem | ||
| 7/3/2026 | Price change | $494,000-1%$293/sqft |
Source: PAAR as distributed by MLS GRID #1082924 Report a problem | ||
| 6/17/2026 | Listed for sale | $499,000-0.2%$296/sqft |
Source: PAAR as distributed by MLS GRID #1082924 Report a problem | ||
| 8/21/2025 | Sold | $500,000-3.8%$297/sqft |
Source: PAAR as distributed by MLS GRID #1074740 Report a problem | ||
| 7/19/2025 | Pending sale | $520,000$309/sqft |
Source: PAAR as distributed by MLS GRID #1074740 Report a problem | ||
| 7/9/2025 | Listed for sale | $520,000+116.4%$309/sqft |
Source: PAAR as distributed by MLS GRID #1074740 Report a problem | ||
| 4/17/2020 | Listing removed | $1,595$1/sqft |
Source: Journey Real Estate Investments & Mgmt Report a problem | ||
| 4/3/2020 | Listed for rent | $1,595$1/sqft |
Source: Journey Real Estate Investments & Mgmt Report a problem | ||
| 7/28/2015 | Sold | $240,303$143/sqft |
Source: PAAR as distributed by MLS GRID #986538 Report a problem | ||
Public tax history
| Year | Property taxes | Tax assessment |
|---|---|---|
| 2025 | $2,482 +7.8% | $23,930 +5% |
| 2024 | $2,302 +1.6% | $22,790 -57.7% |
| 2023 | $2,265 -2.6% | $53,854 +22.9% |
| 2022 | $2,325 +3.6% | $43,824 +7.9% |
| 2021 | $2,244 +1.3% | $40,625 +3.4% |
| 2020 | $2,214 | $39,286 |
| 2019 | -- | -- |
| 2018 | -- | -- |
| 2017 | -- | -- |
| 2016 | -- | -- |
| 2015 | -- | -- |
Find assessor info on the county website
Monthly payment
Est. payment
Payment breakdown
Explore the cost of this home by adjusting the details. Changes won't be saved.Climate risks
Neighborhood: 86314
Nearby schools
GreatSchools rating
- 8/10Granville Elementary SchoolGrades: PK-6Distance: 1.2 mi
- NAGlassford Hill Middle SchoolGrades: 7-8Distance: 0.9 mi
- 4/10Bradshaw Mountain High SchoolGrades: 9-12Distance: 0.7 mi
- $555,900-- bd-- ba1.9k sqft4264 N Pembroke St, Prescott Valley, AZ 86314Off Market
- $489,200-- bd-- ba1.6k sqft4288 N Pembroke St, Prescott Valley, AZ 86314Off Market
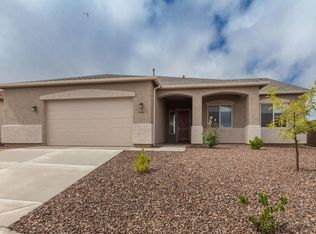
- $498,600-- bd-- ba1.6k sqft4267 N Bainsbury Dr, Prescott Valley, AZ 86314Off Market
- $480,900-- bd-- ba1.6k sqft4281 N Bainsbury Dr, Prescott Valley, AZ 86314Off Market
- $479,300-- bd-- ba1.6k sqft4252 N Pembroke St, Prescott Valley, AZ 86314Off Market
- $515,2003 bd2 ba1.6k sqft4251 N Bainsbury Dr, Prescott Valley, AZ 86314Off Market
- $524,200-- bd-- ba1.6k sqft4326 N Dryden St, Prescott Valley, AZ 86314Off Market
- $506,2003 bd2 ba1.6k sqft4295 N Bainsbury Dr, Prescott Valley, AZ 86314Off Market
A local agent can set up tours, give advice and negotiate with sellers.
A local lender can help you make sure your offer is ready when you are.
Similar homes
- $525,0003 bd2 ba1.6k sqft6075 E Linwood Dr, Prescott Valley, AZ 86314For Sale
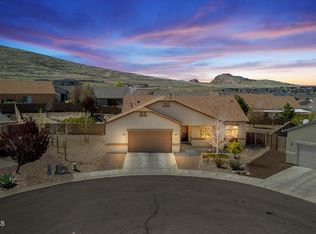
 MLS ID #1080685, Geoffrey Hyland, eXp Realty. PAAR as distributed by MLS GRID
 - $499,0003 bd2 ba1.6k sqft6573 E BAY POINT Way, Prescott Valley, AZ 86314For Sale
 MLS ID #7053763, Jeff Martin, RealtyONEGroup Mountain Desert. ARMLS
 - $550,0003 bd2 ba1.6k sqft6234 E CAMBRIDGE Avenue, Prescott Valley, AZ 86314For Sale
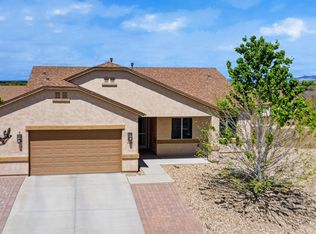 MLS ID #7015922, Stephanie Woods, Woods Hometown Realty. ARMLS
 - $525,0004 bd2 ba1.9k sqft4158 N Bainsbury Dr, Prescott Valley, AZ 86314For Sale
 MLS ID #1076814, Timothy Michael Burke, Realty Executives Arizona Territory. PAAR as distributed by MLS GRID
 - $510,0004 bd3 ba2.2k sqft1645 N Thimble Ln, Prescott Valley, AZ 86314For SaleMLS ID #1083989, Daniel J Demers, Sell Your Home Services, Inc.. PAAR as distributed by MLS GRID
- $499,3293 bd2 ba1.6k sqft6183 E Laguna Ln, Prescott Valley, AZ 86314For SaleMLS ID #1081986, Karen John, Superlative Realty. PAAR as distributed by MLS GRID
- $425,0003 bd2 ba1.4k sqft6381 E ASHTON Place, Prescott Valley, AZ 86314For SaleMLS ID #7043660, Judith R Barnett, My Home Group Real Estate. ARMLS
- $449,8993 bd2 ba1.5k sqft4673 N PENNYCARE Street, Prescott Valley, AZ 86314For SaleMLS ID #7011162, Heather T Newman, Good Oak Real Estate. ARMLS
- $525,0003 bd2 ba1.8k sqft6602 E STRATFORD Drive, Prescott Valley, AZ 86314For SaleMLS ID #7031966, Christopher Bratt, RealtyONEGroup Mountain Desert. ARMLS
- $475,0003 bd2 ba1.7k sqft4341 N Saratoga Dr, Prescott Valley, AZ 86314For SaleMLS ID #1080732, Tristin Jones, RE/MAX Mountain Properties. PAAR as distributed by MLS GRID
- $499,0003 bd2 ba1.9k sqft8316 N Sunset Rdg, Prescott Valley, AZ 86314For SaleMLS ID #1082508, Geoffrey Hyland, eXp Realty. PAAR as distributed by MLS GRID
- $409,9003 bd2 ba1.5k sqft6439 E Ashton Pl, Prescott Valley, AZ 86314For SaleMLS ID #1082215, Peter J Fife, Coldwell Banker Northland. PAAR as distributed by MLS GRID
- $435,0003 bd2 ba1.4k sqft5841 N Thornberry Dr, Prescott Valley, AZ 86314For SaleMLS ID #1083540, Mary L Meade-Olberding, Better Homes And Gardens Real Estate Bloomtree Realty. PAAR as distributed by MLS GRID
- $500,0003 bd2 ba2k sqft4212 N CYPRESS Circle, Prescott Valley, AZ 86314For SaleMLS ID #7015675, Paul E Schneider, Realty One Group Mountain Desert. ARMLS
- $425,0003 bd2 ba1.4k sqft6187 E Oliver Ave, Prescott Valley, AZ 86314For SaleMLS ID #1082420, Joshua Fitch, eXp Realty. PAAR as distributed by MLS GRID
- $524,0003 bd2 ba1.6k sqft6320 E WALDEN Way, Prescott Valley, AZ 86314For SaleMLS ID #6984221, Jeff Martin, RealtyONEGroup Mountain Desert. ARMLS
- $499,9004 bd2 ba2k sqft7510 N Outlook Ln, Prescott Valley, AZ 86314For SaleMLS ID #1078493, Anne Keenan, Iannelli and Associates. PAAR as distributed by MLS GRID
- $610,0004 bd3 ba1.8k sqft5794 E KILLEN Loop, Prescott Valley, AZ 86314For SaleMLS ID #7057319, Sheila Edner, W and Partners, LLC. ARMLS
- $475,0004 bd4 ba2.1k sqft8501 E Leigh Dr, Prescott Valley, AZ 86314For SaleMLS ID #1083726, Alexander Halenka, Realty ONE Group Mountain Desert. PAAR as distributed by MLS GRID
- $425,0003 bd2 ba1.2k sqft6159 E Greer Ln, Prescott Valley, AZ 86314For SaleMLS ID #1082708, Theresa deSoto, Better Homes And Gardens Real Estate Bloomtree Realty. PAAR as distributed by MLS GRID
