Panoramic mountain and countryside views await! This incredibly immaculate and exceptionally well-maintained 3-bedroom, 2-bath home offers the perfect blend of comfort, functionality, and beautiful surroundings in the highly sought-after Turner Ashby School District. Large windows fill the home with natural light while capturing the breathtaking views from multiple rooms. The wrap-around deck and patio also take full advantage of these spectacular views. The full walkout basement provides abundant additional living space and flexibility for a generously sized bed and bath suite, family room/recreation area, kitchenette, office (or hobbies), large laundry room and convenient access to the outdoors. A wood stove provides an additional heat option and creates a warm, inviting atmosphere during the cooler months. Major updates include a new roof in 2026 and central HVAC replaced in 2024, offering added peace of mind for the next owner. Outside, the detached 30’ x 30’ garage/workshop features 9’ ceilings, providing plenty of room for vehicles, equipment, storage, or projects. From the stunning views to the meticulous condition and thoughtful updates, this property has been lovingly cared for and is ready to welcome its next owner.
Pending
$499,000
4279 Aloha Ln, Harrisonburg, VA 22802
3beds
2,538sqft
Single Family Residence
Built in 1977
2.33 Acres Lot
$496,600 Zestimate®
$197/sqft
$-- HOA
What's special
Large laundry roomWrap-around deck and patio
- 22 days
- 1,493
- 130
Likely to sell faster than
Zillow last checked:
Listing updated:
Listed by:
Angela Andrews 540-476-0376,
Heritage Real Estate Co 540-820-1634
Source: CAAR,MLS#: 682084 Originating MLS: Harrisonburg-Rockingham Area Association of REALTORS
Originating MLS: Harrisonburg-Rockingham Area Association of REALTORSFacts & features
Interior
Bedrooms & bathrooms
- Bedrooms: 3
- Bathrooms: 2
- Full bathrooms: 2
Heating
- Central, Electric, Heat Pump, Wood
Cooling
- Central Air, Heat Pump
Appliances
- Included: Dishwasher, Electric Range, Refrigerator
Features
- Basement: Exterior Entry,Full,Heated,Partially Finished,Walk-Out Access
- Has fireplace: Yes
- Fireplace features: Electric
Interior area
- Total structure area: 3,764
- Total interior livable area: 2,538 sqft
- Finished area above ground: 1,432
- Finished area below ground: 1,106
Property
Parking
- Total spaces: 5
- Parking features: Detached, Electricity, Garage
- Garage spaces: 4
- Carport spaces: 1
- Covered spaces: 5
Features
- Levels: One
- Stories: 1
Lot
- Size: 2.33 Acres
Details
- Parcel number: 77/ 3/ / A/ 1
- Zoning description: A-2 Agricultural General
Construction
Type & style
- Home type: SingleFamily
- Property subtype: Single Family Residence
Materials
- Stick Built
- Foundation: Block
Condition
- New construction: No
- Year built: 1977
Utilities & green energy
- Sewer: Conventional Sewer
- Water: Private, Well
- Utilities for property: Fiber Optic Available, Satellite Internet Available
Community & HOA
Community
- Subdivision: NONE
HOA
- Has HOA: No
Location
- Region: Harrisonburg
Financial & listing details
- Price per square foot: $197/sqft
- Tax assessed value: $288,400
- Annual tax amount: $2,152
- Date on market: 9/17/2026
- Cumulative days on market: 22 days
- Exclusions: Living Room Bookcase, Clothes Washer and Dryer
Estimated market value
$496,600
$472,000 - $521,000
$1,913/mo
Price history
| Date | Event | Price |
|---|---|---|
| 9/24/2026 | Pending sale | $499,000$197/sqft |
Source:  CAAR #682084 Report a problem CAAR #682084 Report a problem | ||
| 9/18/2026 | Listed for sale | $499,000$197/sqft |
Source: CAAR #682084 Report a problem | ||
Public tax history
| Year | Property taxes | Tax assessment |
|---|---|---|
| 2024 | $1,961 | $288,400 |
| 2023 | $1,961 | $288,400 |
| 2022 | $1,961 +26.3% | $288,400 +37.4% |
| 2021 | $1,553 | $209,900 |
| 2020 | $1,553 | $209,900 |
| 2019 | $1,553 | $209,900 |
| 2018 | $1,553 +7.2% | $209,900 +1.4% |
| 2017 | $1,449 | $207,000 |
| 2016 | $1,449 +4.5% | $207,000 |
| 2015 | $1,387 +4.7% | $207,000 |
| 2014 | $1,325 | $207,000 +3.7% |
| 2013 | -- | $199,700 +2.4% |
| 2012 | -- | $195,100 -2.3% |
| 2011 | -- | $199,700 +0.4% |
| 2010 | -- | $198,900 |
Find assessor info on the county website
Monthly payment
Est. payment
Payment breakdown
Explore the cost of this home by adjusting the details. Changes won't be saved.Climate risks
Neighborhood: 22802
Nearby schools
Schools provided by the listing agent
- Elementary: Mountain View (Rockingham)
- Middle: Wilbur S. Pence
- High: Turner Ashby
Source: CAAR. This data may not be complete. We recommend contacting the local school district to confirm school assignments for this home.
Similar homes
- $550,0004 bd3 ba2.2k sqft6055 Whippoorwill Ln, Rockingham, VA 22802For Sale
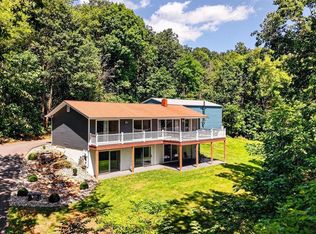
 MLS ID #681140, Linda Goodson, Old Dominion Realty Inc. CAAR
 - $474,9004 bd2 ba2.8k sqft4625 Rawley Pike, Harrisonburg, VA 22801For Sale
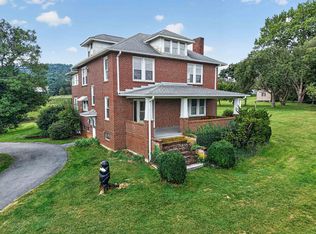 MLS ID #681924, Chris Horst, Funkhouser Real Estate Group. CAAR
 - $485,0004 bd4 ba2.5k sqft108 Rorrer Cir, Harrisonburg, VA 22801For Sale
 MLS ID #682012, Connor LaPointe, Old Dominion Realty Inc. CAAR
 - $565,0004 bd3 ba2.5k sqft418 Fairway Dr, Harrisonburg, VA 22802For Sale
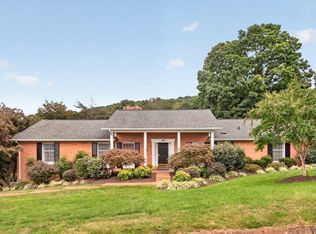 MLS ID #682636, Suzanne Bothamley, Funkhouser Real Estate Group. CAAR
 - $439,9004 bd2 ba1.6k sqft5484 Indian Trail Rd, Harrisonburg, VA 22802For SaleMLS ID #682077, Travis Bowman, Old Dominion Realty Inc. CAAR
- $489,9004 bd3 ba2.1k sqft1250 Cottage Ln, Rockingham, VA 22801For SaleMLS ID #681599, Chris Horst, Funkhouser Real Estate Group. CAAR
- $499,9753 bd2 ba1.8k sqft14636 Turner Run Rd, Fulks Run, VA 22830For Sale
 MLS ID #VARO2003134, Jen Kitner, Pearson Smith Realty, LLC. Bright MLS
 - $499,0004 bd2 ba2.5k sqft685 N Maple Rd, Mount Jackson, VA 22842For SaleMLS ID #VASH2014974, Sara Anderson, ERA Valley Realty. Bright MLS
- $349,9003 bd2 ba1.9k sqft1074 Trinity Church Rd, Harrisonburg, VA 22802For SaleMLS ID #681683, John Clinedinst, Weichert Realtors Nancy Beahm Real Estate. CAAR
- $579,0005 bd3 ba2.8k sqft331 Myers Ave, Harrisonburg, VA 22801For SaleMLS ID #VAHC2000676, Phillip Maxwell, Funkhouser Real Estate Group. Bright MLS
- $460,0003 bd2 ba1.8k sqft1222 Woodcrest Cir, Harrisonburg, VA 22801For SaleMLS ID #VAHC2000662, Brant Suter, Nest Realty Harrisonburg. Bright MLS
- $429,5005 bd3 ba2.5k sqft1615 Central Ave, Harrisonburg, VA 22801For SaleMLS ID #681032, Scott Rogers, Funkhouser Real Estate Group. CAAR
- $499,0003 bd2 ba2.4k sqft283 Jessamine Pl, McGaheysville, VA 22840For SaleMLS ID #682007, Jayne Schlabach, Funkhouser Real Estate Group. CAAR
- $619,9004 bd4 ba3.5k sqft1325 Harmony Dr, Harrisonburg, VA 22802For SaleMLS ID #670348, Barry Suttles, Kline May Realty. CAAR
- $550,0004 bd2 ba2.4k sqft2061 Cecil Wampler Rd, Mount Crawford, VA 22841For SaleMLS ID #675649, KRISTY ACORD, FREEDOM REALTY GROUP LLC. CAAR
- $389,9003 bd1 ba1.3k sqft82 Pleasant Hill Rd, Harrisonburg, VA 22801For SaleMLS ID #681918, Kozhin Ahmad, Real Broker LLC. CAAR
- $350,0003 bd2 ba1.4k sqft110 Crescent Dr, Harrisonburg, VA 22801For SaleMLS ID #680349, Phillip Maxwell, Funkhouser Real Estate Group. CAAR
- $560,0003 bd3 ba2.3k sqft8106 Mill Creek Church Rd, Port Republic, VA 24471For SaleMLS ID #679371, Danielle Sponaugle, RE/MAX Performance Realty. CAAR
- $529,5003 bd4 ba2.7k sqft3432 Charleston Blvd, Harrisonburg, VA 22801For SaleMLS ID #682691, Scott Rogers, Funkhouser Real Estate Group. CAAR
- $399,0003 bd2 ba2.2k sqft16148 Runions Creek Rd, Broadway, VA 22815For SaleMLS ID #680615, Kathie See, Kline May Realty: Broadway. CAAR
