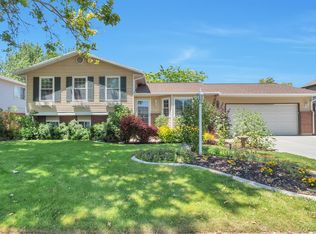
Gorgeous and immaculate home located in West Valley. This 5 bedroom, 3 bath home is move in ready. It also has the potential of a 6th bedroom by just adding doors. Tons and tons of storage throughout the house. New hot water heater was added in 2019, New furnace was added in 1998, New AC unit and windows added in 2008, Updated flooring and kitchen within the past few years. This home is so clean you could literally eat off the floor! And the landscaping is beautiful and well kept with a covered patio out back. RV parking for the toys. Centrally located near shopping and many restaurants. Square footage figures are provided as a courtesy estimate only and were obtained from the county records. Buyers are advised to obtain an independent measurement.
Pending
$568,000
4279 S 4580 W, West Valley City, UT 84120
5beds
3,248sqft
:
Get pre-qualified$3,378/mo
Single Family Residence
Built in 1976
9,583 Square Feet Lot
$561,900 Zestimate®
$175/sqft
$-- HOA
What's special
Rv parkingCovered patio out backUpdated flooring
- 42 days |
- 132 |
- 5 |
Zillow last checked:
Listing updated:
Listed by:
Garritt Wilkey 801-449-3000,
Century 21 Everest
Source: UtahRealEstate.com,MLS#: 2167247
Facts & features
Interior
Bedrooms & bathrooms
- Bedrooms: 5
- Bathrooms: 3
- Full bathrooms: 3
- Main level bedrooms: 4
Rooms
- Room types: Master Bathroom
Primary bedroom
- Level: First
Heating
- Central
Cooling
- Central Air
Appliances
- Included: Microwave, Refrigerator, Disposal, Free-Standing Range
- Laundry: Electric Dryer Hookup
Features
- Flooring: Carpet, Laminate, Tile
- Doors: Storm Door(s)
- Windows: Blinds, Full, Plantation Shutters, Window Coverings, Double Pane Windows
- Basement: Full
- Number of fireplaces: 1
- Fireplace features: Fireplace Equipment
Interior area
- Total structure area: 3,248
- Total interior livable area: 3,248 sqft
- Finished area above ground: 1,624
- Finished area below ground: 1,624
Video & virtual tour
Property
Parking
- Total spaces: 8
- Parking features: RV Access/Parking
- Attached garage spaces: 2
- Uncovered spaces: 6
Accessibility
- Accessibility features: Grip-Accessible Features
Features
- Stories: 2
- Patio & porch: Covered, Covered Patio
- Exterior features: Awning(s), Basketball Standard
- Fencing: Full
Lot
- Size: 9,583 Square Feet
- Features: Curb & Gutter, Secluded, Sprinkler: Auto-Full
- Topography: Terrain
- Residential vegetation: Landscaping: Full
Details
- Additional structures: Outbuilding, Storage Shed(s)
- Parcel number: 2106177002
- Zoning: 1108
- Zoning description: Single-Family
Construction
Type & style
- Home type: SingleFamily
- Architectural style: Rambler/Ranch
- Property subtype: Single Family Residence
Materials
- Brick
- Roof: Asphalt
Condition
- Blt./Standing
- New construction: No
- Year built: 1976
- Major remodel year: 2005
Utilities & green energy
- Sewer: Public Sewer, Sewer: Public
- Water: Culinary
- Utilities for property: Natural Gas Connected, Electricity Connected, Sewer Connected, Water Connected
Community & HOA
Community
- Features: Sidewalks
- Security: Alarm System
- Subdivision: Colony West #8
HOA
- Has HOA: No
Location
- Region: West Valley City
Financial & listing details
- Price per square foot: $175/sqft
- Tax assessed value: $484,100
- Annual tax amount: $3,082
- Date on market: 6/19/2026
- Listing terms: Cash,Conventional,FHA,VA Loan
- Inclusions: Alarm System, Basketball Standard, Fireplace Equipment, Microwave, Range, Refrigerator, Storage Shed(s), Window Coverings
- Exclusions: Dryer, Freezer, Washer
- Acres allowed for irrigation: 0
- Electric utility on property: Yes
Estimated market value
$561,900
$534,000 - $590,000
$2,786/mo
Price history
| Date | Event | Price |
|---|---|---|
| 7/21/2026 | Pending sale | $568,000$175/sqft |
Source:  UtahRealEstate.com #2167247 Report a problem UtahRealEstate.com #2167247 Report a problem | ||
| 6/23/2026 | Listed for sale | $568,000$175/sqft |
Source: UtahRealEstate.com #2167247 Report a problem | ||
Public tax history
| Year | Property taxes | Tax assessment |
|---|---|---|
| 2025 | $3,083 -2.5% | $266,255 -0.1% |
| 2024 | $3,162 +5.5% | $266,420 +10.2% |
| 2023 | $2,996 +8.3% | $241,670 +8% |
| 2022 | $2,766 +12.3% | $223,740 +25% |
| 2021 | $2,462 +7.4% | $179,025 +13.8% |
| 2020 | $2,293 -0.9% | $157,355 +2.7% |
| 2019 | $2,314 +6.8% | $153,175 +9% |
| 2018 | $2,167 -1.7% | $140,580 -40.1% |
| 2017 | $2,204 +10.8% | $234,700 +7.9% |
| 2016 | $1,990 +8% | $217,600 +15.9% |
| 2015 | $1,842 +10.4% | $187,700 +7% |
| 2014 | $1,668 | $175,500 +5.6% |
| 2013 | -- | $166,200 +0.9% |
| 2012 | -- | $164,700 -9.1% |
| 2011 | -- | $181,200 -5.4% |
| 2010 | -- | $191,500 -2.9% |
| 2009 | -- | $197,200 -11.7% |
| 2008 | $1,498 | $223,400 -7% |
| 2007 | -- | $240,200 +22.5% |
| 2006 | -- | $196,100 +9.8% |
| 2005 | -- | $178,600 +11.6% |
| 2002 | -- | $160,000 +1.5% |
| 2001 | -- | $157,700 +2% |
| 2000 | -- | $154,600 |
Find assessor info on the county website
Monthly payment
Est. payment
Payment breakdown
Explore the cost of this home by adjusting the details. Changes won't be saved.Climate risks
Neighborhood: 84120
Nearby schools
GreatSchools rating
- 8/10Academy Park SchoolGrades: PK-6Distance: 0.5 mi
- 3/10John F. Kennedy Junior High SchoolGrades: 6-8Distance: 0.4 mi
- 2/10Hunter High SchoolGrades: 9-12Distance: 1.4 mi
Schools provided by the listing agent
- Elementary: Hunter
- Middle: John F. Kennedy
- High: Hunter
- District: Granite
Source: UtahRealEstate.com. This data may not be complete. We recommend contacting the local school district to confirm school assignments for this home.
- $434,5003 bd1 ba2.3k sqft4557 W Charles Way, West Valley City, UT 84120Off Market

- $474,5003 bd1 ba1.1k sqft4287 S 4580 W, West Valley City, UT 84120Off Market
- $472,9003 bd1 ba1.1k sqft4269 S 4580 W, West Valley City, UT 84120Off Market
- $470,4004 bd1 ba1.1k sqft4282 S 4580 W, West Valley City, UT 84120Off Market
- $427,6002 bd1 ba1k sqft4286 S Mignon Dr, West Valley City, UT 84120Off Market
- $467,1003 bd2 ba2k sqft4274 S 4580 W, West Valley City, UT 84120Off Market
- $484,1004 bd2 ba2.3k sqft4547 W Charles Way, West Valley City, UT 84120Off Market
- $--3 bd1 ba1.1k sqft4297 S 4580 W, West Valley City, UT 84120Sold
A local agent can set up tours, give advice and negotiate with sellers.
Similar homes
- $594,9005 bd3 ba2.3k sqft4012 S Durrans Ln, West Valley City, UT 84120For Sale
 MLS ID #2168927, Saul Villalobos Perez, Elite Plus Real Estate, LLC. UtahRealEstate.com
 - $620,0006 bd4 ba3.4k sqft5258 W Chester Rd, West Valley City, UT 84120For Sale
 MLS ID #2175083, Christeen Munford, KW WESTFIELD. UtahRealEstate.com
 - $489,9004 bd2 ba2k sqft4683 S Lemonwood Cir, West Valley City, UT 84120For Sale
 MLS ID #2174624, Eric M Sprunt, Utah Home Central. UtahRealEstate.com
 - $525,0004 bd2 ba1.7k sqft5364 W Woodledge Ave, West Valley City, UT 84120For Sale
 MLS ID #2166863, Benjamin Cook, Real Broker, LLC. UtahRealEstate.com
 - $475,0005 bd3 ba2.2k sqft4342 S 3920 W, West Valley City, UT 84120For SaleMLS ID #2162801, Julian Finlinson, Coldwell Banker Realty (Union Heights). UtahRealEstate.com
- $550,0005 bd3 ba2.3k sqft4883 S 3040th St W, Salt Lake City, UT 84129For SaleMLS ID #2173994, Raeanne H Wright, Equity Real Estate (Solid). UtahRealEstate.com
- $475,0004 bd2 ba1.6k sqft4598 W Archer Ln, West Valley City, UT 84120For SaleMLS ID #2173776, Deborah McFarlane-Hansen, Coldwell Banker Realty (Salt Lake-Sugar House). UtahRealEstate.com
- $670,2006 bd3 ba2.7k sqft1398 W Hawksbill Dr, Taylorsville, UT 84123For SaleMLS ID #2175957, Alisa M Bair, Equity Real Estate (Solid). UtahRealEstate.com
- $525,0003 bd2 ba3k sqft6207 W 3500 S, West Valley City, UT 84128For SaleMLS ID #2167514, Trevor Sandberg, KW WESTFIELD. UtahRealEstate.com
- $495,0004 bd2 ba2.1k sqft4246 S 6530 W, West Valley City, UT 84128For SaleMLS ID #2157694, Douglas Tonge, Presidio Real Estate (River Heights). UtahRealEstate.com
- $450,0005 bd3 ba2.2k sqft3150 W Westcove Dr S, West Valley City, UT 84119For SaleMLS ID #2167187, Madison A Nickens, Zander Real Estate Team PLLC. UtahRealEstate.com
- $585,0004 bd3 ba2k sqft910 W Red Oaks Dr, Murray, UT 84123For SaleMLS ID #2166098, Sterling Satterfield, KW South Valley Keller Williams. UtahRealEstate.com
- $498,0004 bd2 ba1.9k sqft5604 S Brandy Wine St W, Salt Lake City, UT 84129For SaleMLS ID #2169235, Matthew Truesdell, Ponderosa Properties, Inc.. UtahRealEstate.com
- $599,0004 bd3 ba2k sqft1204 W 10610 S, South Jordan, UT 84095For SaleMLS ID #2174926, Alex Winder, Real Broker, LLC. UtahRealEstate.com
- $649,0005 bd2 ba3.3k sqft7859 S Abercrombie Ln, West Jordan, UT 84088For SaleMLS ID #2166165, Heidi R. Jorgensen, Coldwell Banker Realty (Union Heights). UtahRealEstate.com
- $500,0005 bd3 ba2.8k sqft4012 W Heidelberg Ln, West Jordan, UT 84084For SaleMLS ID #2165535, J.A. Russell, Russell Industries, Inc. UtahRealEstate.com
- $590,0006 bd4 ba3.1k sqft6157 W Nellies St, West Jordan, UT 84081For SaleMLS ID #2162737, Gabriela Orona, Presidio Real Estate (South Valley). UtahRealEstate.com
- $649,0005 bd4 ba2.6k sqft4338 W Sacajewa St, Riverton, UT 84096For SaleMLS ID #2176541, Mark Seipert, Lancaster & Co Realty LLC. UtahRealEstate.com
- $535,0004 bd3 ba1.8k sqft703 Emerald Hills Dr, Bountiful, UT 84010For SaleMLS ID #2176493, Chad Buttars, Utah Executive Real Estate LC. UtahRealEstate.com
- $455,0004 bd3 ba2k sqft4417 S Dunraven Dr, West Valley City, UT 84119For SaleMLS ID #2170763, Andrew Schoenfeld, Century 21 Everest. UtahRealEstate.com
