Condo living at its best! This beautifully renovated main-floor condo is truly one of a kind. The unit features gorgeous hard-surface flooring, a custom fireplace, and a beautifully updated kitchen with custom cabinetry featuring a French-country flair, tile backsplash, under-cabinet lighting, and stainless-steel appliances w/ a gas stove. Custom draperies with a decorative valance add character to the dining area and living room, while the sliding door leads to a small patio that overlooks the country club golf course.The carpeted, spacious primary bedroom features wood blinds and double closets with custom shelving. The updated bathroom offers a large step-in shower and cabinetry that coordinates beautifully with the finishes throughout the home. You'll also appreciate the exceptional storage, including louvered-door closets with custom organizers and a laundry room conveniently located off the back entry with additional storage. To top it off, this unit includes two separate one-stall garages located next to each other and just steps from the condo. Beautifully updated, customed designed, and move-in ready—this is a condo you won't want to miss!
For sale
$150,000
428 29th Street Dr SE APT 5, Cedar Rapids, IA 52403
2beds
1,343sqft
Condominium
Built in 1975
-- sqft lot
$-- Zestimate®
$112/sqft
$280/mo HOA
What's special
Custom fireplaceGorgeous hard-surface flooringWood blindsTile backsplashUnder-cabinet lightingBeautifully updated kitchenCarpeted spacious primary bedroom
- 2 days |
- 210 |
- 11 |
Zillow last checked:
Listing updated:
Listed by:
Jessica Tiernan 319-573-9030,
Realty87,
Bonnie Tiernan 319-389-5633,
Realty87
Source: CRAAR, CDRMLS,MLS#: 2605821 Originating MLS: Cedar Rapids Area Association Of Realtors
Originating MLS: Cedar Rapids Area Association Of RealtorsFacts & features
Interior
Bedrooms & bathrooms
- Bedrooms: 2
- Bathrooms: 2
- Full bathrooms: 2
Other
- Level: First
Heating
- Forced Air, Gas
Cooling
- Central Air
Appliances
- Included: Dryer, Dishwasher, Disposal, Gas Water Heater, Microwave, Range, Refrigerator, Washer
Features
- Breakfast Bar, Dining Area, Separate/Formal Dining Room, Bath in Primary Bedroom, Main Level Primary
- Has basement: No
- Has fireplace: Yes
- Fireplace features: Electric, Insert, Living Room
Interior area
- Total interior livable area: 1,343 sqft
- Finished area above ground: 1,343
- Finished area below ground: 0
Video & virtual tour
Property
Parking
- Total spaces: 2
- Parking features: Detached, Garage, Garage Door Opener
- Garage spaces: 2
Features
- Stories: 1
- Patio & porch: Patio
Details
- Parcel number: 141145700801004, 141145700801033, 1411457008
Construction
Type & style
- Home type: Condo
- Architectural style: Ranch
- Property subtype: Condominium
Materials
- Brick, Frame
- Foundation: Slab
Condition
- New construction: No
- Year built: 1975
Utilities & green energy
- Sewer: Public Sewer
- Water: Public
Community & HOA
Community
- Security: Security System
HOA
- Has HOA: Yes
- HOA fee: $280 monthly
Location
- Region: Cedar Rapids
Financial & listing details
- Price per square foot: $112/sqft
- Annual tax amount: $2,069
- Date on market: 8/17/2026
- Listing terms: Cash,Conventional
Estimated market value
Not available
Estimated sales range
Not available
Not available
Price history
| Date | Event | Price |
|---|---|---|
| 8/18/2026 | Listed for sale | $150,000$112/sqft |
Source:  CRAAR, CDRMLS #2605821 Report a problem CRAAR, CDRMLS #2605821 Report a problem | ||
Public tax history
Tax history is unavailable.
Monthly payment
Est. payment
Payment breakdown
Explore the cost of this home by adjusting the details. Changes won't be saved.Climate risks
Neighborhood: 52403
Nearby schools
GreatSchools rating
- 4/10Trailside Elementary SchoolGrades: K-5Distance: 0.6 mi
- 4/10Franklin Middle SchoolGrades: 6-8Distance: 1 mi
- 4/10George Washington High SchoolGrades: 9-12Distance: 0.7 mi
Schools provided by the listing agent
- Elementary: Trailside
- Middle: Franklin
- High: Washington
Source: CRAAR, CDRMLS. This data may not be complete. We recommend contacting the local school district to confirm school assignments for this home.
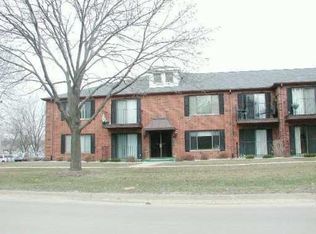
- $128,1002 bd2 ba1.3k sqft424 29th Street Dr SE, Cedar Rapids, IA 52403Off Market
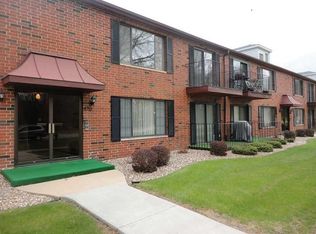
- $138,2002 bd2 ba1.3k sqft426 29th Street Dr SE, Cedar Rapids, IA 52403Off Market
- $121,0002 bd2 ba1.3k sqft430 29th Street Dr SE, Cedar Rapids, IA 52403Off Market
- $141,8003 bd2 ba1.5k sqft434 29th Street Dr SE, Cedar Rapids, IA 52403Off Market
- $115,8002 bd2 ba1.3k sqft430 29th Street Dr SE, Cedar Rapids, IA 52403Off Market
- $115,9002 bd2 ba1.3k sqft434 29th Street Dr SE, Cedar Rapids, IA 52403Off Market
- $118,2002 bd2 ba1.3k sqft426 29th Street Dr SE APT 14, Cedar Rapids, IA 52403Off Market
- $119,3002 bd2 ba1.3k sqft428 29th Street Dr SE, Cedar Rapids, IA 52403Off Market
- $115,5002 bd2 ba1.3k sqft430 29th Street Dr SE, Cedar Rapids, IA 52403Off Market
A local agent can set up tours, give advice and negotiate with sellers.
Similar homes
- $164,5002 bd2 ba1.6k sqft190 Cottage Grove Ave SE APT 114, Cedar Rapids, IA 52403For SaleMLS ID #2605782, Kenneth Nye, IOWA REALTY. CRAAR, CDRMLS
- $138,9002 bd2 ba1.2k sqft190 Cottage Grove Ave SE APT 208, Cedar Rapids, IA 52403For Sale
 MLS ID #2603453, Julie Kraus, IOWA REALTY. CRAAR, CDRMLS
 - $179,0003 bd2 ba1.3k sqft733 Broderick Dr NE Unit D, Cedar Rapids, IA 52402For Sale
 MLS ID #2605862, Randon Hill, Epique Realty. CRAAR, CDRMLS
 - $150,0002 bd2 ba1.2k sqft100 Thompson Dr SE APT 116, Cedar Rapids, IA 52403For Sale
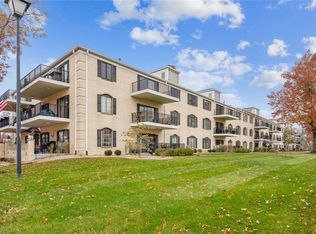 MLS ID #2603765, Meagan Bennett-Twins Home Team, Lee's Town & Country Real Estate. CRAAR, CDRMLS
 - $158,4002 bd2 ba1.2k sqft2222 1st Ave NE APT 107, Cedar Rapids, IA 52402For SaleMLS ID #2605641, Lena Gilbert, SKOGMAN REALTY. CRAAR, CDRMLS
- $165,0003 bd2 ba1.6k sqft130 Thompson Dr SE APT 210, Cedar Rapids, IA 52403For SaleMLS ID #202604293, Nicholas Gulick. Iowa City Area AOR
- $--3 bd2 ba1.3k sqft710 17th St SE, Cedar Rapids, IA 52403AuctionAuction.com 2
- $165,0003 bd2 ba1.6k sqft2423 O Ave NW, Cedar Rapids, IA 52405For SaleMLS ID #2605846, Cherokee Render, Keller Williams Legacy Group. CRAAR, CDRMLS
- $119,0003 bd1 ba1.4k sqft1500 Bever Ave SE, Cedar Rapids, IA 52403For SaleMLS ID #2605850, John Beardsworth, SKOGMAN REALTY. CRAAR, CDRMLS
- $142,0002 bd1 ba1k sqft4520 1st Ave NW Unit E, Cedar Rapids, IA 52405For SaleMLS ID #2605835, Victoria Torres, Pinnacle Realty LLC. CRAAR, CDRMLS
- $150,0002 bd2 ba1.1k sqft4328 Maureen Ct SE, Cedar Rapids, IA 52403For Sale By Owner
- $150,0002 bd1 ba1.1k sqft1116 A Ave NW, Cedar Rapids, IA 52405For SaleMLS ID #2605883, Sara Kruse, Pinnacle Realty LLC. CRAAR, CDRMLS
- $149,9002 bd2 ba1.3k sqft3713 Foxborough Ter NE APT C, Cedar Rapids, IA 52402For SaleMLS ID #2605365, Sharon Clore, IOWA REALTY. CRAAR, CDRMLS
- $145,0002 bd2 ba1.4k sqft1723 Pikes Peak Ct NE, Cedar Rapids, IA 52402For SaleMLS ID #2604746, Amy Eaton, Keller Williams Legacy Group. CRAAR, CDRMLS
- $165,0003 bd2 ba1k sqft1133 C Ave NW, Cedar Rapids, IA 52405For SaleMLS ID #2605880, Steven Emig, SKOGMAN REALTY. CRAAR, CDRMLS
- $160,0002 bd2 ba1.6k sqft2131 1st Ave SE APT 310, Cedar Rapids, IA 52402For SaleMLS ID #2601791, Brandon Moore-Creative Real Estate Team, Creative Real Estate Iowa. CRAAR, CDRMLS
- $149,5002 bd2 ba816 sqft1322 Hinkley Ave NW, Cedar Rapids, IA 52405For Sale By Owner
- $--4 bd2 ba1.7k sqft1542 4th Ave SE, Cedar Rapids, IA 52403AuctionAuction.com 2
- $220,0003 bd1 ba1.2k sqft3812 Vine Ave SE, Cedar Rapids, IA 52403For SaleMLS ID #2605875, Jeanne Matthews, SKOGMAN REALTY. CRAAR, CDRMLS
- $200,0003 bd1 ba1.2k sqft1534 Center St NE, Cedar Rapids, IA 52402For SaleMLS ID #2605870, Joelle Henley, Pinnacle Realty LLC. CRAAR, CDRMLS
