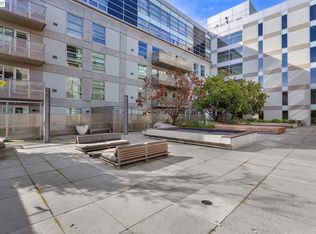


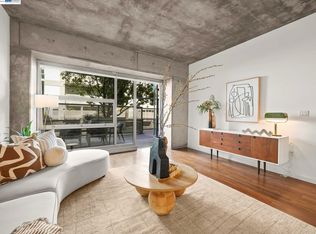
Light-Filled Fifth-Floor Retreat with Private Balcony With 780 sq. ft. of living space, this light-filled fifth-floor one-bedroom home features a private balcony that's the perfect spot to sip your morning coffee. Thoughtful seller-installed upgrades—including built-in living room shelving with the TV already mounted, a Nest thermostat, pot rack, and coat rack—add both style and convenience from day one. The bedroom offers a custom walk-in closet and brand-new Berber carpet, creating a warm and cozy retreat. The well-equipped kitchen features abundant cabinetry, a gas stove, and dishwasher, opening to the comfortable living area with beautiful hardwood floors. The hallway includes an in-unit washer/dryer, utility closet, and coat closet. Additional highlights include central heat and A/C, a large storage cage, and deeded one-car covered parking. Located in a desirable concrete-and-steel building with a fitness center, you'll be just steps from Farmhouse Kitchen Thai Cuisine, Café da Funk, and the many restaurants, cafés, breweries, and waterfront attractions that make Jack London so vibrant. Easy access to San Francisco via nearby 12th Street or Lake Merritt BART, or the ferry, makes commuting a breeze.
For sale
$385,000
428 Alice St APT 533, Oakland, CA 94607
1beds
780sqft
Residential, Condominium
Built in 2006
-- sqft lot
$381,700 Zestimate®
$494/sqft
$847/mo HOA
What's special
Private balconyCoat closetCustom walk-in closetPot rackNest thermostatCoat rackUtility closet
- 74 days
- 617
- 57
Zillow last checked:
Listing updated:
Listed by:
Andrea Schlosser DRE #01929239 415-385-0220,
Vanguard Properties
Source: Bay East AOR,MLS#: 41141996
Facts & features
Interior
Bedrooms & bathrooms
- Bedrooms: 1
- Bathrooms: 1
- Full bathrooms: 1
Bathroom
- Features: Shower Over Tub, Tub
Kitchen
- Features: Breakfast Bar, Stone Counters, Dishwasher, Disposal, Gas Range/Cooktop, Microwave, Refrigerator
Heating
- Forced Air
Cooling
- Central Air
Appliances
- Included: Dishwasher, Gas Range, Microwave, Refrigerator, Dryer, Washer
- Laundry: Laundry Closet, In Unit
Features
- Breakfast Bar
- Flooring: Hardwood, Vinyl
- Windows: Window Coverings
- Has fireplace: No
- Fireplace features: None
Interior area
- Total structure area: 780
- Total interior livable area: 780 sqft
Property
Parking
- Total spaces: 1
- Parking features: Attached, Covered, Garage, Space Per Unit - 1, Side By Side
- Garage spaces: 1
Features
- Levels: Three Or More
- Stories: 3
- Patio & porch: Deck
- Exterior features: Unit Faces Common Area, Storage
- Pool features: None
Lot
- Size: 0.71 Acres
- Features: Corner Lot
Details
- Parcel number: 1155158
- Special conditions: Standard
Construction
Type & style
- Home type: Condo
- Architectural style: Contemporary
- Property subtype: Residential, Condominium
Materials
- Other
- Roof: Other
Condition
- Existing
- New construction: No
- Year built: 2006
Utilities & green energy
- Electric: No Solar
- Sewer: Public Sewer
- Water: Public District (Irrigat)
Community & HOA
Community
- Security: Smoke Detector(s)
- Subdivision: Jack London
HOA
- Has HOA: Yes
- Amenities included: Fitness Center, Gated
- Services included: Common Area Maint, Common Heating, Common Hot Water, Maintenance Structure, Insurance, Management Fee, Reserve Fund, Security, Trash, Maintenance Grounds
- HOA fee: $847 monthly
- HOA name: NONE
- HOA phone: 415-401-2077
Location
- Region: Oakland
Financial & listing details
- Price per square foot: $494/sqft
- Tax assessed value: $385,000
- Price range: $385K - $385K
- Date on market: 7/17/2026
- Listing agreement: Excl Right
- Listing terms: Cash,Conventional
Estimated market value
$381,700
$363,000 - $401,000
$2,660/mo
Price history
| Date | Event | Price |
|---|---|---|
| 7/17/2026 | Listed for sale | $385,000-24.5%$494/sqft |
Source:  Bay East AOR #41141996 Report a problem Bay East AOR #41141996 Report a problem | ||
| 11/3/2015 | Sold | $510,000+4.3%$654/sqft |
Source: Bay East AOR #40714152 Report a problem | ||
| 9/4/2015 | Listed for sale | $489,000+30462.5%$627/sqft |
Source: Re/Max Accord #40714152 Report a problem | ||
| 7/31/2013 | Listing removed | $1,900$2/sqft |
Source: RE/MAX ACCORD Report a problem | ||
| 7/20/2013 | Listed for rent | $1,900$2/sqft |
Source: RE/MAX Accord #40623796 Report a problem | ||
| 5/26/2010 | Sold | $1,600$2/sqft |
Source: MetroList Services of CA #10039521 Report a problem | ||
| 5/15/2010 | Listed for sale | $1,600-99.7%$2/sqft |
Source: RE/MAX ACCORD #40465994 Report a problem | ||
| 8/9/2006 | Sold | $458,000$587/sqft |
Source: Public Record Report a problem | ||
Public tax history
| Year | Property taxes | Tax assessment |
|---|---|---|
| 2026 | -- | $385,000 -8.3% |
| 2025 | $7,474 -10.5% | $420,000 -16.8% |
| 2024 | $8,352 -2.6% | $505,000 +4.1% |
| 2023 | $8,571 -10.3% | $485,000 -14.7% |
| 2022 | $9,560 +4.7% | $568,904 +2% |
| 2021 | $9,129 +1.1% | $557,750 +1% |
| 2020 | $9,030 +4% | $552,033 +2% |
| 2019 | $8,681 +6.3% | $541,211 +2% |
| 2018 | $8,164 | $530,603 +2% |
| 2017 | $8,164 +3.5% | $520,200 +2% |
| 2016 | $7,885 +26.5% | $510,000 +32.5% |
| 2015 | $6,234 +14.4% | $385,000 +20.3% |
| 2014 | $5,448 | $320,000 +52.4% |
| 2013 | -- | $210,000 -1.9% |
| 2012 | -- | $214,000 |
| 2011 | -- | $214,000 -7% |
| 2010 | -- | $230,000 |
Find assessor info on the county website
Monthly payment
Est. payment
Payment breakdown
Explore the cost of this home by adjusting the details. Changes won't be saved.Climate risks
Neighborhood: Produce & Waterfront
Similar homes
- $385,8881 bd1 ba696 sqft1020 Jackson Street #204, Oakland, CA 94607For Sale
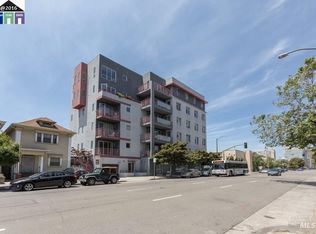 MLS ID #326082793, Willie B Jefferson, New City Realty. BAREIS
 - $398,8882 bd1 ba1.1k sqftOther, Oakland, CA 94607For Sale
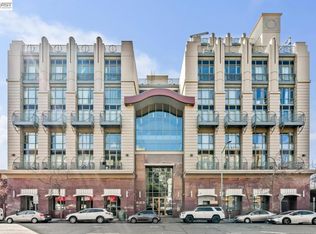 MLS ID #41137168, Vicki Lu. Bay East AOR
 - $425,0002 bd2 ba861 sqft655 12th St APT 219, Oakland, CA 94607For Sale
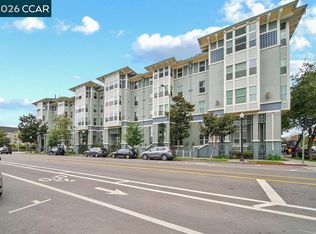 MLS ID #41149215, Kristen Minekime. CCAR
 - $399,0002 bd2 ba1k sqftNot Listed, Oakland, CA 94607For Sale
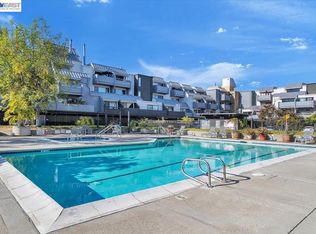 MLS ID #41143380, Rose Krinks. Bay East AOR
