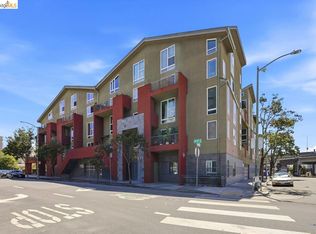
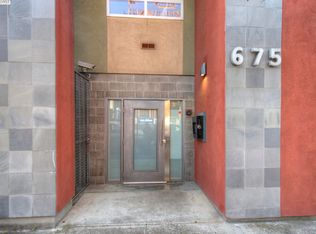
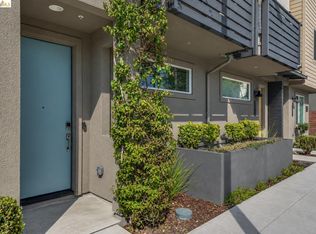
Set in historic Old Oakland between Jack London Square and Downtown, this split-level loft combines industrial character with modern design and sweeping Oakland skyline views. Soaring 18-foot ceilings, concrete floors, custom lighting, and thoughtfully selected finishes create a spacious, light-filled interior with a distinctly urban feel. The two-bedroom, two-bath floor plan offers flexibility for both living and working, with a private primary suite and a second bedroom suited for guests or a home office. The open kitchen features high-end appliances, custom cabinetry, and generous counter space, while the private balcony provides a front-row view of the Oakland skyline. In-unit laundry and a gated parking space add everyday convenience. Located in an intimate 18-unit community, the home is close to BART, public transportation, Jack London Square, and Downtown Oakland. Better yet, just a few blocks away are foodie havens Swan’s Market, Oeste Rooftop Bar, Lana’s Burgers & Ice Cream, Ratto’s International Deli, & Blue Bottle Coffee! ***Walk Score 97, Bike Score 88, Transit Score 86***
For sale
$499,000
675 8th St APT 16, Oakland, CA 94607
2beds
993sqft
Condominium
Built in 2002
-- sqft lot
$-- Zestimate®
$503/sqft
$806/mo HOA
What's special
- 38 days
- 725
- 76
Zillow last checked:
Listing updated:
Listed by:
Andy Read DRE #01356611 925-330-1948,
Corcoran Icon Properties,
Michael Braillard DRE #01369899 925-570-7099,
Corcoran Icon Properties
Source: bridgeMLS/CCAR/Bay East AOR,MLS#: 41148818
Facts & features
Interior
Bedrooms & bathrooms
- Bedrooms: 2
- Bathrooms: 2
- Full bathrooms: 2
Rooms
- Room types: No Additional Rooms
Kitchen
- Features: Breakfast Bar, Counter - Solid Surface, Dishwasher, Disposal, Gas Range/Cooktop, Microwave, Refrigerator
Heating
- Fireplace(s)
Cooling
- No Air Conditioning
Appliances
- Included: Dishwasher, Gas Range, Microwave, Refrigerator, Dryer, Washer
- Laundry: Dryer, Laundry Closet, Washer, In Unit
Features
- Breakfast Bar, Counter - Solid Surface
- Flooring: Concrete, Tile, Vinyl, Carpet
- Windows: Window Coverings
- Number of fireplaces: 1
- Fireplace features: Living Room
- Common walls with other units/homes: Corner Unit,End Unit
Interior area
- Total structure area: 993
- Total interior livable area: 993 sqft
Video & virtual tour
Property
Parking
- Total spaces: 1
- Parking features: Space Per Unit - 1, Below Building Parking
- Garage spaces: 1
Accessibility
- Accessibility features: None
Features
- Levels: Multi/Split,Two
- Pool features: None
- Has view: Yes
- View description: City Lights, Downtown, Hills
Lot
- Size: 9,147 Square Feet
- Features: Corner Lot, Rectangular Lot
Details
- Parcel number: 121744
- Special conditions: Standard
Construction
Type & style
- Home type: Condo
- Architectural style: Contemporary
- Property subtype: Condominium
Materials
- Stucco
Condition
- Existing
- New construction: No
- Year built: 2002
Utilities & green energy
- Electric: No Solar
- Sewer: Public Sewer
- Water: Public
- Utilities for property: Cable Connected, Internet Available, Individual Electric Meter, Individual Gas Meter
Community & HOA
Community
- Security: Carbon Monoxide Detector(s)
HOA
- Has HOA: Yes
- Amenities included: Gated, Laundry
- Services included: Reserves, Insurance, Water, Sewer, Trash, Management Fee, Hazard Insurance
- HOA fee: $806 monthly
- HOA name: NOT LISTED
- HOA phone: 925-824-2888
Location
- Region: Oakland
Financial & listing details
- Price per square foot: $503/sqft
- Tax assessed value: $535,101
- Date on market: 9/22/2026
- Listing terms: Cash,Conventional,1031 Exchange
Estimated market value
Not available
Estimated sales range
Not available
$2,981/mo
Price history
| Date | Event | Price |
|---|---|---|
| 9/23/2026 | Listed for sale | $499,000+35.2%$503/sqft |
Source:  bridgeMLS/CCAR/Bay East AOR #41148818 Report a problem | ||
| 8/5/2003 | Sold | $369,000$372/sqft |
Source: Public Record Report a problem | ||
Public tax history
| Year | Property taxes | Tax assessment |
|---|---|---|
| 2026 | -- | $535,101 +2% |
| 2025 | $8,515 +4% | $524,610 +2% |
| 2024 | $8,188 -4.4% | $514,326 +2% |
| 2023 | $8,567 +2.9% | $504,241 +2% |
| 2022 | $8,325 +5% | $494,355 +2% |
| 2021 | $7,926 +1.1% | $484,666 +1% |
| 2020 | $7,838 +4.2% | $479,700 +2% |
| 2019 | $7,521 +6.3% | $470,293 +2% |
| 2018 | $7,073 | $461,072 +2% |
| 2017 | $7,073 +3.7% | $452,031 +2% |
| 2016 | $6,819 +22.2% | $443,169 +10.8% |
| 2015 | $5,580 | $400,000 +17.6% |
| 2014 | $5,580 | $340,000 +21.4% |
| 2013 | -- | $280,000 |
| 2012 | -- | $280,000 -6.7% |
| 2011 | -- | $300,000 -6.3% |
| 2010 | -- | $320,000 |
Find assessor info on the county website
Monthly payment
Est. payment
Payment breakdown
Explore the cost of this home by adjusting the details. Changes won't be saved.Climate risks
Neighborhood: Old City


Similar homes
- $549,0002 bd2 ba990 sqft585 9th St Unit 335, Oakland, CA 94607For Sale
 MLS ID #41144881, Forrest Gee. bridgeMLS/CCAR/Bay East AOR
- $569,0002 bd2 ba990 sqft585 9th St Unit 551, Oakland, CA 94607For Sale
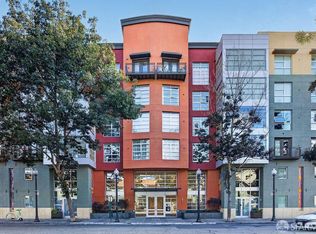 MLS ID #426157557, Tony V. Ngo DRE #01893629, Sequoia Real Estate. SFAR
- $425,0002 bd2 ba861 sqft655 12th St APT 219, Oakland, CA 94607For Sale
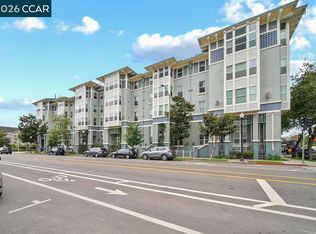 MLS ID #41149215, Kristen Minekime. CCAR
- $570,0002 bd3 ba1.2k sqft2229 Myrtle St, Oakland, CA 94607For Sale
 MLS ID #41150483, Felicia Mares-Villa. bridgeMLS/CCAR/Bay East AOR
