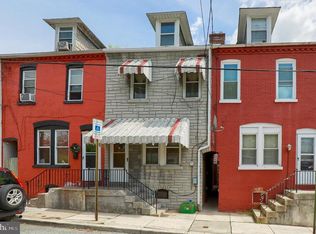
Welcome to 428 Lafayette St, a specious 4 bed 2 bath semi-detached home conveniently located in Lancaster city with easy access to downtown, shopping, dining, parks and major routes. Step inside to fresh paint, new flooring and several new windows throughout, creating a bright and refreshed interior ready for its next owner. The functional layout offers plenty of space and highlights a second floor laundry room adding convenience to every day living. Outside is a completely fenced yard perfect for relaxing, entertaining, pets or play. Six months of off street parking is being offered with an acceptable offer! With four bedrooms, two full baths, outdoor space, convenient laundry, and a central Lancaster location, this home offers a great combination of space, functionality, and value. Schedule your tour today!
For sale
Price cut: $15K (9/29)
$264,900
428 Lafayette St, Lancaster, PA 17603
4beds
1,428sqft
Townhouse
Built in 1900
1,742 Square Feet Lot
$262,200 Zestimate®
$186/sqft
$-- HOA
What's special
Fresh paintBright and refreshed interiorFour bedroomsCompletely fenced yardFunctional layoutNew flooringSeveral new windows throughout
- 50 days
- 541
- 37
Zillow last checked:
Listing updated:
Listed by:
Shalani Colon 610-507-2020,
Realty One Group Alliance 6104848663
Source: Bright MLS,MLS#: PALA2093590
Facts & features
Interior
Bedrooms & bathrooms
- Bedrooms: 4
- Bathrooms: 2
- Full bathrooms: 2
- Main level bathrooms: 1
- Main level bedrooms: 1
Rooms
- Room types: Attic
Other
- Level: Upper
Heating
- Radiator, Natural Gas
Cooling
- None
Appliances
- Included: Cooktop, Electric Water Heater
- Laundry: Hookup
Features
- Dry Wall
- Flooring: Luxury Vinyl
- Basement: Partial
- Has fireplace: No
Interior area
- Total structure area: 1,428
- Total interior livable area: 1,428 sqft
- Finished area above ground: 1,428
- Finished area below ground: 0
Property
Parking
- Parking features: Off Street
Accessibility
- Accessibility features: 2+ Access Exits
Features
- Levels: Two and One Half
- Stories: 2.5
- Pool features: None
- Fencing: Wood
Lot
- Size: 1,742 Square Feet
Details
- Additional structures: Above Grade, Below Grade
- Parcel number: 3380580200000
- Zoning: RESIDENTIAL
- Special conditions: Standard
Construction
Type & style
- Home type: Townhouse
- Architectural style: Traditional
- Property subtype: Townhouse
Materials
- Brick, Masonry
- Foundation: Crawl Space, Concrete Perimeter
- Roof: Shingle
Condition
- Very Good
- New construction: No
- Year built: 1900
- Major remodel year: 2026
Utilities & green energy
- Sewer: Public Sewer
- Water: Public
- Utilities for property: Electricity Available, Natural Gas Available, Water Available
Community & HOA
Community
- Subdivision: Cabbage Hill
HOA
- Has HOA: No
Location
- Region: Lancaster
- Municipality: LANCASTER CITY
Financial & listing details
- Price per square foot: $186/sqft
- Tax assessed value: $58,000
- Annual tax amount: $2,466
- Date on market: 8/19/2026
- Listing agreement: Exclusive Right To Sell
- Listing terms: Cash,Conventional,FHA,PHFA,Private Financing Available
- Inclusions: Stove, Fridge
- Ownership: Fee Simple
Estimated market value
$262,200
$249,000 - $275,000
$1,883/mo
Price history
| Date | Event | Price |
|---|---|---|
| 9/29/2026 | Price change | $264,900-5.4%$186/sqft |
Source:  Bright MLS #PALA2093590 Report a problem Bright MLS #PALA2093590 Report a problem | ||
| 9/16/2026 | Price change | $279,900-1.8%$196/sqft |
Source: Bright MLS #PALA2093590 Report a problem | ||
| 8/19/2026 | Listed for sale | $284,900+127.9%$200/sqft |
Source: Bright MLS #PALA2093590 Report a problem | ||
| 12/13/2024 | Sold | $125,000$88/sqft |
Source: Bright MLS #PALA2052670 Report a problem | ||
| 7/20/2024 | Pending sale | $125,000$88/sqft |
Source: Bright MLS #PALA2052670 Report a problem | ||
| 7/20/2024 | Listing removed | -- |
Source: Bright MLS #PALA2052670 Report a problem | ||
| 6/24/2024 | Listed for sale | $125,000+140.4%$88/sqft |
Source: Bright MLS #PALA2052670 Report a problem | ||
| 2/2/2005 | Sold | $52,000+188.9%$36/sqft |
Source: Public Record Report a problem | ||
| 6/6/2001 | Sold | $18,000+769.1%$13/sqft |
Source: Public Record Report a problem | ||
| 1/12/2001 | Sold | $2,071-95.8%$1/sqft |
Source: Public Record Report a problem | ||
| 10/9/1998 | Sold | $49,900$35/sqft |
Source: Public Record Report a problem | ||
Public tax history
| Year | Property taxes | Tax assessment |
|---|---|---|
| 2026 | $2,396 +3.3% | $58,000 |
| 2025 | $2,319 +1.1% | $58,000 |
| 2024 | $2,295 +1.7% | $58,000 |
| 2023 | $2,256 +4.3% | $58,000 |
| 2022 | $2,162 | $58,000 |
| 2021 | $2,162 +1180.8% | $58,000 |
| 2020 | $169 -91.9% | $58,000 |
| 2019 | $2,084 +1134.6% | $58,000 |
| 2018 | $169 -93.1% | $58,000 +9% |
| 2017 | $2,444 +0.9% | $53,200 |
| 2016 | $2,421 +14.6% | $53,200 |
| 2015 | $2,113 | $53,200 |
| 2014 | $2,113 | $53,200 |
| 2013 | -- | $53,200 |
| 2012 | -- | $53,200 |
| 2011 | -- | $53,200 |
| 2010 | -- | $53,200 |
| 2009 | -- | $53,200 |
| 2007 | -- | $53,200 |
| 2006 | -- | $53,200 |
| 2005 | -- | $53,200 +24% |
| 2004 | -- | $42,900 |
| 2003 | -- | $42,900 |
| 2002 | -- | $42,900 |
| 2000 | -- | $42,900 |
Find assessor info on the county website
Monthly payment
Est. payment
Payment breakdown
Explore the cost of this home by adjusting the details. Changes won't be saved.Climate risks
Neighborhood: Cabbage Hill
Nearby schools
Schools provided by the listing agent
- District: School District Of Lancaster
Source: Bright MLS. This data may not be complete. We recommend contacting the local school district to confirm school assignments for this home.
Similar homes
- $230,0004 bd2 ba1.9k sqft445 Saint Joseph St, Lancaster, PA 17603For Sale

 MLS ID #PALA2095600, Alex Ebert, PPM Real Estate, Inc.. Bright MLS
 - $235,0004 bd1 ba1.3k sqft624 Poplar St, Lancaster, PA 17603For Sale
 MLS ID #PALA2091196, Cj Pierre, Coldwell Banker Realty. Bright MLS
 - $225,0003 bd2 ba1.3k sqft636 1st St, Lancaster, PA 17603For Sale
 MLS ID #PALA2093704, Barbara Brown, RE/MAX Evolved. Bright MLS
 - $229,9003 bd1 ba1.2k sqft829 5th St, Lancaster, PA 17603For Sale
 MLS ID #PALA2095264, Kyle Ebersole, Keller Williams Elite. Bright MLS
 - $249,9003 bd3 ba1.9k sqft341 S Prince St, Lancaster, PA 17603For SaleMLS ID #PALA2090588, Kendra Claudio, Realty ONE Group Unlimited. Bright MLS
- $274,9004 bd1 ba1.6k sqft451 S Plum St, Lancaster, PA 17602For SaleMLS ID #PALA2096172, Ashley Bleacher, Howard Hanna Real Estate Services - Lancaster. Bright MLS
- $260,0003 bd2 ba1.8k sqft256 Hazel St, Lancaster, PA 17603For SaleMLS ID #PALA2095316, Cheryl McFadden, Howard Hanna Real Estate Services - Lancaster. Bright MLS
- $219,0003 bd1 ba1.1k sqft622 Poplar St, Lancaster, PA 17603For SaleMLS ID #PALA2091018, Cj Pierre, Coldwell Banker Realty. Bright MLS
- $320,0003 bd2 ba1.3k sqft328 Lancaster Ave, Lancaster, PA 17603For SaleMLS ID #PALA2095516, Jerry Lehman, Coldwell Banker Realty. Bright MLS
- $238,9004 bd2 ba1.8k sqft549 S Lime St, Lancaster, PA 17602For SaleMLS ID #PALA2092484, Sajy Mathew, Coldwell Banker Realty. Bright MLS
- $189,0002 bd1 ba1.6k sqft415 Lancaster Ave, Lancaster, PA 17603For SaleMLS ID #PALA2096120, Chris Stretch, RE/MAX SmartHub Realty. Bright MLS
- $339,9003 bd2 ba1.4k sqft315 N Mulberry St, Lancaster, PA 17603For SaleMLS ID #PALA2095520, Jennifer Augustine, Realty ONE Group Unlimited. Bright MLS
- $275,0004 bd2 ba1.7k sqft542 E Orange St, Lancaster, PA 17602For SaleMLS ID #PALA2095952, Alex Whitt, Keller Williams Elite. Bright MLS
- $234,9005 bd3 ba1.5k sqft338 S Ann St, Lancaster, PA 17602For SaleMLS ID #PALA2094250, Susana Castillo, Coldwell Banker Realty. Bright MLS
- $189,9004 bd1 ba1.1k sqft623 Bay St, Lancaster, PA 17603For SaleMLS ID #PALA2092716, Lee Wolff, FSBO Broker. Bright MLS
- $239,9003 bd1 ba1.1k sqft32 Ruby St, Lancaster, PA 17603For SaleMLS ID #PALA2095638, Daniel Bewersdorff, The Noble Group, LLC. Bright MLS
- $219,9003 bd1 ba1.3k sqft10 Locust St, Lancaster, PA 17602For SaleMLS ID #PALA2096442, Jason N. Bange, Iron Valley Real Estate of Lancaster. Bright MLS
- $255,0003 bd1 ba1.6k sqft130 N Franklin St #132, Lancaster, PA 17602For SaleMLS ID #PALA2092200, Shirley Rust, Gateway Realty Inc.. Bright MLS
- $290,0006 bd-- ba1.8k sqft121 Laurel St, Lancaster, PA 17603For SaleMLS ID #PALA2090842, Matthew Koch, Keller Williams Elite. Bright MLS
- $230,0003 bd2 ba1k sqft727 High St, Lancaster, PA 17603For SaleMLS ID #PALA2092718, Zuleica Vazquez, Home 1st Realty. Bright MLS
