Back on market through no fault of sellers--Welcome home to this spacious 4-bedroom, 3-bath ranch in O’Fallon, IL, offering approximately 3,400 square feet of finished living space, a finished walk-out basement, and a large fenced backyard—all in a convenient location near Scott Air Force Base, Interstate 64, and Downtown O’Fallon.
Step inside to a bright, open great room where vaulted ceilings, beautiful hardwood floors, and a gas fireplace create a warm and inviting place to gather. The kitchen and dining area flow right into the main living space, making the layout perfect for both everyday life and entertaining. Need a home office? The flexible bonus room is currently set up as one, but could easily become a formal dining room, playroom, or whatever fits your lifestyle.
The split-bedroom floor plan gives the primary suite its own private retreat, complete with a tray ceiling, spacious walk-in closet, and ensuite bath featuring a double vanity, walk-in shower, and deep whirlpool tub. Two additional bedrooms, another full bath with linen storage, and a dedicated laundry room round out the main level.
Downstairs, the finished walk-out basement adds even more room to spread out. A huge recreation and family room offers plenty of possibilities, while the fourth bedroom and full bathroom make this level a great option for guests, multigenerational living, or a private home office or hobby space.
Outside, enjoy a large deck overlooking the sprawling fenced backyard with plenty of room for entertaining, pets, play, gardening, or simply relaxing at the end of the day.
Recent updates include a new roof, downspouts, partial siding, and fascia in 2025, along with a new sliding door in the bonus room.
With easy access to Scott Air Force Base, I-64, Downtown O’Fallon, shopping, dining, and everyday conveniences, this home offers the space you’ve been looking for in a location that keeps you connected.
The home has already passed the O’Fallon occupancy inspection and is move-in ready. Schedule your private showing today!
Active
Listed by: Keller Williams Pinnacle • Caitlin Brinkmann • 618-616-5365
Price cut: $5K (7/20)
$484,900
428 Marbleton Cir, O'Fallon, IL 62269
4beds
3,400sqft
Single Family Residence
Built in 2006
0.39 Acres Lot
$483,100 Zestimate®
$143/sqft
$38/mo HOA
What's special
Eye-catching gas fireplaceTwo additional main-level bedroomsGleaming hardwood floorsDedicated laundry roomDouble vanityDeep whirlpool tubLarge walk-in closet
- 112 days
- 326
- 23
Zillow last checked:
Listing updated:
Listed by:
Caitlin Brinkmann 618-616-5365,
Keller Williams Pinnacle
Source: MARIS,MLS#: 26037304 Originating MLS: Southwestern Illinois Board of REALTORS
Originating MLS: Southwestern Illinois Board of REALTORSFacts & features
Interior
Bedrooms & bathrooms
- Bedrooms: 4
- Bathrooms: 3
- Full bathrooms: 3
- Main level bathrooms: 2
- Main level bedrooms: 3
Primary bedroom
- Features: Floor Covering: Carpeting
- Level: Main
- Area: 210
- Dimensions: 14x15
Bedroom
- Features: Floor Covering: Carpeting
- Level: Main
- Area: 144
- Dimensions: 12x12
Bedroom 2
- Features: Floor Covering: Carpeting
- Level: Main
- Area: 144
- Dimensions: 12x12
Bedroom 3
- Features: Floor Covering: Carpeting
- Level: Basement
- Area: 165
- Dimensions: 11x15
Primary bathroom
- Features: Floor Covering: Vinyl
- Level: Main
- Area: 104
- Dimensions: 8x13
Bathroom
- Features: Floor Covering: Vinyl
- Level: Main
- Area: 40
- Dimensions: 8x5
Bathroom 2
- Features: Floor Covering: Vinyl
- Level: Basement
- Area: 40
- Dimensions: 8x5
Bonus room
- Features: Floor Covering: Carpeting
- Level: Basement
- Area: 418
- Dimensions: 19x22
Breakfast room
- Features: Floor Covering: Wood
- Level: Main
- Area: 120
- Dimensions: 12x10
Family room
- Features: Floor Covering: Laminate
- Level: Basement
- Area: 340
- Dimensions: 20x17
Kitchen
- Features: Floor Covering: Wood
- Level: Main
- Area: 182
- Dimensions: 14x13
Laundry
- Features: Floor Covering: Vinyl
- Level: Main
- Area: 48
- Dimensions: 8x6
Living room
- Features: Floor Covering: Wood
- Level: Main
- Area: 416
- Dimensions: 26x16
Office
- Features: Floor Covering: Wood
- Level: Main
- Area: 156
- Dimensions: 13x12
Recreation room
- Features: Floor Covering: Laminate
- Level: Basement
- Area: 345
- Dimensions: 15x23
Storage
- Features: Floor Covering: Concrete
- Level: Basement
- Area: 204
- Dimensions: 12x17
Heating
- Forced Air
Cooling
- Central Air
Appliances
- Included: Dishwasher, Microwave, Gas Oven, Gas Range, Refrigerator, Water Heater, Water Softener
Features
- Flooring: Carpet, Hardwood, Vinyl
- Basement: Finished,Walk-Out Access
- Number of fireplaces: 1
- Fireplace features: Gas
Interior area
- Total structure area: 3,400
- Total interior livable area: 3,400 sqft
- Finished area above ground: 1,872
- Finished area below ground: 1,528
Video & virtual tour
Property
Parking
- Total spaces: 2
- Parking features: Concrete, Driveway
- Attached garage spaces: 2
- Has uncovered spaces: Yes
Features
- Levels: One
- Patio & porch: Deck, Front Porch
- Fencing: Back Yard,Vinyl
Lot
- Size: 0.39 Acres
- Features: Back Yard, Few Trees, Front Yard, Landscaped, Rectangular Lot
Details
- Parcel number: 0427.0101002
- Special conditions: Standard
Construction
Type & style
- Home type: SingleFamily
- Architectural style: Ranch,Traditional
- Property subtype: Single Family Residence
Materials
- Brick, Concrete, Frame, Vinyl Siding
- Roof: Architectural Shingle
Condition
- Year built: 2006
Utilities & green energy
- Electric: 220 Volts
- Sewer: Public Sewer
- Water: Public
- Utilities for property: Electricity Connected, Natural Gas Connected, Sewer Connected, Water Connected
Community & HOA
Community
- Subdivision: Braeswood Trls
HOA
- Has HOA: Yes
- Amenities included: Common Ground
- Services included: Common Area Maintenance
- HOA fee: $450 annually
- HOA name: Braeswood
Location
- Region: Ofallon
Financial & listing details
- Price per square foot: $143/sqft
- Tax assessed value: $147,198
- Annual tax amount: $2,682
- Date on market: 6/21/2026
- Cumulative days on market: 112 days
- Listing terms: Cash,Conventional,FHA,VA Loan
- Electric utility on property: Yes
Estimated market value
$483,100
$459,000 - $507,000
$3,143/mo
Price history
| Date | Event | Price |
|---|---|---|
| 10/1/2026 | Listed for sale | $484,900$143/sqft |
Source:  MARIS #26037304 Report a problem MARIS #26037304 Report a problem | ||
| 8/15/2026 | Contingent | $484,900$143/sqft |
Source: MARIS #26037304 Report a problem | ||
| 8/11/2026 | Listed for sale | $484,900$143/sqft |
Source: MARIS #26037304 Report a problem | ||
| 8/8/2026 | Contingent | $484,900$143/sqft |
Source: MARIS #26037304 Report a problem | ||
| 7/20/2026 | Price change | $484,900-1%$143/sqft |
Source: MARIS #26037304 Report a problem | ||
| 7/1/2026 | Price change | $489,900-1%$144/sqft |
Source: MARIS #26037304 Report a problem | ||
| 6/21/2026 | Listed for sale | $494,900+10%$146/sqft |
Source: MARIS #26037304 Report a problem | ||
| 3/8/2024 | Sold | $450,000+2.5%$132/sqft |
Source: MARIS #24005685 Report a problem | ||
| 2/6/2024 | Contingent | $439,000$129/sqft |
Source: MARIS #24005685 Report a problem | ||
| 2/1/2024 | Listed for sale | $439,000+25.4%$129/sqft |
Source: MARIS #24005685 Report a problem | ||
| 10/22/2021 | Sold | $350,000-2.5%$103/sqft |
Source: MARIS #21041865 Report a problem | ||
| 9/22/2021 | Pending sale | $358,800$106/sqft |
Source: MARIS #21041865 Report a problem | ||
| 8/31/2021 | Price change | $358,800-2.7%$106/sqft |
Source: MARIS #21041865 Report a problem | ||
| 8/10/2021 | Price change | $368,800-1%$108/sqft |
Source: MARIS #21041865 Report a problem | ||
| 7/8/2021 | Price change | $372,500-2.6%$110/sqft |
Source: MARIS #21041865 Report a problem | ||
| 6/18/2021 | Listed for sale | $382,500+19.2%$113/sqft |
Source: MARIS #21041865 Report a problem | ||
| 11/12/2008 | Sold | $321,000+13.2%$94/sqft |
Source: Public Record Report a problem | ||
| 7/31/2006 | Sold | $283,500+357.3%$83/sqft |
Source: Public Record Report a problem | ||
| 4/11/2005 | Sold | $62,000$18/sqft |
Source: Public Record Report a problem | ||
Public tax history
| Year | Property taxes | Tax assessment |
|---|---|---|
| 2024 | $2,682 -72.9% | $147,198 +12.7% |
| 2023 | $9,898 +5.7% | $130,645 +8.8% |
| 2022 | $9,361 +15.7% | $120,111 +11.3% |
| 2021 | $8,089 +0.8% | $107,889 +2.1% |
| 2020 | $8,024 +2.4% | $105,681 +3.5% |
| 2019 | $7,835 +2.8% | $102,127 +3% |
| 2018 | $7,620 -2.9% | $99,162 +1.1% |
| 2017 | $7,846 | $98,112 +2.4% |
| 2016 | $7,846 +6.8% | $95,822 +1.2% |
| 2014 | $7,349 +25.4% | $94,714 +1.2% |
| 2013 | $5,860 | $93,590 -1.6% |
| 2012 | -- | $95,150 +17% |
| 2011 | -- | $81,313 -1.9% |
| 2010 | -- | $82,913 |
| 2009 | -- | $82,913 |
| 2008 | -- | $82,913 +225.5% |
| 2006 | -- | $25,471 +6464.7% |
| 2005 | $29 +8.5% | $388 +6.9% |
| 2004 | $27 | $363 |
Find assessor info on the county website
Monthly payment
Est. payment
Payment breakdown
Explore the cost of this home by adjusting the details. Changes won't be saved.Climate risks
Neighborhood: 62269
Nearby schools
Schools provided by the listing agent
- Elementary: Ofallon Dist 90
- Middle: Ofallon Dist 90
- High: Ofallon
Source: MARIS. This data may not be complete. We recommend contacting the local school district to confirm school assignments for this home.
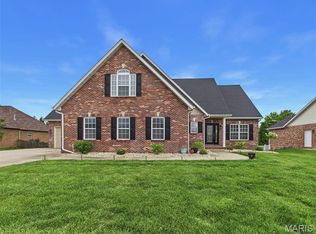
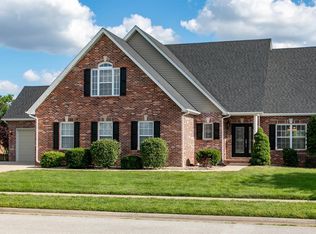
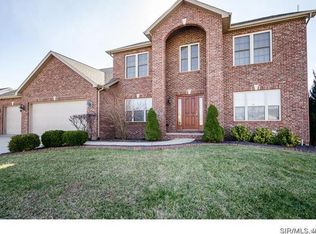
Similar homes
- $450,0004 bd4 ba3.5k sqft923 Saint Nicholas Dr, O Fallon, IL 62269For Sale

 MLS ID #26054178, James L Blasingame, Keller Williams Marquee. MARIS
 - $420,0004 bd4 ba3.1k sqft1511 Nottinghill Dr, O'Fallon, IL 62269For Sale
 MLS ID #26042851, Sally R Hohn, Coldwell Banker Brown Realtors. MARIS
 - $438,0004 bd3 ba2.4k sqft513 Frost Ct, O'Fallon, IL 62269For Sale
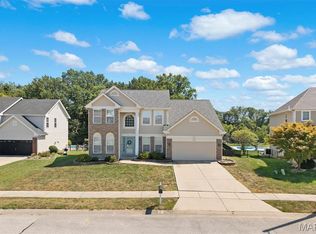 MLS ID #26056976, Sarah Speakes, Coldwell Banker Brown Realtors. MARIS
 - $520,0005 bd3 ba4.1k sqft126 Fairwood Hills Rd, O'Fallon, IL 62269For Sale
 MLS ID #26050300, Lori Roberts, Century 21 Bailey & Company. MARIS
 - $450,0003 bd2 ba1.7k sqft1309 Hollander Ct, O'Fallon, IL 62269For SaleMLS ID #26064483, Shawna Holtman, Keller Williams Pinnacle. MARIS
- $450,0004 bd4 ba3.7k sqft799 Allenbrook Ave, O Fallon, IL 62269For SaleMLS ID #26048122, Mareva Durbin, Keller Williams Marquee. MARIS
- $393,0004 bd3 ba2.7k sqft1117 Woodleaf Dr, O Fallon, IL 62269For SaleMLS ID #26040356, Stephen A Ellerbrake, Keller Williams Pinnacle. MARIS
- $585,0004 bd4 ba3.5k sqft1331 Timber Ridge Trace Dr #O, O'Fallon, IL 62269For SaleMLS ID #26040435, David A Walker, Keller Williams Marquee. MARIS
- $699,9006 bd3 ba4.3k sqft8536 Armsleigh Pl, O Fallon, IL 62269For SaleMLS ID #26045796, Don D Carrington, Keller Williams Pinnacle. MARIS
- $330,0004 bd2 ba2.1k sqft502 Fontainebleau, O'Fallon, IL 62269For SaleMLS ID #26058551, Colby Schrumpf, RE/MAX Alliance. MARIS
- $539,0004 bd2 ba2.5k sqft1300 Renwick Way Ct, O'Fallon, IL 62269For SaleMLS ID #26024151, Marlana A Blomenkamp, Strano & Associates. MARIS
- $455,0004 bd3 ba3.1k sqft4301 Woodfield Pl, Belleville, IL 62226For SaleMLS ID #26048805, Rob L Cole, Judy Dempcy Homes Powered by KW Pinnacle. MARIS
- $479,0004 bd4 ba4.3k sqft239 N 13th St, Breese, IL 62230For SaleMLS ID #26064165, Chad C Sellers, Equity Realty Group, LLC. MARIS
- $680,0004 bd4 ba5k sqft1693 Lancaster Dr, O Fallon, IL 62269For SaleMLS ID #26040167, Michael Abernathy, MORE, REALTORS. MARIS
- $385,0003 bd3 ba2.6k sqft622 Rain Hollow Dr, O'Fallon, IL 62269For SaleMLS ID #26058997, Kenbra Knight, RE/MAX Alliance. MARIS
- $389,9004 bd3 ba2.6k sqft868 Calista Ridge Dr, Shiloh, IL 62221For SaleMLS ID #26063535, Celeste Wheeler, RE/MAX Preferred. MARIS
- $365,0004 bd4 ba2.4k sqft630 Aladar Dr, O Fallon, IL 62269For SaleMLS ID #26030760, Monica Lemp, Keller Williams Marquee. MARIS
- $381,0003 bd2 ba2.3k sqft961 Sturbridge Trl, O'Fallon, IL 62269For SaleMLS ID #26022646, Brad Copelin, Judy Dempcy Homes Powered by KW Pinnacle. MARIS
- $385,0004 bd4 ba2.7k sqft579 N Green Mount Rd, Shiloh, IL 62221For SaleMLS ID #26063943, Drake Westcott, 360 Prime Realty Group, LLC. MARIS
- $499,0004 bd4 ba3.2k sqft3820 White Oak Ln, Edwardsville, IL 62025For SaleMLS ID #26051876, Jay Vandenburgh, Keller Williams Marquee. MARIS
