CULVER IS CALLING! Opportunities to own a home in this sought-after Lake Maxinkuckee community don't come along every day—and 428 S. Main Street has a lot to offer! Located in the heart of Culver, a beautiful community located on Lake Maxinkuckee and home to Culver Academies, this 4-bedroom, 3-full-bath home offers something especially unique: two complete kitchens and a lower level with its own private entrance. With a living room, full kitchen, beautiful bathroom featuring a steam shower, and its own washer/dryer hookup, the lower level creates exciting possibilities for guests, extended living space or potential rental income. Even better, this home is being sold furnished, making it an exceptional turnkey opportunity. Kitchen appliances, washer and dryer are included in the sale, so you can spend less time getting settled and more time enjoying Culver. And you can't talk about this house without talking about the front porch! Spacious, welcoming and arguably one of the best porches on Main Street, it's the kind of place made for morning coffee, evening cocktails and simply enjoying the charm of Culver. The 1.5-car garage has room for the car AND the golf cart—perfect for getting around this golf-cart-friendly community. Plus, a Generac generator provides added peace of mind when the power goes out. Four bedrooms. Three full baths. Two kitchens. Separate lower-level entrance. Rental potential. Furnished. Appliances included. Steam shower. Generac. Car-and-golf-cart garage. THAT front porch. All in one of northern Indiana's most desirable lake communities. 428 S. Main Street isn't just a house—it's your opportunity to have a place in Culver.
Active
$769,000
428 S Main St, Culver, IN 46511
4beds
2,352sqft
Single Family Residence
Built in 1836
7,840 Square Feet Lot
$-- Zestimate®
$--/sqft
$-- HOA
What's special
Two complete kitchens
- 11 days
- 392
- 20
Zillow last checked:
Listing updated:
Listed by:
Noreen Cagle 317-442-5260,
Marquee Real Estate Group, LLC
Source: IRMLS,MLS#: 202640213
Facts & features
Interior
Bedrooms & bathrooms
- Bedrooms: 4
- Bathrooms: 3
- Full bathrooms: 3
Bedroom 1
- Level: Upper
Bedroom 2
- Level: Upper
Dining room
- Level: Main
- Area: 169
- Dimensions: 13 x 13
Family room
- Level: Lower
- Area: 182
- Dimensions: 14 x 13
Kitchen
- Level: Main
- Area: 180
- Dimensions: 18 x 10
Living room
- Level: Main
- Area: 182
- Dimensions: 14 x 13
Heating
- Natural Gas, Forced Air
Cooling
- Central Air, Ceiling Fan(s)
Appliances
- Included: Disposal, Range/Oven Hook Up Gas, Dishwasher, Microwave, Refrigerator, Washer, Dryer-Electric, Gas Range, Tankless Water Heater
- Laundry: Electric Dryer Hookup, Main Level
Features
- Ceiling-9+, Ceiling Fan(s), Countertops-Solid Surf, Eat-in Kitchen, Steam Shower, Formal Dining Room, Custom Cabinetry
- Flooring: Hardwood, Carpet, Tile
- Windows: Window Treatments
- Basement: Full,Finished,Exterior Entry,Block
- Has fireplace: No
Interior area
- Total structure area: 2,352
- Total interior livable area: 2,352 sqft
- Finished area above ground: 1,568
- Finished area below ground: 784
Video & virtual tour
Property
Parking
- Total spaces: 1.5
- Parking features: Detached, Garage Door Opener, Concrete
- Garage spaces: 1.5
- Has uncovered spaces: Yes
Features
- Levels: Two
- Stories: 2
- Patio & porch: Deck Covered, Porch Covered
- Fencing: None
Lot
- Size: 7,840 Square Feet
- Dimensions: 61X126
- Features: 0-2.9999, City/Town/Suburb, Near Walking Trail
Details
- Parcel number: 502121101053.000014
- Other equipment: Generator-Whole House
Construction
Type & style
- Home type: SingleFamily
- Architectural style: Traditional
- Property subtype: Single Family Residence
Materials
- Vinyl Siding
- Roof: Asphalt
Condition
- New construction: No
- Year built: 1836
Utilities & green energy
- Electric: NIPSCO
- Gas: NIPSCO
- Sewer: City
- Water: City
- Utilities for property: Cable Available, Cable Connected
Community & HOA
Community
- Security: Smoke Detector(s)
- Subdivision: Hawkin(s)
Location
- Region: Culver
Financial & listing details
- Tax assessed value: $359,300
- Annual tax amount: $5,826
- Date on market: 9/28/2026
- Listing terms: Cash,Conventional
Estimated market value
Not available
Estimated sales range
Not available
Not available
Price history
| Date | Event | Price |
|---|---|---|
| 9/28/2026 | Listed for sale | $769,000+219.1% |
Source:  IRMLS #202640213 Report a problem IRMLS #202640213 Report a problem | ||
| 10/23/2019 | Sold | $241,000-5.5%$102/sqft |
Source:  NIRA as distributed by MLS GRID #462846 Report a problem NIRA as distributed by MLS GRID #462846 Report a problem | ||
| 10/7/2019 | Pending sale | $255,000$108/sqft |
Source: BHHS Executive Group RE #462846 Report a problem | ||
| 9/13/2019 | Price change | $255,000-3.8%$108/sqft |
Source: BHHS Executive Group RE #462846 Report a problem | ||
| 8/14/2019 | Price change | $265,000-5.3%$113/sqft |
Source: Listing Leaders, NCI-Culver #201918727 Report a problem | ||
| 5/13/2019 | Listed for sale | $279,900$119/sqft |
Source: Listing Leaders-Culver #201918727 Report a problem | ||
Public tax history
| Year | Property taxes | Tax assessment |
|---|---|---|
| 2025 | $5,684 +21.6% | $359,300 +6.4% |
| 2024 | $4,676 +7.1% | $337,600 +19.1% |
| 2023 | $4,367 +23.6% | $283,400 +10% |
| 2022 | $3,535 +9.6% | $257,600 +28.9% |
| 2021 | $3,226 +369.2% | $199,900 +14.1% |
| 2020 | $688 +4.6% | $175,200 +63.1% |
| 2019 | $658 +19.3% | $107,400 +1.9% |
| 2018 | $551 +7.7% | $105,400 +2.8% |
| 2017 | $512 +4.3% | $102,500 +3.3% |
| 2016 | $491 +16.2% | $99,200 +9% |
| 2014 | $422 +13.4% | $91,000 +3.2% |
| 2013 | $372 +4.6% | $88,200 -0.6% |
| 2012 | $356 -3.2% | $88,700 -2.7% |
| 2011 | $367 +29.7% | $91,200 +3.8% |
| 2010 | $283 -9.6% | $87,900 +2.3% |
| 2009 | $313 -23.8% | $85,900 +12.4% |
| 2006 | $411 | $76,400 +13% |
| 2005 | -- | $67,600 |
Find assessor info on the county website
Monthly payment
Est. payment
Payment breakdown
Explore the cost of this home by adjusting the details. Changes won't be saved.Climate risks
Neighborhood: 46511
Nearby schools
Schools provided by the listing agent
- Elementary: Culver
- Middle: Culver Jr/Sr
- High: Culver Jr/Sr
- District: Culver Community Schools Corp.
Source: IRMLS. This data may not be complete. We recommend contacting the local school district to confirm school assignments for this home.

Similar homes
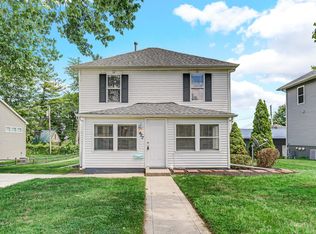
- $495,0002 bd2 ba1.9k sqft17078 18b Rd, Culver, IN 46511For Sale
 MLS ID #202641097, Jennifer Luttrell, COLLINS and CO. REALTORS - CULVER. IRMLS
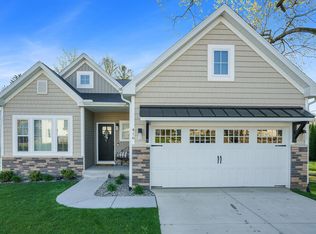
 - $430,0004 bd3 ba2k sqft14603 Upas Rd, Culver, IN 46511For Sale
 MLS ID #202637282, Evan Forslund, Berkshire Hathaway HomeServices Northern Indiana Real Estate. IRMLS
 - $389,0002 bd2 ba2.1k sqft471 Lake St, Culver, IN 46511For Sale
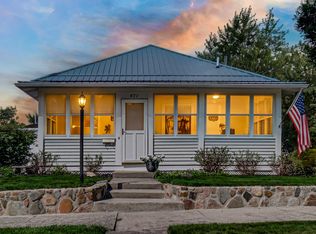 MLS ID #202636745, Claire I Henderson, Coldwell Banker Real Estate Group. IRMLS
 - $385,0003 bd3 ba3.5k sqft7555 Pine Trail Ct, Culver, IN 46511For Sale
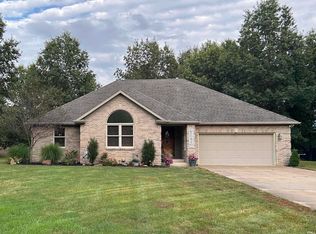 MLS ID #202637570, Susan Goebel, MASTERSON & ASSOC., INC.. IRMLS
 - $439,9002 bd3 ba2k sqft12205 Choctaw Trl, Culver, IN 46511For Sale
 MLS ID #836146, Christine Patz, McColly Real Estate. NIRA as distributed by MLS GRID
 - $569,9004 bd3 ba3.1k sqft6481 S Range Rd, North Judson, IN 46366For SaleMLS ID #846659, Tracy VanderWall, RE/MAX Executives. NIRA as distributed by MLS GRID
