Welcome to this charming early-1900s Colonial with an inviting front porch, located in Peekskill’s desirable Depew Park neighborhood. Filled with character, this home features three bedrooms, one-and-a-half baths, beautiful hardwood floors, a comfortable living room with a fireplace, a dining room, a home office, and a separate sitting room. A lovely family room just off the kitchen overlooks the backyard, and a convenient side entrance provides direct outdoor access. The unfinished basement houses the utilities and also offers access to the backyard. Additional highlights include a new roof.
AN EXCELLENT WALK SCORE OF 94! Enjoy being within walking distance of Depew Park, the public pool, and the Metro-North train station.
This sweet and quaint home offers classic charm, generous living space, and an easy commute to New York City.
For sale
$549,000
428 Union Avenue, Peekskill, NY 10566
3beds
1,410sqft
Single Family Residence, Residential
Built in 1916
7,380 Square Feet Lot
$-- Zestimate®
$389/sqft
$-- HOA
What's special
- 18 days
- 1,803
- 121
Zillow last checked:
Listing updated:
Listed by:
BHHS River Towns Real Estate 914-739-5300,
Altagracia Patalano 914-552-1560,
Maria Campanelli 914-552-1525,
BHHS River Towns Real Estate
Source: OneKey® MLS as distributed by MLS GRID,MLS#: 1036738
Facts & features
Interior
Bedrooms & bathrooms
- Bedrooms: 3
- Bathrooms: 2
- Full bathrooms: 1
- 1/2 bathrooms: 1
Bedroom 1
- Description: Powder Room
- Level: Second
Bedroom 3
- Level: Second
Bathroom 1
- Level: Second
Bathroom 2
- Level: Second
Other
- Description: Utility Toilet
- Level: Basement
Other
- Description: Sitting room right off of the living room
- Level: First
Basement
- Description: Unfinished walkout
- Level: Basement
Dining room
- Level: First
Family room
- Description: Family room right off of the kitchen
- Level: First
Kitchen
- Level: First
Living room
- Level: First
Office
- Level: Second
Heating
- Oil
Cooling
- None
Appliances
- Included: Dryer, Gas Range, Refrigerator, Washer
- Laundry: Washer/Dryer Hookup
Features
- Walk Through Kitchen
- Flooring: Ceramic Tile, Vinyl, Wood
- Basement: Unfinished,Walk-Out Access
- Attic: None
- Number of fireplaces: 1
Interior area
- Total structure area: 1,410
- Total interior livable area: 1,410 sqft
Property
Parking
- Total spaces: 1
- Parking features: Driveway
- Has uncovered spaces: Yes
Features
- Levels: Three Or More
Lot
- Size: 7,380 Square Feet
Details
- Parcel number: 1200033013000080000009
- Special conditions: None
Construction
Type & style
- Home type: SingleFamily
- Architectural style: Colonial
- Property subtype: Single Family Residence, Residential
Materials
- Frame
Condition
- Year built: 1916
Utilities & green energy
- Sewer: Public Sewer
- Water: Public
- Utilities for property: Cable Connected, Electricity Connected, Natural Gas Connected, Sewer Connected, Trash Collection Public, Water Connected
Community & HOA
HOA
- Has HOA: No
Location
- Region: Peekskill
Financial & listing details
- Price per square foot: $389/sqft
- Tax assessed value: $8,000
- Annual tax amount: $10,083
- Date on market: 9/20/2026
- Cumulative days on market: 7 days
- Listing agreement: Exclusive Right To Sell
- Inclusions: Range, Refrigerator, Washer, Dryer
- Electric utility on property: Yes
Estimated market value
Not available
Estimated sales range
Not available
Not available
Price history
| Date | Event | Price |
|---|---|---|
| 9/20/2026 | Listed for sale | $549,000+27.7%$389/sqft |
Source:  OneKey® MLS as distributed by MLS GRID #1036738 Report a problem OneKey® MLS as distributed by MLS GRID #1036738 Report a problem | ||
| 5/13/2025 | Sold | $430,000-12.1%$305/sqft |
Source: OneKey® MLS as distributed by MLS GRID #812826 Report a problem | ||
| 3/27/2025 | Pending sale | $489,000$347/sqft |
Source: OneKey® MLS as distributed by MLS GRID #812826 Report a problem | ||
| 3/4/2025 | Listing removed | $489,000$347/sqft |
Source: OneKey® MLS as distributed by MLS GRID #812826 Report a problem | ||
| 1/29/2025 | Price change | $489,000-6.9%$347/sqft |
Source: OneKey® MLS as distributed by MLS GRID #812826 Report a problem | ||
| 1/25/2025 | Listed for sale | $525,000$372/sqft |
Source: OneKey® MLS as distributed by MLS GRID #812826 Report a problem | ||
Public tax history
| Year | Property taxes | Tax assessment |
|---|---|---|
| 2025 | -- | $8,000 |
| 2024 | -- | $8,000 |
| 2023 | -- | $8,000 |
| 2022 | -- | $8,000 |
| 2021 | -- | $8,000 |
| 2020 | -- | $8,000 |
| 2019 | -- | $8,000 |
| 2018 | -- | $8,000 |
Find assessor info on the county website
Monthly payment
Climate risks
Neighborhood: 10566
Nearby schools
Schools provided by the listing agent
- Elementary: Woodside Community School
- Middle: Peekskill Middle School
- High: Peekskill High School
Source: OneKey® MLS as distributed by MLS GRID. This data may not be complete. We recommend contacting the local school district to confirm school assignments for this home.
Similar homes
- $625,0003 bd2 ba2k sqft308 Nelson Avenue, Peekskill, NY 10566For Sale
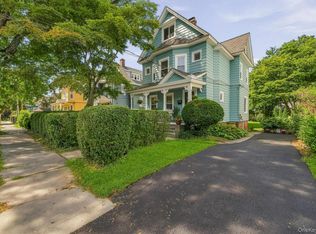
 MLS ID #1044219, Magdalena J. Konkola, Listing by: Houlihan Lawrence Inc.. OneKey® MLS as distributed by MLS GRID
 - $575,0003 bd2 ba1.7k sqft119 Husted Avenue, Peekskill, NY 10566For Sale
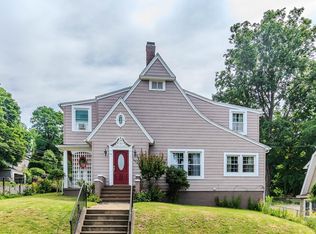 MLS ID #1018933, Philip Bisesto, Listing by: HomeSmart Homes & Estates. OneKey® MLS as distributed by MLS GRID
 - $520,0003 bd1 ba1.6k sqft218 Gallagher Street, Buchanan, NY 10511For Sale
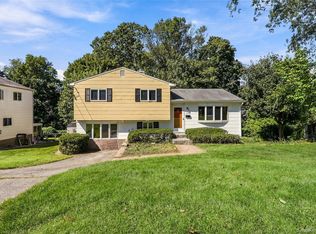 MLS ID #1051125, James Fleming, Listing by: Coldwell Banker Realty. OneKey® MLS as distributed by MLS GRID
 - $500,0003 bd2 ba1k sqft25A Adams Rush Road, Cortlandt Manor, NY 10567For Sale
 MLS ID #1043839, Luis F. Fernandez, Listing by: eXp Realty. OneKey® MLS as distributed by MLS GRID
 - $560,0003 bd2 ba1.6k sqft27 Free Hill Road, Tomkins Cove, NY 10986For SaleMLS ID #1006399, Erin K Connolly-Frontino, Listing by: Artisan Realty. OneKey® MLS as distributed by MLS GRID
- $570,0003 bd2 ba1.7k sqft195 Oscawana Lake Road, Putnam Valley, NY 10579For SaleMLS ID #1044237, Steven Geiger, Listing by: William Raveis Real Estate. OneKey® MLS as distributed by MLS GRID
- $380,0002 bd1 ba898 sqft669 N Division Street, Peekskill, NY 10566For SaleMLS ID #1043234, Cecilia Feng, Listing by: BHHS River Towns Real Estate. OneKey® MLS as distributed by MLS GRID
- $669,9003 bd2 ba1.3k sqft1835 Jacob Road, Cortlandt Manor, NY 10567For SaleMLS ID #1047972, Robert D. Mulvey III, Listing by: William Raveis Real Estate. OneKey® MLS as distributed by MLS GRID
- $599,0004 bd2 ba1.7k sqft90 Walnut Road, Lake Peekskill, NY 10537For SaleMLS ID #1040911, Jessica M. Middlebrooks, Listing by: William Raveis Real Estate. OneKey® MLS as distributed by MLS GRID
- $675,0003 bd2 ba1.2k sqft212 Old Albany Post Road, Garrison, NY 10524For SaleMLS ID #1044682, Austin Wright Moore, Jr., Listing by: Compass Greater NY, LLC. OneKey® MLS as distributed by MLS GRID
- $459,0003 bd2 ba1.1k sqft1746 Horton Road, Mohegan Lake, NY 10547For SaleMLS ID #1030234, Dvora E. Price, Listing by: eXp Realty. OneKey® MLS as distributed by MLS GRID
- $500,0003 bd1 ba1.6k sqft130 Hudson Avenue, Haverstraw, NY 10927For SaleMLS ID #1024795, Melanie Perraglia, Listing by: Century 21 Full Service Realty. OneKey® MLS as distributed by MLS GRID
- $599,2224 bd2 ba1.6k sqft81 Snowden Avenue, Ossining, NY 10562For SaleMLS ID #1050407, Mark J. Seiden, Listing by: Mark Seiden Real Estate Team. OneKey® MLS as distributed by MLS GRID
- $535,0004 bd2 ba1.3k sqft3 Williams Street, Putnam Valley, NY 10579For SaleMLS ID #1012729, Mary Capria, Listing by: Shawn Michael Realty. OneKey® MLS as distributed by MLS GRID
- $655,0004 bd2 ba2k sqft127 Rita Drive, Cortlandt Manor, NY 10567For SaleMLS ID #1037370, Mindy R. Needleman-Jesek, Listing by: Robert A. McCaffrey Realty Inc. OneKey® MLS as distributed by MLS GRID
- $550,0004 bd2 ba1.7k sqft5 McGarrah Road, Monroe, NY 10950For SaleMLS ID #1033662, Rosalie W Cook, Listing by: Weichert Realtors. OneKey® MLS as distributed by MLS GRID
- $475,0003 bd2 ba1.7k sqft16 Hillside Avenue, Highland Falls, NY 10928For SaleMLS ID #1043721, Virginia Corbett, Listing by: eXp Realty. OneKey® MLS as distributed by MLS GRID
- $550,0003 bd2 ba1.7k sqft184 Lake Drive, Mahopac, NY 10541For SaleMLS ID #1039266, Richard Castro, Listing by: Howard Hanna Rand Realty. OneKey® MLS as distributed by MLS GRID
- $550,0003 bd2 ba1.6k sqft56 Poplar Drive, Monroe, NY 10950For SaleMLS ID #1028087, Jeffrey Jacobsen, Listing by: Terrie OConnor. OneKey® MLS as distributed by MLS GRID
