Welcome home to country living at its finest, set in a small quiet cul-de-sac neighborhood on a wide and deep 1.5-acre lot that backs directly up to a serene pond. This property offers peaceful waterfront views and privacy from the covered back patio.
This floor plan delivers over 2,400 square feet of bright, functional living space designed for both daily life and effortless entertaining. You are greeted at the entrance by an inviting architectural archway and durable porcelain wood-look tile floors. The open-concept main living area boasts soaring ceilings anchored by stained beam work and a striking stone fireplace with a raw cedar mantle. Nearby, the chef's kitchen serves as the heart of the home, showcasing hand-crafted custom cabinetry, a stylish canopy hood, a built-in appliance garage, quartz countertops, and premium stainless steel GE appliances.
The primary suite serves as a true retreat, highlighted by tray ceilings with decorative crown molding, recessed lighting, custom built-ins behind a sliding barn door, and a curbless walk-in shower. Thoughtful construction throughout the home includes extra-wide 3-foot doorways, a spacious utility and laundry room, and an expansive 21x28 garage with an oversized 18x7 door built to accommodate large trucks and SUVs. Schedule a private tour today to experience this perfect blend of custom craftsmanship and country living.
Active
$589,000
4280 Foxtail Ct, Bryan, TX 77808
4beds
2,298sqft
Farm, Single Family Residence
Built in 2020
1.5 Acres Lot
$574,800 Zestimate®
$256/sqft
$-- HOA
What's special
Stylish canopy hoodInviting architectural archwayRecessed lightingQuartz countertopsSoaring ceilingsBuilt-in appliance garageSmall quiet cul-de-sac neighborhood
- 20 days
- 485
- 46
Likely to sell faster than
Zillow last checked:
Listing updated:
Listed by:
Michael Tepera TREC #0659576 979-777-2138,
Keller Williams Realty Brazos Valley office
Source: BCSMLS,MLS#: 26011798 Originating MLS: Bryan College Station Regional AOR
Originating MLS: Bryan College Station Regional AORFacts & features
Interior
Bedrooms & bathrooms
- Bedrooms: 4
- Bathrooms: 2
- Full bathrooms: 2
Heating
- Central, Gas
Cooling
- Central Air, Electric
Appliances
- Included: Gas Water Heater, Water Heater, ENERGY STAR Qualified Appliances
Features
- French Door(s)/Atrium Door(s), High Ceilings, Window Treatments, Ceiling Fan(s), Programmable Thermostat
- Flooring: Carpet, Tile, Vinyl
- Doors: French Doors
- Windows: Low-Emissivity Windows
- Has fireplace: Yes
- Fireplace features: Gas
Interior area
- Total structure area: 2,298
- Total interior livable area: 2,298 sqft
Property
Parking
- Total spaces: 2
- Parking features: Attached, Garage, Garage Door Opener
- Attached garage spaces: 2
Accessibility
- Accessibility features: Accessible Doors
Features
- Levels: One
- Stories: 1
- Fencing: None
Lot
- Size: 1.5 Acres
- Features: Level, Open Lot, Trees
Details
- Parcel number: 412912
Construction
Type & style
- Home type: SingleFamily
- Architectural style: Farmhouse,Traditional
- Property subtype: Farm, Single Family Residence
Materials
- Brick, Brick Veneer, Vinyl Siding
- Foundation: Slab
- Roof: Composition,Shingle
Condition
- Year built: 2020
Details
- Builder name: Oakwood Custom Homes
Utilities & green energy
- Water: Community/Coop
- Utilities for property: Electricity Available, Natural Gas Available, Propane, Septic Available, Water Available
Green energy
- Energy efficient items: Appliances, HVAC, Insulation, Lighting, Thermostat, Windows
Community & HOA
Community
- Security: Security System, Smoke Detector(s)
- Subdivision: Foxtail Estates
HOA
- Has HOA: Yes
- Amenities included: None
- Services included: None
Location
- Region: Bryan
Financial & listing details
- Price per square foot: $256/sqft
- Tax assessed value: $544,894
- Date on market: 10/1/2026
- Electric utility on property: Yes
Estimated market value
$574,800
$546,000 - $604,000
$3,028/mo
Price history
| Date | Event | Price |
|---|---|---|
| 10/1/2026 | Listed for sale | $589,000+48.1%$256/sqft |
Source:  BCSMLS #26011798 Report a problem BCSMLS #26011798 Report a problem | ||
| 6/5/2020 | Sold | -- |
Source: BCSMLS #477001_20000827 Report a problem | ||
| 5/9/2020 | Pending sale | $397,777$173/sqft |
Source: Brazos Valley Realty #20000827 Report a problem | ||
| 4/3/2020 | Price change | $397,777-0.5%$173/sqft |
Source: Brazos Valley Realty #20000827 Report a problem | ||
| 1/18/2020 | Listed for sale | $399,900$174/sqft |
Source: Brazos Valley Realty #20000827 Report a problem | ||
| 7/25/2019 | Sold | -- |
Source: BCSMLS #18014191 Report a problem | ||
Public tax history
| Year | Property taxes | Tax assessment |
|---|---|---|
| 2026 | -- | $499,403 +8.1% |
| 2025 | $6,412 +12% | $461,859 +11.9% |
| 2024 | $5,723 -2.2% | $412,730 -2.7% |
| 2023 | $5,854 -11.5% | $424,233 +2.1% |
| 2022 | $6,613 +2.9% | $415,535 +13.1% |
| 2021 | $6,424 | $367,510 +74.4% |
| 2020 | -- | $210,685 +445.3% |
| 2019 | $694 | $38,635 +10.4% |
| 2018 | -- | $35,000 |
Find assessor info on the county website
Monthly payment
Est. payment
Payment breakdown
Explore the cost of this home by adjusting the details. Changes won't be saved.Climate risks
Neighborhood: 77808
Nearby schools
Schools provided by the listing agent
- Middle: ,
- District: Bryan
Source: BCSMLS. This data may not be complete. We recommend contacting the local school district to confirm school assignments for this home.

Similar homes
- $549,9003 bd3 ba1.9k sqft4171 Wagonwheel Rd, Bryan, TX 77808For Sale
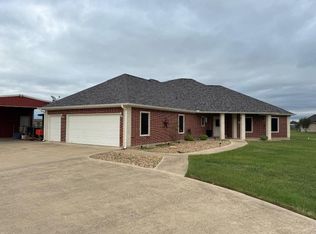 MLS ID #46122669, William Hibbard, Hibbard Real Estate. HAR
 - $589,0004 bd3 ba2.5k sqft6536 Agave Ct, Bryan, TX 77808For Sale
 MLS ID #26011344, Calha Firestone, RE/MAX 2020. BCSMLS
 - $575,0004 bd2 ba2.1k sqft4551 Andert Rd, Bryan, TX 77808For Sale
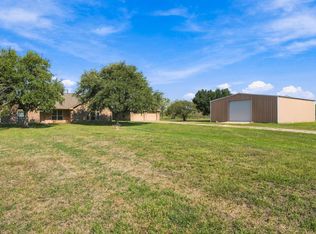 MLS ID #54415561, Kristi Fox-Satsky, Century 21 Integra Unlocked. HAR
 - $609,9003 bd3 ba2.5k sqft3222 Hunters Crossing Trl, Bryan, TX 77808For Sale
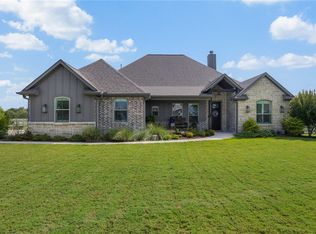 MLS ID #26010243, Garrett Kuhlmann, Compass RE Texas, LLC.. BCSMLS
