Discover the beauty of country living! Situated on 4.89 acres, this 4-bed, 2-bath property offers the space, comfort & peaceful surroundings you’ve been looking for, all just a short drive from Bryan/College Station. Inside, you’ll find a welcoming living room with raised ceilings, exposed beams, a wood-burning stove & laminate flooring. The dining room is perfect for gathering with family and friends and flows into the clean, sleek kitchen featuring quartz countertops, a tile backsplash, an electric range & an abundance of cabinetry you have to see to believe! Generously sized bedrooms feature cozy carpet & offer flexibility for family, guests or a home office. The spacious shop offers endless possibilities, with room for vehicles, equipment, hobbies, a workshop, extra storage or DIY projects. Spray foam insulation adds energy efficiency. Enjoy the pasture full of mature trees, and the beauty of country living with city conveniences just minutes away!
For sale
$575,000
4551 Andert Rd, Bryan, TX 77808
4beds
2,155sqft
Single Family Residence
Built in 1998
4.89 Acres Lot
$555,800 Zestimate®
$267/sqft
$-- HOA
What's special
Wood-burning stoveCozy carpetLaminate flooringQuartz countertopsClean sleek kitchenTile backsplashRaised ceilings
- 11 days
- 792
- 88
Likely to sell faster than
Zillow last checked:
Listing updated:
Listed by:
Kristi Fox-Satsky TREC #0478784 979-255-5369,
Century 21 Integra Unlocked
Source: HAR,MLS#: 54415561
Facts & features
Interior
Bedrooms & bathrooms
- Bedrooms: 4
- Bathrooms: 2
- Full bathrooms: 2
Primary bedroom
- Level: First
- Area: 224
- Dimensions: 14x16
Bedroom
- Level: First
- Area: 130
- Dimensions: 10x13
Bedroom
- Level: First
- Area: 130
- Dimensions: 10x13
Bedroom
- Level: First
- Area: 130
- Dimensions: 10x13
Dining room
- Level: First
- Area: 273
- Dimensions: 13x21
Kitchen
- Level: First
- Area: 112.5
- Dimensions: 7.5x15
Living room
- Level: First
- Area: 330
- Dimensions: 15x22
Utility room
- Level: First
Heating
- Electric
Cooling
- Ceiling Fan(s), Electric
Appliances
- Included: Electric Range, Dishwasher
Features
- High Ceilings, Prewired for Alarm System
- Flooring: Carpet, Laminate, Vinyl
- Windows: Window Coverings
- Number of fireplaces: 1
- Fireplace features: Wood Burning
Interior area
- Total structure area: 2,155
- Total interior livable area: 2,155 sqft
Property
Parking
- Total spaces: 2
- Parking features: Detached, Workshop in Garage
- Garage spaces: 2
Features
- Stories: 1
- Patio & porch: Patio/Deck
- Fencing: Back Yard
Lot
- Size: 4.89 Acres
- Features: Back Yard, Cleared, 2 Up to 5 Acres
Details
- Parcel number: 92410
Construction
Type & style
- Home type: SingleFamily
- Architectural style: Traditional
- Property subtype: Single Family Residence
Materials
- Brick
- Foundation: Slab
- Roof: Composition
Condition
- New construction: No
- Year built: 1998
Utilities & green energy
- Sewer: Aerobic Septic, Septic Tank
- Water: Public
Community & HOA
Community
- Security: Prewired for Alarm System
- Subdivision: Wildewood Estates
Location
- Region: Bryan
Financial & listing details
- Price per square foot: $267/sqft
- Tax assessed value: $577,845
- Annual tax amount: $7,694
- Date on market: 10/9/2026
- Listing terms: Cash,Conventional,FHA,VA Loan
Estimated market value
$555,800
$528,000 - $584,000
$2,626/mo
Price history
| Date | Event | Price |
|---|---|---|
| 10/9/2026 | Listed for sale | $575,000+69.1%$267/sqft |
Source:  BCSMLS #26012093 Report a problem | ||
| 10/19/2018 | Sold | -- |
Source: BCSMLS #18013739 Report a problem | ||
| 8/20/2018 | Pending sale | $340,000$158/sqft |
Source: All City Real Estate #18013739 Report a problem | ||
| 7/27/2018 | Listed for sale | $340,000$158/sqft |
Source: All City Real Estate #18013739 Report a problem | ||
Public tax history
| Year | Property taxes | Tax assessment |
|---|---|---|
| 2026 | -- | $553,009 +10% |
| 2025 | $2,720 -23.6% | $502,735 +10% |
| 2024 | $3,561 +0.2% | $457,032 +10% |
| 2023 | $3,556 -27.4% | $415,484 +10% |
| 2022 | $4,900 0% | $377,713 +10% |
| 2021 | $4,902 | $343,375 +5.8% |
| 2020 | -- | $324,543 -3.7% |
| 2019 | $4,819 +0% | $337,080 +20.8% |
| 2018 | $4,818 | $278,970 +0.4% |
| 2017 | $4,818 +14.1% | $277,930 +4.9% |
| 2016 | $4,221 | $264,940 +7.6% |
| 2015 | $4,221 | $246,260 +0.6% |
| 2014 | $4,221 | $244,730 +9.8% |
| 2013 | -- | $222,950 +2.4% |
| 2012 | -- | $217,670 -1.8% |
| 2011 | -- | $221,660 +2.9% |
| 2010 | -- | $215,320 +1.5% |
| 2009 | -- | $212,050 +6.2% |
| 2008 | -- | $199,750 +6.1% |
| 2007 | -- | $188,190 +15.4% |
| 2006 | $3,440 +4.5% | $163,010 |
| 2005 | $3,291 | $163,010 +10% |
| 2004 | -- | $148,190 +3.3% |
| 2003 | -- | $143,440 |
| 2002 | -- | $143,440 +2.4% |
| 2001 | -- | $140,010 |
| 2000 | -- | $140,010 |
Find assessor info on the county website
Monthly payment
Est. payment
Payment breakdown
Explore the cost of this home by adjusting the details. Changes won't be saved.Climate risks
Neighborhood: 77808
Nearby schools
Schools provided by the listing agent
- Elementary: Sam Houston Elementary School (Bryan)
- Middle: Stephen F. Austin Middle School
- High: James Earl Rudder High School
Source: HAR. This data may not be complete. We recommend contacting the local school district to confirm school assignments for this home.
Similar homes
- $569,0003 bd2 ba1.5k sqft5810 Dilly Shaw Tap Rd, Bryan, TX 77808For Sale
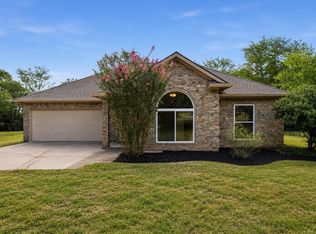 MLS ID #57922314, Heather Robinson, The Hudson Team. HAR
- $575,0004 bd3 ba2.3k sqft10398 Bourbon Ln, Bryan, TX 77808For Sale
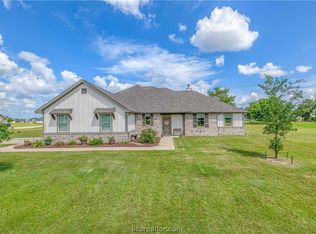 MLS ID #26010970, Jamie Prejean, CENTURY 21 Integra. BCSMLS
- $573,0003 bd2 ba2k sqft8500 Green Branch Loop, Bryan, TX 77808New Construction
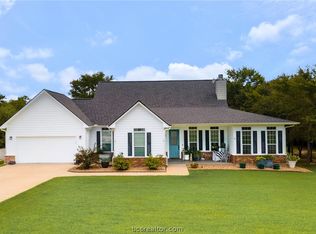 BCSMLS
- $530,0004 bd2 ba1.8k sqft2375 N Fm 2038, Bryan, TX 77808For Sale
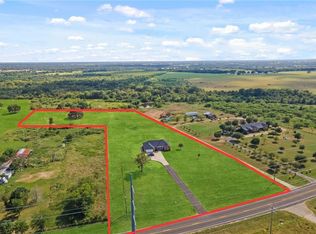 MLS ID #26004706, Laura Lea Smith, Coldwell Banker Apex, REALTORS. BCSMLS
