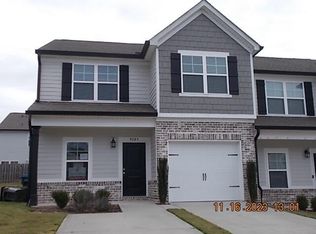
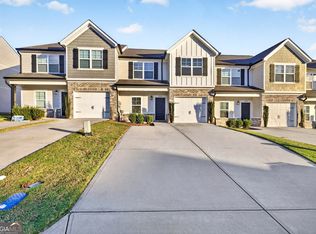
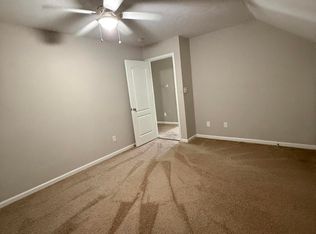
Welcome to 4281 Valencia Ln! This beautifully maintained 3-bedroom, 2.5-bathroom townhome offers the perfect blend of comfort and style. Located in The Village @ Goshen, this spacious home features a bright, open floor plan ideal for both relaxation and entertaining. Enjoy a modern kitchen with stainless steel appliances, ample cabinet space, and a pantry. The large primary suite includes a private en-suite bathroom and walk-in closet. Two additional bedrooms offer flexibility for guests or a home office. Conveniently located near local schools, this townhome is ready to welcome you home!
For sale
Price cut: $10K (11/9)
$200,000
4281 Valencia Lane, Augusta, GA 30906
3beds
1,696sqft
Townhouse
Built in 2019
2,614 Square Feet Lot
$199,500 Zestimate®
$118/sqft
$165/mo HOA
What's special
Bright open floor planStainless steel appliancesModern kitchenAmple cabinet spaceWalk-in closetPrivate en-suite bathroomLarge primary suite
- 34 days
- 176
- 20
Zillow last checked:
Listing updated:
Listed by:
Terrance Davis 803-707-1586,
Keller Williams Realty Augusta Partners
Source: Hive MLS,MLS#: 100610730 Originating MLS: REALTORS® of Greater Augusta
Facts & features
Interior
Bedrooms & bathrooms
- Bedrooms: 3
- Bathrooms: 3
- Full bathrooms: 2
- 1/2 bathrooms: 1
Rooms
- Room types: Family Room, Master Bedroom, Bedroom 2, Bedroom 3
Primary bedroom
- Level: Upper
- Dimensions: 14 x 16
Bedroom 2
- Level: Upper
- Dimensions: 13 x 13
Bedroom 3
- Level: Main
- Dimensions: 0 x 0
Family room
- Level: Main
- Dimensions: 14 x 11
Kitchen
- Level: Main
- Dimensions: 21 x 14
Heating
- Electric, Heat Pump
Cooling
- Central Air, Ceiling Fan(s)
Appliances
- Included: Refrigerator, Range
Features
- Walk-in Closet(s), Kitchen Island, Pantry, Blinds/Shades, Walk-In Closet(s)
- Flooring: LVT/LVP, Carpet
- Windows: Thermal Windows
- Basement: None
- Attic: Pull Down Stairs
- Has fireplace: No
Interior area
- Total structure area: 1,696
- Total interior livable area: 1,696 sqft
Property
Parking
- Total spaces: 1
- Parking features: Attached, Garage, Parking Pad
- Attached garage spaces: 1
Features
- Levels: Two
- Patio & porch: Patio
- Exterior features: Other
- Fencing: Fenced
- View description: None
- Frontage type: See Remarks
Lot
- Size: 2,614 Square Feet
- Features: Other
Details
- Parcel number: 1991113000
- Zoning: R15
- Special conditions: Standard
Construction
Type & style
- Home type: Townhouse
- Property subtype: Townhouse
Materials
- See Remarks, Brick, Fiber Cement
- Foundation: Slab
- Roof: Architectural Shingle
Condition
- New construction: No
- Year built: 2019
Utilities & green energy
- Sewer: Public Sewer
- Water: Public
- Utilities for property: Cable Available
Community & HOA
Community
- Security: Smoke Detector(s)
- Subdivision: The Village @ Goshen
HOA
- Has HOA: Yes
- Amenities included: See Remarks
- HOA fee: $1,980 annually
- HOA name: The Village at Goshen HOA
- HOA phone: 706-863-8182
Location
- Region: Augusta
Financial & listing details
- Price per square foot: $118/sqft
- Tax assessed value: $83,024
- Annual tax amount: $1,846
- Date on market: 10/16/2026
- Cumulative days on market: 35 days
- Listing agreement: Exclusive Right To Sell
- Listing terms: Cash,Conventional,FHA,VA Loan
Estimated market value
$199,500
$190,000 - $209,000
$1,670/mo
Price history
| Date | Event | Price |
|---|---|---|
| 11/9/2026 | Price change | $200,000-4.8%$118/sqft |
Source:  Hive MLS #100610730 Report a problem | ||
| 10/16/2026 | Listed for sale | $210,000+9.4%$124/sqft |
Source: Hive MLS #100610730 Report a problem | ||
| 9/7/2025 | Listing removed | $1,750$1/sqft |
Source: REALTORS® of Greater Augusta #543501 Report a problem | ||
| 6/20/2025 | Listed for rent | $1,750$1/sqft |
Source: REALTORS® of Greater Augusta #543501 Report a problem | ||
| 5/31/2023 | Sold | $192,000+2.9%$113/sqft |
Source:  Aiken MLS #206657 Report a problem | ||
| 5/2/2023 | Contingent | $186,560$110/sqft |
Source:  REALTORS® of Greater Augusta #513294 Report a problem | ||
| 3/31/2023 | Price change | $186,560-4%$110/sqft |
Source: REALTORS® of Greater Augusta #513294 Report a problem | ||
| 3/17/2023 | Listed for sale | $194,295-31.8%$115/sqft |
Source: REALTORS® of Greater Augusta #513294 Report a problem | ||
| 6/10/2021 | Sold | $285,000+7.5%$168/sqft |
Source: Public Record Report a problem | ||
| 9/17/2020 | Sold | $265,000$156/sqft |
Source:  GAMLS #8871212 Report a problem | ||
Public tax history
| Year | Property taxes | Tax assessment |
|---|---|---|
| 2025 | $2,297 +24% | $68,688 +25.5% |
| 2024 | $1,853 -18.1% | $54,720 -25.9% |
| 2023 | $2,261 +41.7% | $73,832 +72.3% |
| 2022 | $1,596 -0.7% | $42,851 -7.1% |
| 2021 | $1,607 +108.5% | $46,111 +93.5% |
| 2020 | $771 | $23,830 |
Find assessor info on the county website
Monthly payment
Est. payment
Payment breakdown
Explore the cost of this home by adjusting the details. Changes won't be saved.Climate risks
Neighborhood: Goshen
Nearby schools
Schools provided by the listing agent
- Elementary: Goshen
- Middle: Pine Hill Middle
- High: Crosscreek
Source: Hive MLS. This data may not be complete. We recommend contacting the local school district to confirm school assignments for this home.

Similar homes
- $219,5003 bd3 ba1.6k sqft4283 Valencia Ln, Augusta, GA 30906Active
 MLS ID #10890433, Stenisha A Reed, Solutions First Realty LLC. GAMLS
- $235,0004 bd3 ba2.2k sqft4324 E Barcelona Way, Augusta, GA 30906For Sale
 MLS ID #100600096, Patricia Mccormick, David Greene Realty, Llc. Hive MLS
- $--3 bd2 ba1.9k sqft3313 Hamden St, Augusta, GA 30906AuctionServiceLink Auction
- $207,0003 bd2 ba1.7k sqft4407 Goshen Lake Drive S, Augusta, GA 30906For Sale
 MLS ID #100597348, Matt Kelly, WRKHorse Real Estate. Hive MLS
- $215,0003 bd2 ba1.4k sqft1716 Deerwood Road, Augusta, GA 30906For SaleMLS ID #100615703, Justin Bolin, VanderMorgan Realty. Hive MLS
- $219,9004 bd2 ba1.4k sqft1509 Santa Rosa Drive, Augusta, GA 30906For SaleMLS ID #100613852, Justin Bolin, Meybohm Real Estate - Wheeler. Hive MLS
- $199,9003 bd2 ba1.6k sqft1913 Kings Grant Drive, Augusta, GA 30906For SaleMLS ID #100616214, Channele Lovett, Realty One Group Visionaries. Hive MLS
- $225,0003 bd3 ba1.7k sqft4046 Indian Hills Drive, Augusta, GA 30906For SaleMLS ID #100596801, Greg Oldham, Meybohm Real Estate - Evans. Hive MLS
- $225,0003 bd2 ba1.6k sqft3610 Bitternut Street, Augusta, GA 30906For SaleMLS ID #100616489, Evelyn Williams, Meybohm Real Estate - Wheeler. Hive MLS
- $184,0003 bd2 ba1.2k sqft3912 Debra Street, Augusta, GA 30906For SaleMLS ID #98257032, Trulock Group, Blanchard & Calhoun - Evans. Hive MLS
- $209,9003 bd2 ba1.5k sqft1811 N Barton Drive, Augusta, GA 30906For SaleMLS ID #100609178, Katherine Gray, HomeSmart Realty Partners. Hive MLS
- $220,0004 bd2 ba2.1k sqft4011 Whispering Pines Road S, Augusta, GA 30906For SaleMLS ID #100600164, Sherri Melton, Keller Williams Realty Augusta Partners. Hive MLS
- $235,5003 bd2 ba1.5k sqft1911 Heathers Court, Augusta, GA 30906For SaleMLS ID #100612853, Eddye Blackwell, ERA Wilder Realty. Hive MLS
- $244,5003 bd3 ba1.8k sqft4401 Goshen Lake Drive S, Augusta, GA 30906For SaleMLS ID #100616714, Ronald T Barron, Barron Group. Hive MLS
- $214,9003 bd2 ba1.4k sqft3812 Southwood Drive, Augusta, GA 30906For SaleMLS ID #100610752, Susan MacEwen, Re/max True Advantage. Hive MLS
- $169,9003 bd4 ba1.8k sqft1668 Goshen Road #F3, Augusta, GA 30906For SaleMLS ID #100611972, Michelle Lovett Lockhart, Blanchard & Calhoun - WA. Hive MLS
- $249,9003 bd2 ba1.7k sqft4425 Goshen Lake Drive S, Augusta, GA 30906For SaleMLS ID #100606435, Patricia Holland Mallis, Goshen Realty. Hive MLS
- $214,9003 bd3 ba2.2k sqft2413 Faith Trail, Augusta, GA 30906For SaleMLS ID #100600014, Angela Sorapuru-Lopez, Re/max True Advantage. Hive MLS
- $200,0003 bd2 ba1.2k sqft2305 Oketo Drive, Augusta, GA 30906For SaleMLS ID #100608536, Renee M Horton, Jim Hadden Real Estate. Hive MLS
