Welcome to this beautifully refreshed 3-bedroom, 2.5-bath home located in the peaceful Northridge Station subdivision in Ellenwood GA. The inviting living room showcases hardwood floors and a cozy gas fireplace, the open kitchen offers a welcoming dining area both creating the perfect gathering space. The main level also offers a versatile flex room that can easily serve as a home office, playroom, or additional living area to fit your lifestyle. Enjoy relaxing mornings on the charming rocking chair front porch or entertain guests on the spacious rear deck. Upstairs, the primary suite provides a peaceful retreat with a large walk-in closet, double vanity, soaking tub, and separate shower. Two generously sized secondary bedrooms offer plenty of space for family, guests, or hobbies. This home is conveniently located near Hartsfield Jackson International Airport with easy access to I-675 & I-285, shopping, dining, schools & more... This move-in-ready home combines comfort, style, and functionality. Don't miss your opportunity to make it yours-schedule your showing today!
Active
Price cut: $12K (7/30)
$297,000
4283 Northwind Dr, Ellenwood, GA 30294
3beds
1,622sqft
:
Get pre-qualified$1,978/mo
Single Family Residence
Built in 2002
2,178 Square Feet Lot
$306,300 Zestimate®
$183/sqft
$-- HOA
What's special
Cozy gas fireplaceHardwood floorsSpacious rear deckWelcoming dining areaSeparate showerVersatile flex roomOpen kitchen
- 23 days |
- 402 |
- 34 |
Zillow last checked:
Listing updated:
Listed by:
Renata Warnell-Harry 678-677-1795,
Keller Williams West Atlanta
Source: GAMLS,MLS#: 10802490
Facts & features
Interior
Bedrooms & bathrooms
- Bedrooms: 3
- Bathrooms: 3
- Full bathrooms: 2
- 1/2 bathrooms: 1
Rooms
- Room types: Family Room, Laundry
Dining room
- Features: Separate Room
Kitchen
- Features: Breakfast Area, Pantry
Heating
- Central
Cooling
- Ceiling Fan(s), Central Air
Appliances
- Included: Dishwasher, Disposal, Gas Water Heater, Oven/Range (Combo)
- Laundry: Other
Features
- Double Vanity, Walk-In Closet(s)
- Flooring: Carpet, Hardwood, Other
- Basement: None
- Number of fireplaces: 1
- Fireplace features: Family Room, Gas Log
Interior area
- Total structure area: 1,622
- Total interior livable area: 1,622 sqft
- Finished area above ground: 1,622
- Finished area below ground: 0
Property
Parking
- Total spaces: 2
- Parking features: Garage, Garage Door Opener
- Has garage: Yes
Features
- Levels: Two
- Stories: 2
- Patio & porch: Deck, Porch
Lot
- Size: 2,178 Square Feet
- Features: Level, Private
Details
- Parcel number: 12233B A021
Construction
Type & style
- Home type: SingleFamily
- Architectural style: Brick Front,Traditional
- Property subtype: Single Family Residence
Materials
- Brick, Vinyl Siding
- Foundation: Slab
- Roof: Composition
Condition
- Resale
- New construction: No
- Year built: 2002
Utilities & green energy
- Sewer: Septic Tank
- Water: Public
- Utilities for property: Cable Available, Electricity Available, High Speed Internet, Natural Gas Available, Phone Available, Underground Utilities, Water Available
Community & HOA
Community
- Features: None
- Security: Smoke Detector(s)
- Subdivision: Northridge Station
HOA
- Has HOA: No
- Services included: None
Location
- Region: Ellenwood
Financial & listing details
- Price per square foot: $183/sqft
- Tax assessed value: $278,600
- Annual tax amount: $3,923
- Date on market: 7/9/2026
- Cumulative days on market: 23 days
- Listing agreement: Exclusive Right To Sell
- Electric utility on property: Yes
Estimated market value
$306,300
$291,000 - $322,000
$2,014/mo
Price history
| Date | Event | Price |
|---|---|---|
| 7/30/2026 | Price change | $297,000-3.9%$183/sqft |
Source:  GAMLS #10802490 Report a problem GAMLS #10802490 Report a problem | ||
| 7/9/2026 | Listed for sale | $309,000$191/sqft |
Source:  FMLS GA #7802435 Report a problem FMLS GA #7802435 Report a problem | ||
| 2/9/2026 | Listing removed | $309,000$191/sqft |
Source: GAMLS #10580692 Report a problem | ||
| 8/8/2025 | Listed for sale | $309,000$191/sqft |
Source: FMLS GA #7629501 Report a problem | ||
| 8/5/2025 | Listing removed | $309,000$191/sqft |
Source: GAMLS #10455654 Report a problem | ||
| 3/5/2025 | Price change | $309,000-3.1%$191/sqft |
Source: FMLS GA #7521692 Report a problem | ||
| 2/7/2025 | Listed for sale | $319,000+115.5%$197/sqft |
Source: FMLS GA #7521692 Report a problem | ||
| 12/5/2002 | Sold | $148,000$91/sqft |
Source: Public Record Report a problem | ||
Public tax history
| Year | Property taxes | Tax assessment |
|---|---|---|
| 2025 | $3,923 -0.3% | $111,440 +1.4% |
| 2024 | $3,935 +138.5% | $109,880 +51.3% |
| 2023 | $1,650 -33.9% | $72,640 |
| 2022 | $2,496 +38.6% | $72,640 +32.9% |
| 2021 | $1,801 -0.7% | $54,640 +0.4% |
| 2020 | $1,814 +3% | $54,414 -58.5% |
| 2019 | $1,761 +35.6% | $131,099 +219.3% |
| 2018 | $1,299 -5.8% | $41,059 -4.4% |
| 2017 | $1,379 +20% | $42,945 +15.1% |
| 2016 | $1,149 | $37,299 |
| 2015 | $1,149 +5.2% | -- |
| 2014 | $1,093 +8.1% | $35,482 |
| 2013 | $1,011 +2.6% | -- |
| 2012 | $986 -28.5% | -- |
| 2011 | $1,378 +13% | -- |
| 2010 | $1,220 -13.2% | -- |
| 2009 | $1,405 +20.6% | -- |
| 2008 | $1,165 +1.3% | -- |
| 2007 | $1,150 +10.5% | -- |
| 2006 | $1,040 +3.5% | -- |
| 2005 | $1,005 +8% | -- |
| 2003 | $931 -24.3% | -- |
| 2002 | $1,231 +414.8% | -- |
| 2001 | $239 | -- |
Find assessor info on the county website
Monthly payment
Est. payment
Payment breakdown
Explore the cost of this home by adjusting the details. Changes won't be saved.Climate risks
Neighborhood: 30294
Nearby schools
GreatSchools rating
- 6/10Anderson Elementary SchoolGrades: PK-5Distance: 3.3 mi
- 6/10Adamson Middle SchoolGrades: 6-8Distance: 3.3 mi
- 3/10Morrow High SchoolGrades: 9-12Distance: 1.3 mi
Schools provided by the listing agent
- Elementary: Anderson Primary
- Middle: Adamson
- High: Morrow
Source: GAMLS. This data may not be complete. We recommend contacting the local school district to confirm school assignments for this home.
- $258,0003 bd3 ba1.9k sqft4293 Northwind Dr, Ellenwood, GA 30294Off Market
- $276,3003 bd2 ba2k sqft4275 Northwind Dr, Ellenwood, GA 30294Off Market
- $292,3003 bd2 ba1.9k sqft4309 Northwind Dr, Ellenwood, GA 30294Off Market
- $258,2003 bd2 ba1.7k sqft4298 Northwind Dr, Ellenwood, GA 30294Off Market
- $251,5003 bd2 ba1.6k sqft4240 Northwind Dr, Ellenwood, GA 30294Off Market
- $284,7004 bd2 ba2.1k sqft4452 Northridge Trl, Ellenwood, GA 30294Off Market
- $275,6004 bd2 ba1.8k sqft4460 Northridge Trl, Ellenwood, GA 30294Off Market
- $356,9904 bd3 ba2.3k sqft4232 Northwind Dr, Ellenwood, GA 30294Sold
A local agent can set up tours, give advice and negotiate with sellers.
Similar homes
- $295,0004 bd2 ba1.8k sqft365 Cook Dr, Ellenwood, GA 30294Active
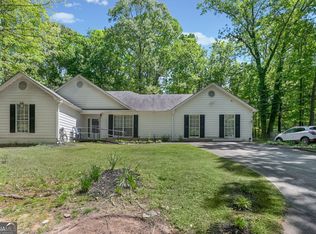
 MLS ID #10796605, Tona ByrdHoward, Kolt Christopher Homes Inc.. GAMLS
 - $268,0003 bd3 ba1.4k sqft4093 Ward Lake Trl, Ellenwood, GA 30294Active
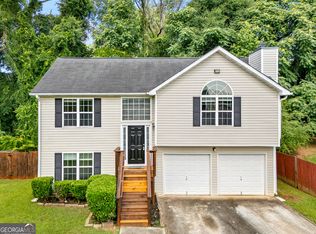 MLS ID #10786298, Sherry Li, C-Star Realty GA. GAMLS
 - $375,0003 bd2 ba2.2k sqft204 Huntwood Ct, Ellenwood, GA 30294Active
 MLS ID #10804890, Tyger Simmons, Keller Williams Atlanta Perimeter. GAMLS
 - $268,0004 bd3 ba1.8k sqft5974 Waggoner Ct, Rex, GA 30273Active
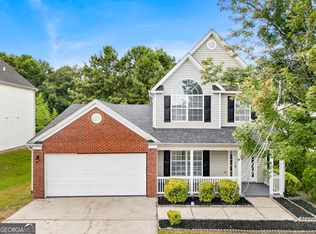 MLS ID #10812614, Sherry Li, C-Star Realty GA. GAMLS
 - $299,9003 bd2 ba1.4k sqft1375 McGarity Rd, McDonough, GA 30252ActiveMLS ID #10817134, Lori C Gray, Chapman Group Realty, Inc.. GAMLS
- $298,0004 bd2 ba1.8k sqft2095 Salerno Dr, Conyers, GA 30012ActiveMLS ID #10814503, Sandra Stevens, RE/MAX Around Atlanta East. GAMLS
- $309,9006 bd3 ba2.3k sqft2917 Duncan Pl, Decatur, GA 30034ActiveMLS ID #10759821, Steven T Koleno, Beycome Brokerage Realty LLC. GAMLS
- $295,0004 bd3 ba1.8k sqft925 Majesty Ln, Morrow, GA 30260ActiveMLS ID #10798487, Letrissa B Frieson, Keller Williams West Atlanta. GAMLS
- $299,9003 bd2 ba2.1k sqft1320 Honey Creek Rd SE, Conyers, GA 30013ActiveMLS ID #10811394, Sherry L Terrell, REMAX Around Atlanta. GAMLS
- $285,0004 bd3 ba2k sqft1515 Shoal Creek Dr SW, Conyers, GA 30094ActiveMLS ID #10810672, Cayla Owenby, RE/MAX Around Atlanta East. GAMLS
- $319,9004 bd3 ba2.3k sqft261 Sunderland Way, Stockbridge, GA 30281ActiveMLS ID #10806757, Johnnie Howard, eXp Realty. GAMLS
- $--4 bd2 ba1.6k sqft135 Chimney Ridge Trl, Stockbridge, GA 30281AuctionServiceLink Auction
- $289,9003 bd3 ba1.6k sqft14908 Brown Bridge Rd, Covington, GA 30016ActiveMLS ID #10812516, Christopher Elston, The Legacy Real Estate Group. GAMLS
- $315,0003 bd2 ba1.6k sqft136 Thicket Trl, McDonough, GA 30252ActiveMLS ID #10811643, Kathy A Blalock, Keller Williams Realty Atl. Partners. GAMLS
- $300,0003 bd2 ba1.5k sqft700 Pepperwood Trl, Stone Mountain, GA 30087ActiveMLS ID #10811386, Dakota Bradley, Keller Williams Greater Athens. GAMLS
- $294,9003 bd1 ba1.8k sqft2229 Beecher Cir SW, Atlanta, GA 30311ActiveMLS ID #10803203, Mark Spain, Mark Spain Real Estate. GAMLS
- $329,0003 bd2 ba1.1k sqft1879 Long Dr, Decatur, GA 30032ActiveMLS ID #10773186, Justin Landis, Bolst, Inc.. GAMLS
- $286,9003 bd3 ba1.6k sqft40 Pleasant Valley Rd, McDonough, GA 30253ActiveMLS ID #10793584, David Pope, SouthSide, REALTORS. GAMLS
- $289,9003 bd2 ba1.4k sqft35 Sunnybrook Dr, McDonough, GA 30253ActiveMLS ID #10779219, Donna Turpin, Ansley Real Estate | Christie's Int. GAMLS
- $294,9004 bd3 ba1.9k sqft6375 Jerri Ct, Riverdale, GA 30296ActiveMLS ID #10810877, Charles M Canty, Ramsey Realty Service. GAMLS
