HOMESTEAD LIVING WITH ENDLESS POSSIBILITIES! Located just outside Ferdinand, this unique 4-bedroom, 3-bath brick ranch offers versatile living space and an abundance of features for those who appreciate the homestead lifestyle. The main level offers a full kitchen, 3 bedrooms, and 2 full baths, while the full finished basement provides a second living area complete with a full kitchen, family room, bedroom, and full bath. This flexible layout is ideal for multigenerational living, extended family, guests, or a separate work-from-home space. Enjoy outdoor living on the full back deck with gas grill, and appreciate the convenience of an attached garage. The detached garage is a standout feature, offering year-round climate control, a full kitchen, half bath, and a spacious wraparound porch along two sides—perfect for hobbies, entertaining, or additional workspace. The homestead amenities are truly special, including a spring-fed creek just steps from the back of the home, a large garden area, a chicken house with water and electric, an in-ground barrel storage area for potatoes and other produce, and a homemade smoker setup for smoking meats and making sausage. Enjoy established apple, peach, pear, and plum trees, along with blueberry, blackberry, and raspberry bushes. Outdoor enthusiasts will appreciate being approximately 2 miles from Ferdinand State Forest, while Ferdinand and the local school system are just 2.5 miles away. Whether you're looking for room for extended family, space to pursue your hobbies, or the opportunity to grow and preserve your own food, this one-of-a-kind property offers a rare combination of flexibility, function, and homestead charm!
Active
$449,000
4284 E State Road 264, Ferdinand, IN 47532
4beds
2,984sqft
Single Family Residence
Built in 1998
3.46 Acres Lot
$434,400 Zestimate®
$--/sqft
$-- HOA
What's special
Attached garageLarge garden area
- 4 days
- 715
- 53
Zillow last checked:
Listing updated:
Listed by:
Phyllis LaGrange Cell:812-719-4221,
Key Associates Signature Realty
Source: IRMLS,MLS#: 202642107
Facts & features
Interior
Bedrooms & bathrooms
- Bedrooms: 4
- Bathrooms: 3
- Full bathrooms: 3
- Main level bedrooms: 3
Bedroom 1
- Level: Main
Bedroom 2
- Level: Main
Dining room
- Level: Main
- Area: 154
- Dimensions: 14 x 11
Kitchen
- Level: Main
- Area: 168
- Dimensions: 14 x 12
Living room
- Level: Main
- Area: 260
- Dimensions: 20 x 13
Heating
- Natural Gas, Propane, Wood, Propane Tank Owned
Cooling
- Central Air
Appliances
- Included: Disposal, Dishwasher, Microwave, Refrigerator, Gas Water Heater
- Laundry: Electric Dryer Hookup, Main Level
Features
- Breakfast Bar, Central Vacuum, Laminate Counters, Eat-in Kitchen, Stand Up Shower, Tub/Shower Combination, Main Level Bedroom Suite, Custom Cabinetry
- Flooring: Carpet, Laminate
- Doors: Six Panel Doors, Insulated Doors
- Windows: Double Pane Windows, Window Treatments
- Basement: Full,Walk-Out Access,Finished,Block
- Has fireplace: No
- Fireplace features: Wood Burning Stove
Interior area
- Total structure area: 2,984
- Total interior livable area: 2,984 sqft
- Finished area above ground: 1,492
- Finished area below ground: 1,492
Video & virtual tour
Property
Parking
- Total spaces: 2
- Parking features: Attached, Garage Door Opener, Heated Garage, Garage Utilities, Concrete, Gravel
- Attached garage spaces: 2
- Has uncovered spaces: Yes
Features
- Levels: One
- Stories: 1
- Patio & porch: Deck, Porch Covered
- Exterior features: Fire Pit, Workshop
- Fencing: None
Lot
- Size: 3.46 Acres
- Features: Level, Few Trees, Sloped, 3-5.9999, Rural, Landscaped
Details
- Additional structures: Pole/Post Building, Second Garage
- Parcel number: 191523200004.004007
Construction
Type & style
- Home type: SingleFamily
- Architectural style: Ranch,Traditional
- Property subtype: Single Family Residence
Materials
- Brick
- Roof: Metal
Condition
- New construction: No
- Year built: 1998
Utilities & green energy
- Gas: Dubois County LP
- Sewer: Septic Tank
- Water: Public
Community & HOA
Community
- Features: None
- Subdivision: None
Location
- Region: Ferdinand
Financial & listing details
- Tax assessed value: $302,500
- Annual tax amount: $2,356
- Date on market: 10/10/2026
- Listing terms: Cash,Conventional,FHA,USDA Loan,VA Loan
Estimated market value
$434,400
$413,000 - $456,000
$1,538/mo
Price history
| Date | Event | Price |
|---|---|---|
| 10/10/2026 | Listed for sale | $449,000+149.4% |
Source:  IRMLS #202642107 Report a problem IRMLS #202642107 Report a problem | ||
| 8/11/2007 | Sold | $180,000$60/sqft |
Source: Public Record Report a problem | ||
Public tax history
| Year | Property taxes | Tax assessment |
|---|---|---|
| 2025 | $2,474 -9.2% | $302,500 +1.7% |
| 2024 | $2,724 +4.9% | $297,300 -3.6% |
| 2023 | $2,597 +7% | $308,400 +11.2% |
| 2022 | $2,428 +21% | $277,400 +17% |
| 2021 | $2,007 +22.6% | $237,100 +12.5% |
| 2020 | $1,638 -9.5% | $210,800 +2.2% |
| 2019 | $1,811 +0.1% | $206,200 -1.3% |
| 2018 | $1,809 +32.5% | $208,900 +0.8% |
| 2017 | $1,365 +100% | $207,200 +15.6% |
| 2016 | $683 -52.1% | $179,300 -0.2% |
| 2014 | $1,424 -5.8% | $179,700 +0.2% |
| 2013 | $1,511 -3.4% | $179,400 -0.9% |
| 2012 | $1,565 +12% | $181,000 +3.4% |
| 2011 | $1,397 -8.1% | $175,100 |
| 2010 | $1,520 +7.5% | $175,100 |
| 2009 | $1,414 | $175,100 |
Find assessor info on the county website
Monthly payment
Est. payment
Payment breakdown
Explore the cost of this home by adjusting the details. Changes won't be saved.Climate risks
Neighborhood: 47532
Nearby schools
Schools provided by the listing agent
- Elementary: Ferdinand
- Middle: Forest Park Jr/Sr
- High: Forest Park Jr/Sr
- District: Southeast Dubois County School Corp.
Source: IRMLS. This data may not be complete. We recommend contacting the local school district to confirm school assignments for this home.
- $300,1003 bd1 ba1.1k sqft4262 E State Road 264, Ferdinand, IN 47532Off Market
- $2,400-- bd-- ba-- sqft4260 E State Road 264, Ferdinand, IN 47532Off Market
- $211,800-- bd2 ba1.7k sqft4266 E State Road 264, Ferdinand, IN 47532Off Market
- $433,5004 bd3 ba2k sqft4388 E State Road 264, Ferdinand, IN 47532Off Market
Similar homes
- $399,7004 bd2 ba2k sqft8110 S Ferdinand Rd NW, Ferdinand, IN 47532For Sale
 MLS ID #202638659, Larry Carpenter III, Carpenter Realty LLC. IRMLS
 - $425,0004 bd3 ba3.3k sqft12495 E State Road 62, Saint Meinrad, IN 47577For Sale
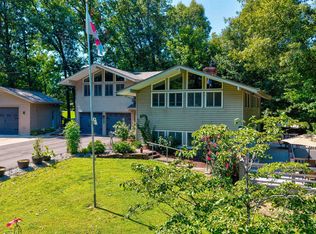 MLS ID #202634622, Jessi Mullen, Key Associates Signature Realty. IRMLS
 - $475,0004 bd2 ba2.2k sqft9970 N County Road 700 E, Lamar, IN 47531For Sale
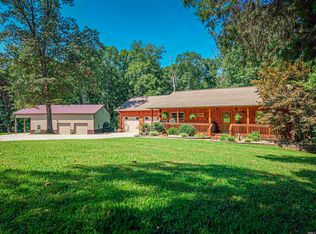 MLS ID #202636523, Katelyn Schoettlin, RyBrand Realty. IRMLS
 - $450,0004 bd2 ba3.2k sqft4812 E State Route 162, Dale, IN 47523For Sale
 MLS ID #202629899, Jake C Mauntel, American Dream Mauntel Realty. IRMLS
