*Offer Deadline: Saturday 7/11/2026 6pm. *Come see this lovely 3-bedroom, 3-bath ranch home in Canton Township. From the moment you step inside, you'll love the open feel, showcasing a renovated kitchen with dining area that is open to a large family room with vaulted ceiling and a woodburning fire place. The front porch is covered and makes for a great place to sit and enjoy the neighborhood. Enjoy the three-season room with a recently installed baseboard heater for longer seasonal enjoyment. The backyard is fenced, has a shed and offers endless possibilities for outside enjoyment. The basement is spacious, there is a wet bar, full bathroom, space for an office and lots of storage. The attached two-car garage provides extra storage, too! The neighborhood has two gorgeous parks one is just around the corner from the house. Windsor park subdivision is located less than a mile from Canton’s Shopping Districts and Downtown Plymouth, a few minutes from great food, shopping, and entertainment.
Pending
$399,999
42854 Lombardy Dr, Canton, MI 48187
3beds
2,354sqft
:
Get pre-qualified$2,697/mo
Single Family Residence
Built in 1973
7,405 Square Feet Lot
$409,600 Zestimate®
$170/sqft
$10/mo HOA
What's special
- 18 days |
- 1,497 |
- 78 |
Zillow last checked:
Listing updated:
Listed by:
Courtney Nagel 248-227-0469,
MItten Homes Realty LLC 248-227-0469
Source: Realcomp II,MLS#: 20261050916
Facts & features
Interior
Bedrooms & bathrooms
- Bedrooms: 3
- Bathrooms: 3
- Full bathrooms: 3
Primary bedroom
- Level: Entry
- Area: 144
- Dimensions: 12 X 12
Bedroom
- Level: Entry
- Area: 120
- Dimensions: 12 X 10
Bedroom
- Level: Entry
- Area: 117
- Dimensions: 9 X 13
Other
- Level: Entry
- Area: 32
- Dimensions: 8 X 4
Other
- Level: Entry
- Area: 56
- Dimensions: 8 X 7
Other
- Level: Basement
- Area: 72
- Dimensions: 12 X 6
Dining room
- Level: Entry
- Area: 121
- Dimensions: 11 X 11
Family room
- Level: Entry
- Area: 220
- Dimensions: 20 X 11
Kitchen
- Level: Entry
- Area: 88
- Dimensions: 8 X 11
Laundry
- Level: Entry
- Area: 64
- Dimensions: 8 X 8
Living room
- Level: Entry
- Area: 224
- Dimensions: 14 X 16
Other
- Level: Entry
- Area: 180
- Dimensions: 20 X 9
Heating
- Forced Air, Natural Gas
Cooling
- Ceiling Fans, Central Air, ENERGYSTAR Qualified AC Equipment
Appliances
- Included: Dishwasher, Dryer, Free Standing Gas Range, Free Standing Refrigerator, Microwave, Washer
Features
- Basement: Partially Finished
- Has fireplace: Yes
- Fireplace features: Family Room
Interior area
- Total interior livable area: 2,354 sqft
- Finished area above ground: 1,514
- Finished area below ground: 840
Property
Parking
- Total spaces: 2
- Parking features: Two Car Garage, Attached
- Attached garage spaces: 2
Features
- Levels: One
- Stories: 1
- Entry location: GroundLevelwSteps
- Pool features: None
- Fencing: Back Yard
Lot
- Size: 7,405 Square Feet
- Dimensions: 64.24 x 117.79
Details
- Parcel number: 71007010610000
- Special conditions: Short Sale No,Standard
Construction
Type & style
- Home type: SingleFamily
- Architectural style: Ranch
- Property subtype: Single Family Residence
Materials
- Aluminum Siding, Brick
- Foundation: Basement, Poured
Condition
- New construction: No
- Year built: 1973
Utilities & green energy
- Sewer: Public Sewer
- Water: Public
Community & HOA
Community
- Subdivision: WINDSOR PARK SUB 4
HOA
- Has HOA: Yes
- HOA fee: $120 annually
Location
- Region: Canton
Financial & listing details
- Price per square foot: $170/sqft
- Tax assessed value: $137,590
- Annual tax amount: $5,777
- Date on market: 7/9/2026
- Cumulative days on market: 18 days
- Listing agreement: Exclusive Right To Sell
- Listing terms: Cash,Conventional
Estimated market value
$409,600
$389,000 - $430,000
$2,390/mo
Price history
| Date | Event | Price |
|---|---|---|
| 7/13/2026 | Pending sale | $399,999$170/sqft |
Source:  Realcomp II #20261050916 Report a problem Realcomp II #20261050916 Report a problem | ||
| 7/9/2026 | Listed for sale | $399,999+63.3%$170/sqft |
Source: Realcomp II #20261050916 Report a problem | ||
| 11/13/2018 | Sold | $245,000$104/sqft |
Source: Public Record Report a problem | ||
| 9/15/2018 | Listed for sale | $245,000$104/sqft |
Source: Remerica Hometown #218085515 Report a problem | ||
| 9/15/2018 | Pending sale | $245,000$104/sqft |
Source: Remerica Hometown #218085515 Report a problem | ||
| 9/6/2018 | Price change | $245,000-1%$104/sqft |
Source: Remerica Hometown #218085515 Report a problem | ||
| 9/4/2018 | Price change | $247,500-1%$105/sqft |
Source: Remerica Hometown #218085515 Report a problem | ||
| 9/3/2018 | Price change | $249,900-2%$106/sqft |
Source: Remerica Hometown #218085515 Report a problem | ||
| 8/27/2018 | Price change | $254,900-1.9%$108/sqft |
Source: Remerica Hometown #218076513 Report a problem | ||
| 8/27/2018 | Pending sale | $259,900$110/sqft |
Source: Remerica Hometown #218076513 Report a problem | ||
| 8/10/2018 | Listed for sale | $259,900$110/sqft |
Source: Remerica Hometown #218076513 Report a problem | ||
Public tax history
| Year | Property taxes | Tax assessment |
|---|---|---|
| 2025 | -- | $163,800 +10.5% |
| 2024 | -- | $148,300 +18% |
| 2023 | -- | $125,700 +1.3% |
| 2022 | -- | $124,100 +2.6% |
| 2021 | -- | $120,940 +0% |
| 2020 | $4,865 +6.1% | $120,900 +6.6% |
| 2019 | $4,585 | $113,410 +2.8% |
| 2018 | $4,585 | $110,360 +4% |
| 2017 | -- | $106,100 +0.5% |
| 2016 | $2,896 | $105,600 +12.3% |
| 2015 | $2,896 -60.6% | $94,030 +18.6% |
| 2013 | $7,356 +154% | $79,300 +0.1% |
| 2010 | $2,896 | $79,200 -11.5% |
| 2009 | -- | $89,490 -18.8% |
| 2007 | -- | $110,150 +8.1% |
| 2005 | -- | $101,910 +4% |
| 2003 | $722 | $97,990 +42.5% |
| 2001 | -- | $68,743 +3.2% |
| 2000 | $2,098 | $66,612 |
Find assessor info on the county website
Monthly payment
Est. payment
Payment breakdown
Explore the cost of this home by adjusting the details. Changes won't be saved.Climate risks
Neighborhood: 48187
Nearby schools
GreatSchools rating
- 7/10Hulsing Elementary SchoolGrades: PK-5Distance: 0.2 mi
- 9/10Canton High SchoolGrades: 6-12Distance: 1.3 mi
- 10/10East Middle SchoolGrades: 6-8Distance: 1.4 mi
- $386,000-- bd2 ba2k sqft42866 Lombardy Dr, Canton, MI 48187Sold
- $415,2004 bd2 ba2k sqft42842 Lombardy Dr, Canton, MI 48187Off Market
- $379,1003 bd2 ba1.5k sqft42878 Lombardy Dr, Canton, MI 48187Off Market
- $300,0003 bd2 ba2k sqft42909 Lombardy Dr, Canton, MI 48187Sold

- $431,300-- bd2 ba2.1k sqft42781 Versailles Rd, Canton, MI 48187Off Market
- $351,0003 bd1 ba1.4k sqft42901 Versailles Rd, Canton, MI 48187Off Market
- $389,600-- bd2 ba1.5k sqft42830 Lombardy Dr, Canton, MI 48187Off Market
- $368,200-- bd1 ba1.9k sqft42915 Versailles Rd, Canton, MI 48187Off Market
A local agent can set up tours, give advice and negotiate with sellers.
Similar homes
- $385,0003 bd3 ba1.7k sqft41768 Hanford Rd, Canton, MI 48187For Sale

 MLS ID #20261052673, C Noel Derr, Century 21 Dynamic Realty. Realcomp II
 - $478,0003 bd3 ba2k sqft41585 Cherry Hill Rd, Canton, MI 48188For Sale
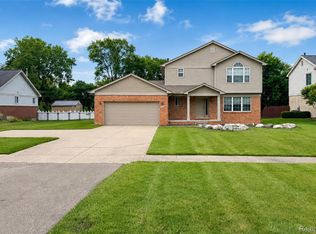 MLS ID #20261052515, Diane Remer, KW Professionals. Realcomp II
 - $399,0003 bd3 ba2.4k sqft6650 Chandler Dr, Belleville, MI 48111For Sale
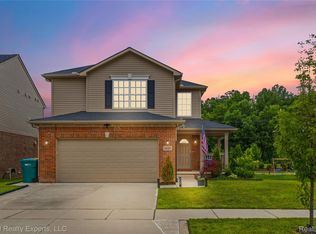 MLS ID #20261049479, Katica Temelkova, ICON Realty Experts, LLC. Realcomp II
 - $395,0002 bd3 ba2.5k sqft19405 Cardene Way, Northville, MI 48167For Sale
 MLS ID #20261056861, Wendy Davenport, Berkshire Hathaway HomeServices Michigan Real Est. Realcomp II
 - $400,0003 bd3 ba2.9k sqft29561 S Pine Grove Dr, New Boston, MI 48164For SaleMLS ID #20261051577, Christina Gennari, KW Domain. Realcomp II
- $400,0003 bd2 ba2.2k sqft27483 Pontiac Trl, South Lyon, MI 48178For SaleMLS ID #20261049892, David Binkley Jr, Real Broker LLC - The Binkley Group. Realcomp II
- $330,0003 bd2 ba1.6k sqft33950 Ecorse Rd, Romulus, MI 48174For SaleMLS ID #20261052495, Paul D Armstrong, NextHome Evolution. Realcomp II
- $439,9003 bd3 ba1.9k sqft28924 Lorikay St, Farmington Hills, MI 48334For SaleMLS ID #20261051010, Beverly Jordan, Global Scope Real Estate Solutions. Realcomp II
- $425,0003 bd3 ba2.2k sqft31620 W Eleven Mile Rd, Farmington Hills, MI 48336For SaleMLS ID #20261048020, Darlene Hamilton, Team Hamilton Real Estate. Realcomp II
- $349,9003 bd3 ba1.7k sqft1631 Weeping Willow Ct, Ypsilanti, MI 48198For SaleMLS ID #20261053318, Shane Wright, Real Estate One-Dexter. Realcomp II
- $418,9003 bd2 ba2.2k sqft2067 Champagne Dr, Ann Arbor, MI 48108For SaleMLS ID #20261051766, Bryn Kerekes, Signature Sotheby's International Realty Bham. Realcomp II
- $384,9004 bd3 ba2.1k sqft25555 Forestview Dr, Southfield, MI 48033For SaleMLS ID #20261050968, Al Abdallah, EXP Realty Main. Realcomp II
- $389,9004 bd2 ba2.6k sqft3980 Spencer Ter, West Bloomfield, MI 48323For SaleMLS ID #20261050776, Richard A Reid, KW Showcase Realty. Realcomp II
- $435,0004 bd3 ba2.5k sqft11387 Mart Rd, Whitmore Lake, MI 48189For SaleMLS ID #20261036278, Nicholas Bastianelli, Real Broker, LLC Troy. Realcomp II
- $369,9004 bd4 ba2.8k sqft17321 Madison St, Southfield, MI 48076For SaleMLS ID #20261051267, Bernial Jefferson Jr, Professional Realty Team LLC. Realcomp II
- $550,0005 bd3 ba2.3k sqft42542 Knollwood Ct, Northville, MI 48168For SaleMLS ID #20261050447, Dan Klark, Clients First, REALTORS®. Realcomp II
- $284,9003 bd2 ba1.9k sqft9807 Fairbanks St, Van Buren Township, MI 48111For SaleMLS ID #20261051876, Jeffrey A Daniel, Real Estate Unlimited, Inc. Realcomp II
- $375,0003 bd2 ba1.6k sqft25760 Southwood Dr, Southfield, MI 48075For SaleMLS ID #20261051099, Shawn Primeau, Irongate Realty Group. Realcomp II
- $550,0003 bd2 ba1.7k sqft610 Blunk St, Plymouth, MI 48170For SaleMLS ID #20261052398, Carrie J Bake, Bake Real Estate. Realcomp II
- $449,9003 bd2 ba2.6k sqft13404 Sequoia Ln, South Lyon, MI 48178For SaleMLS ID #20261051973, Frank A Mastroianni, Real Estate One-Northville. Realcomp II
