WOW!! Your dream backyard is here! HUGE cul-de-sac lot that backs to a wash, providing spectacular sunset views and privacy. There is a 24,000-gallon heated diving pool, and a custom sport court that will make you the envy of the neighborhood. The interior is just as impressive-- Vinyl plank flooring throughout the entire house (NO CARPET!), remodeled kitchen with white shaker cabinets, Taj Mahal quartz counters, and stainless appliances, new paint, upgraded bathrooms including a custom tiled shower, and much more. 3 bedrooms plus a loft that could become a 4th bedroom. The HVAC system was replaced in 2025, and the water heater in 2024. This incredible home even comes with new exterior paint and a NEW ROOF. Located in Maricopa's only golf-course community, this is a must see!
Accepting backups
Price cut: $4.9K (7/16)
$375,000
42855 W HILLMAN Drive, Maricopa, AZ 85138
3beds
1,547sqft
Single Family Residence
Built in 2003
7,178 Square Feet Lot
$-- Zestimate®
$242/sqft
$61/mo HOA
What's special
Spectacular sunset viewsRemodeled kitchenNew paintCustom tiled showerNew exterior paintWhite shaker cabinetsHuge cul-de-sac lot
- 59 days |
- 1,015 |
- 75 |
Likely to sell faster than
Zillow last checked:
Listing updated:
Listed by:
David Morgan 480-251-4231,
HomeSmart Premier
Source: ARMLS,MLS#: 7048248
Facts & features
Interior
Bedrooms & bathrooms
- Bedrooms: 3
- Bathrooms: 3
- Full bathrooms: 2
- 1/2 bathrooms: 1
Heating
- Forced Air, Natural Gas
Cooling
- Central Air
Appliances
- Included: Refrigerator, Built-in Microwave, Dishwasher, Disposal, Electric Range, Water Purifier
- Laundry: Inside
Features
- Pantry, Quartz Countertops, High Speed Internet, Upstairs, Full Bth Master Bdrm
- Flooring: Vinyl
- Windows: Solar Screens, Double Pane Windows
- Has basement: No
- Has fireplace: No
Interior area
- Total structure area: 1,547
- Total interior livable area: 1,547 sqft
Property
Parking
- Total spaces: 4
- Parking features: Attached, RV Gate, Garage Door Opener, Direct Access, Attch'd Gar Cabinets
- Attached garage spaces: 2
- Uncovered spaces: 2
Features
- Stories: 2
- Patio & porch: Covered, Patio
- Exterior features: Sport Court(s)
- Has private pool: Yes
- Pool features: Outdoor Pool, Diving Pool, Heated
- Spa features: None
- Fencing: Back Yard,Block,Wrought Iron
- Waterfront features: Wash
Lot
- Size: 7,178 Square Feet
- Features: Borders Common Area, East/West Exposure, Sprinklers In Rear, Sprinklers In Front, Desert Back, Desert Front, Cul-De-Sac, Auto Timer H2O Front, Auto Timer H2O Back
Details
- Parcel number: 51214667
Construction
Type & style
- Home type: SingleFamily
- Architectural style: Contemporary
- Property subtype: Single Family Residence
Materials
- Stucco, Wood Frame, Painted
- Roof: Tile
Condition
- Year built: 2003
Details
- Builder name: DR Horton
Utilities & green energy
- Sewer: Public Sewer
- Water: Pvt Water Company
- Utilities for property: Natural Gas Connected
Community & HOA
Community
- Features: Golf, Lake, Playground, Biking/Walking Path
- Subdivision: RANCHO EL DORADO
HOA
- Has HOA: Yes
- Services included: Maintenance Grounds
- HOA fee: $182 quarterly
- HOA name: Rancho El Dorado
- HOA phone: 480-551-4300
Location
- Region: Maricopa
Financial & listing details
- Price per square foot: $242/sqft
- Tax assessed value: $307,583
- Annual tax amount: $1,626
- Date on market: 6/30/2026
- Cumulative days on market: 59 days
- Listing terms: Cash,Conventional,FHA,VA Loan
- Ownership: Fee Simple
Estimated market value
Not available
Estimated sales range
Not available
Not available
Price history
| Date | Event | Price |
|---|---|---|
| 7/16/2026 | Price change | $375,000-1.3%$242/sqft |
Source:  ARMLS #7048248 Report a problem ARMLS #7048248 Report a problem | ||
| 7/1/2026 | Listed for sale | $379,900+163.6%$246/sqft |
Source: ARMLS #7048248 Report a problem | ||
| 11/18/2003 | Sold | $144,133$93/sqft |
Source: Public Record Report a problem | ||
Public tax history
| Year | Property taxes | Tax assessment |
|---|---|---|
| 2026 | $1,626 +3.5% | $30,757 +1.6% |
| 2025 | $1,570 +2.7% | $30,262 -12.3% |
| 2024 | $1,529 +2.9% | $34,519 +46.3% |
| 2023 | $1,486 +4.7% | $23,587 +3.9% |
| 2022 | $1,419 +4.8% | $22,712 +6.2% |
| 2021 | $1,354 +4% | $21,380 +30% |
| 2020 | $1,302 +1.4% | $16,449 +61.8% |
| 2019 | $1,285 +5% | $10,164 +5.5% |
| 2018 | $1,224 +11% | $9,635 -1.4% |
| 2017 | $1,102 +4% | $9,773 |
| 2016 | $1,060 +0.7% | -- |
| 2014 | $1,053 | $6,757 |
| 2013 | -- | -- |
| 2012 | -- | -- |
| 2011 | -- | $6,760 -20.9% |
| 2010 | -- | $8,548 |
| 2009 | -- | -- |
| 2008 | -- | -- |
| 2007 | -- | -- |
| 2006 | -- | -- |
| 2004 | -- | -- |
Find assessor info on the county website
Monthly payment
Est. payment
Payment breakdown
Explore the cost of this home by adjusting the details. Changes won't be saved.Climate risks
Neighborhood: Rancho el Dorado
Nearby schools
GreatSchools rating
- 7/10Pima Butte Elementary SchoolGrades: PK-5Distance: 0.4 mi
- 4/10Maricopa High SchoolGrades: 6-12Distance: 2.6 mi
- 2/10Desert Wind Middle SchoolGrades: 6-8Distance: 5.2 mi
Schools provided by the listing agent
- Elementary: Santa Rosa Elementary School
- Middle: Desert Wind Middle School
- High: Maricopa High School
- District: Maricopa Unified School District
Source: ARMLS. This data may not be complete. We recommend contacting the local school district to confirm school assignments for this home.
- $304,500-- bd-- ba1.4k sqft42826 W Hillman Dr, Maricopa, AZ 85138Off Market
- $388,8003 bd2 ba1.5k sqft42843 W Hillman Dr, Maricopa, AZ 85138Off Market
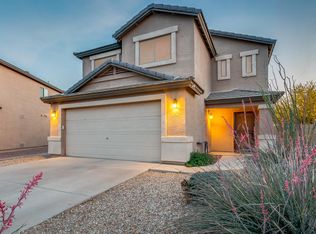
- $335,1003 bd2 ba2.1k sqft42814 W Hillman Dr, Maricopa, AZ 85138Off Market

- $304,4003 bd3 ba1.5k sqft42831 W Hillman Dr, Maricopa, AZ 85138Off Market
- $404,0004 bd3 ba2.5k sqft42819 W Hillman Dr, Maricopa, AZ 85138Off Market
- $372,2004 bd3 ba2.1k sqft42802 W Hillman Ct, Maricopa, AZ 85138Off Market
- $265,0003 bd3 ba2.1k sqft42802 W Hillman Dr, Maricopa, AZ 85138Sold
- $285,1004 bd2 ba1.4k sqft42790 W Hillman Dr, Maricopa, AZ 85138Off Market
A local agent can set up tours, give advice and negotiate with sellers.
Similar homes
- $379,0003 bd2 ba1.3k sqft43301 W CHISHOLM Drive, Maricopa, AZ 85138For Sale
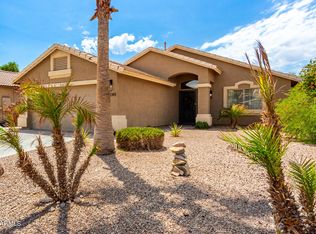 MLS ID #7062156, Adrian Keller, HomeSmart. ARMLS
 - $309,9004 bd3 ba1.5k sqft22557 N Davis Way, Maricopa, AZ 85138For Sale
 MLS ID #7071362, Meghan Hattabaugh, eXp Realty. ARMLS
 - $349,9003 bd2 ba1.8k sqft41618 W ELM Drive, Maricopa, AZ 85138For Sale
 MLS ID #7066703, Katie Swanson, Arizona Best Real Estate. ARMLS
 - $349,0004 bd3 ba2k sqft21346 N KLOCK Court, Maricopa, AZ 85138For Sale
 MLS ID #7068928, John Evenson, Real Broker. ARMLS
 - $375,0003 bd2 ba1.8k sqft41445 W ARVADA Lane, Maricopa, AZ 85138For SaleMLS ID #7056180, Travis C Hinton, Citiea. ARMLS
- $362,9993 bd2 ba1.5k sqft42430 W MONTEVERDE Drive #42430 W Mo, Maricopa, AZ 85138For SaleMLS ID #7056025, JoAnn Bartlett, Southwest Mountain Realty, LLC. ARMLS
- $335,0003 bd2 ba1.5k sqft42252 W COLBY Drive, Maricopa, AZ 85138For SaleMLS ID #6989493, Nora Beeson, Real Property Management Private Wealth. ARMLS
- $349,9003 bd2 ba1.6k sqft44004 W PIONEER Road, Maricopa, AZ 85139For SaleMLS ID #7045836, Tracey Benson, First Sonoran Property Management. ARMLS
- $399,9002 bd2 ba1.5k sqft42560 W NORTH STAR Drive, Maricopa, AZ 85138For SaleMLS ID #7065053, Robert H Rowe, Limitless Real Estate. ARMLS
- $358,0002 bd2 ba1.6k sqft41845 W Mesquite Road, Maricopa, AZ 85138For SaleMLS ID #7048638, Eliza T Smith, eXp Realty. ARMLS
- $334,9004 bd3 ba2.1k sqft41285 W PARKHILL Drive, Maricopa, AZ 85138For SaleMLS ID #7070141, Matthew S. Potter, Real Broker. ARMLS
- $312,5003 bd2 ba1.3k sqft43742 W Baker Drive, Maricopa, AZ 85138For SaleMLS ID #7048283, Dave Stringham, Paramount Management & Realty, LLC. ARMLS
- $359,9004 bd2 ba2.1k sqft44010 W STONECREEK Road, Maricopa, AZ 85139For SaleMLS ID #7034866, Kristal Rosciano, Redfin Corporation. ARMLS
- $310,0003 bd2 ba1.7k sqft37936 W SAN CAPISTRANO Avenue, Maricopa, AZ 85138For SaleMLS ID #7071105, Melinda Muller, Arizona Best Real Estate. ARMLS
- $369,9004 bd2 ba2.2k sqft36805 W LEONESSA Avenue, Maricopa, AZ 85138For SaleMLS ID #7042347, Michelle Tatka, Marken Realty Corp. ARMLS
- $324,9003 bd2 ba1.5k sqft18456 N IBIS Way, Maricopa, AZ 85138For SaleMLS ID #7044396, George Laughton, EveryPlace. ARMLS
- $350,0003 bd2 ba2.2k sqft20230 N VALENCIA Drive, Maricopa, AZ 85138For SaleMLS ID #7060266, Renee Hollingsworth, West USA Realty. ARMLS
- $328,0004 bd3 ba1.8k sqft42059 W Cheyenne Drive, Maricopa, AZ 85138For SaleMLS ID #7030660, Jill Dench, LPT Realty, LLC. ARMLS
- $320,0003 bd2 ba1.9k sqft21155 N BEN Street, Maricopa, AZ 85138For SaleMLS ID #7051553, Alexa Castle, American Key Realty. ARMLS
- $309,9003 bd3 ba2.1k sqft44430 W OSTER Drive, Maricopa, AZ 85138For SaleMLS ID #7056274, Renee Hollingsworth, West USA Realty. ARMLS
