SELLER OFFERING A $3500 mortgage rate buydown or help towards closing costs! Welcome to 429 S. Walker, where Downtown Mesquite charm meets beautifully renovated indoor-outdoor living. This distinctive property features a 1,417 sq ft with 3 bedrooms and 2.5 baths, plus a 381sq.ft. upstairs bonus living area and a separate 410 sq ft casita with living space, mini kitchen, and full bath. ALMOST EVERYTHING IS FULLY RENOVATED AND BRAND NEW! Thoughtfully remodeled from top to bottom, the home beautifully blends original character with modern comfort. Original hardwood floors have been refinished and restored, while major improvements include NEW plumbing and NEW HVAC systems, new outdoor lawn sprinkler system along with many renovations throughout the main home and casita.
Outside is where this property truly sets itself apart. Approximately 518 sq ft of porch and patio living includes an outdoor kitchen, creating a natural extension of the home and a fantastic setting for entertaining. Surrounded by mature trees and established landscaping, the backyard also features a regulation horseshoe pit and hammock area. Host dinner outdoors, gather for a Cowboys watch party, enjoy a little friendly competition, or simply relax beneath the trees. Nights in the backyard are very serine and peaceful.
Tall brand new wood fence surrounding back yard and a large portion of the driveway, perfect for parking work vehicles safely. PLENTY OF ROOM FOR PARKING, room for 5 cars just in front driveway area.
The separate casita provides exceptional flexibility for guests, extended family, a home office, studio, or private retreat.
Located near Downtown Mesquite, local restaurants, parks, shopping, and community activities, this home offers a rare combination of original character, modern improvements, flexible living, and exceptional outdoor entertaining space. City Lake Park is just down the street and home is near all schools. Home comes with new 3 refrigerators.
For sale
Price cut: $4K (10/7)
$414,900
429 S Walker St, Mesquite, TX 75149
4beds
1,450sqft
Single Family Residence
Built in 1940
0.3 Acres Lot
$-- Zestimate®
$286/sqft
$-- HOA
What's special
Outdoor kitchen
- 58 days
- 662
- 24
Zillow last checked:
Listing updated:
Listed by:
Bruce Archer 0670925 972-834-7099,
Archer Realty Group, LLC 972-834-7099
Source: NTREIS,MLS#: 21365680
Facts & features
Interior
Bedrooms & bathrooms
- Bedrooms: 4
- Bathrooms: 3
- Full bathrooms: 2
- 1/2 bathrooms: 1
Primary bedroom
- Features: Ceiling Fan(s)
- Level: First
- Dimensions: 15 x 14
Bedroom
- Features: Ceiling Fan(s)
- Level: Second
- Dimensions: 18 x 10
Bedroom
- Features: Ceiling Fan(s)
- Level: First
- Dimensions: 11 x 7
Bedroom
- Level: First
- Dimensions: 14 x 12
Primary bathroom
- Features: Granite Counters, Solid Surface Counters
- Level: First
- Dimensions: 7 x 5
Dining room
- Level: First
- Dimensions: 12 x 9
Game room
- Level: Second
- Dimensions: 12 x 11
Half bath
- Features: Granite Counters
- Level: Second
- Dimensions: 5 x 4
Kitchen
- Features: Built-in Features, Kitchen Island, Pantry, Stone Counters
- Level: First
- Dimensions: 12 x 9
Living room
- Features: Ceiling Fan(s), Fireplace
- Level: First
- Dimensions: 19 x 14
Utility room
- Level: First
- Dimensions: 8 x 4
Heating
- Central, Natural Gas
Cooling
- Central Air, Ceiling Fan(s), Electric
Appliances
- Included: Dishwasher, Gas Cooktop, Disposal, Gas Oven, Gas Water Heater, Refrigerator
- Laundry: Washer Hookup, Electric Dryer Hookup
Features
- High Speed Internet, Cable TV
- Flooring: Laminate, Tile, Wood
- Has basement: No
- Number of fireplaces: 1
- Fireplace features: Electric
Interior area
- Total interior livable area: 1,450 sqft
Video & virtual tour
Property
Parking
- Parking features: Additional Parking, Driveway, Electric Gate, On Street
Features
- Levels: Two
- Stories: 2
- Patio & porch: Covered, Deck
- Exterior features: Deck, Lighting, Outdoor Kitchen, Outdoor Shower
- Pool features: None
- Fencing: High Fence,Wood
Lot
- Size: 0.3 Acres
- Features: Back Yard, Corner Lot, Lawn, Many Trees, Sprinkler System
- Residential vegetation: Partially Wooded
Details
- Parcel number: 38000500520060000
Construction
Type & style
- Home type: SingleFamily
- Architectural style: Other,Detached
- Property subtype: Single Family Residence
Materials
- Brick, Wood Siding
- Foundation: Pillar/Post/Pier
- Roof: Composition
Condition
- Resale
- Year built: 1940
Utilities & green energy
- Sewer: Public Sewer
- Water: Public
- Utilities for property: Natural Gas Available, Sewer Available, Separate Meters, Water Available, Cable Available
Community & HOA
Community
- Features: Curbs, Fishing, Trails/Paths
- Subdivision: L C Ebrites 4th
HOA
- Has HOA: No
Location
- Region: Mesquite
Financial & listing details
- Price per square foot: $286/sqft
- Tax assessed value: $258,740
- Annual tax amount: $6,069
- Date on market: 8/24/2026
- Cumulative days on market: 58 days
- Listing terms: Cash,Conventional,FHA,VA Loan
- Road surface type: Asphalt
Estimated market value
Not available
Estimated sales range
Not available
Not available
Price history
| Date | Event | Price |
|---|---|---|
| 10/7/2026 | Price change | $414,900-1%$286/sqft |
Source: NTREIS #21365680 Report a problem | ||
| 9/25/2026 | Price change | $418,900-0.2%$289/sqft |
Source: NTREIS #21365680 Report a problem | ||
| 9/14/2026 | Price change | $419,900-1.2%$290/sqft |
Source: NTREIS #21365680 Report a problem | ||
| 8/24/2026 | Listed for sale | $424,900$293/sqft |
Source: NTREIS #21365680 Report a problem | ||
Public tax history
| Year | Property taxes | Tax assessment |
|---|---|---|
| 2025 | $6,069 +19% | $258,740 +10.1% |
| 2024 | $5,099 +410.6% | $235,100 +28.4% |
| 2023 | $999 +48.3% | $183,150 |
| 2022 | $674 +3.4% | $183,150 +32.8% |
| 2021 | $651 +6% | $137,960 |
| 2020 | $614 +8.8% | $137,960 +8.9% |
| 2019 | $565 +8.3% | $126,640 |
| 2018 | $521 -74.5% | $126,640 +5.3% |
| 2017 | $2,045 +12.1% | $120,250 +29.8% |
| 2016 | $1,825 +6.6% | $92,670 +24.3% |
| 2015 | $1,712 | $74,540 |
| 2014 | $1,712 | $74,540 |
| 2013 | -- | -- |
| 2012 | -- | -- |
| 2011 | -- | -- |
| 2010 | -- | -- |
| 2009 | -- | -- |
| 2008 | -- | -- |
| 2007 | -- | -- |
| 2005 | -- | -- |
| 2004 | -- | -- |
| 2003 | -- | -- |
| 2002 | -- | -- |
| 2001 | -- | -- |
Find assessor info on the county website
Monthly payment
Est. payment
Payment breakdown
Explore the cost of this home by adjusting the details. Changes won't be saved.Climate risks
Neighborhood: Original Town
Nearby schools
Schools provided by the listing agent
- Elementary: Moss
- Middle: Agnew
- High: Mesquite
- District: Mesquite ISD
Source: NTREIS. This data may not be complete. We recommend contacting the local school district to confirm school assignments for this home.

Similar homes
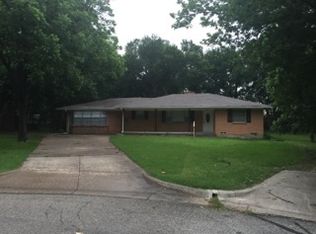
- $405,0004 bd3 ba2.1k sqft2125 Catskill Dr, Mesquite, TX 75149For Sale
 MLS ID #21392641, Veronica Vela. NTREIS
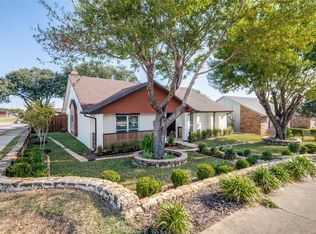
- $299,9003 bd2 ba1k sqft215 S Walker St, Mesquite, TX 75149For Sale
 MLS ID #21404593, Leslie Monsivais Nava. NTREIS
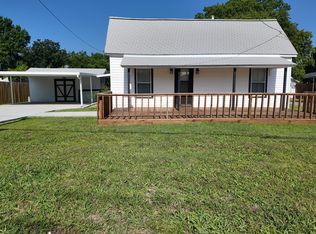
- $435,0004 bd2 ba2k sqft1922 Cutler Dr, Mesquite, TX 75149For Sale
 MLS ID #21402791, Rey Espinoza. NTREIS
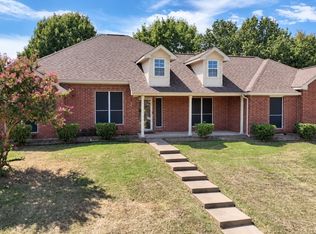
- $240,0004 bd2 ba1.3k sqft1812 Spring Lake Dr, Mesquite, TX 75149For Sale
 MLS ID #21416580, Jesse Camacho. NTREIS
