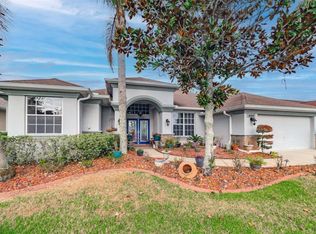
Under contract-accepting backup offers. Single-story 3-bedroom, 2-bathroom home in Hernando Oaks, an 18-hole golf course community in Brooksville, FL — with no CDD fees. Set on a private lot that backs to a wooded greenbelt, this home offers no rear neighbors and a natural buffer of trees for everyday privacy. The open floor plan flows from the family room and dining area into a spacious kitchen finished with granite countertops, maple raised-panel cabinetry, a tile backsplash, and stainless steel appliances, including a gas range. A tray ceiling and ceiling fan anchor the kitchen, while a bay-window breakfast nook frames views of the screened lanai and garden beyond. The great room opens through sliding glass doors to an extended, screened lanai with paver decking — a true Florida outdoor living space that continues to a separate paver patio with a built-in fire pit, ideal for gathering against the privacy of the greenbelt. Tile flooring runs throughout the main living areas, and tray ceilings with crown molding add architectural detail across the home. Major systems have been updated for peace of mind: a newer roof, newer HVAC, newer hot water heater, and newer appliances mean less to worry about and more to enjoy. A two-car garage, paver driveway, and covered front entry with columns complete the package, all set behind mature palms and established landscaping. Living in Hernando Oaks means golf-community amenities and a private, wooded setting without the added burden of CDD fees — a rare combination in Brooksville. With Suncoast Parkway access nearby for a smooth commute toward Tampa and the greater Tampa Bay area, this location balances tranquility and convenience. Homes with this mix of privacy, updated systems, and screened outdoor living don't come along often in Hernando Oaks — come experience it in person.
Under contract
$360,000
4292 GEVALIA DRIVE, BROOKSVILLE, FL 34604
3beds
2,025sqft
:
Get pre-qualified$2,530/mo
Single Family Residence
Built in 2006
9,298 Square Feet Lot
$356,400 Zestimate®
$178/sqft
$170/mo HOA
What's special
Two-car garageGranite countertopsPrivate wooded settingMaple raised-panel cabinetryTile backsplashPaver driveway
- 18 days |
- 279 |
- 9 |
Zillow last checked:
Listing updated:
Listed by:
Angelo Marcello LLC 407-489-7000,
CHARLES RUTENBERG REALTY INC 727-538-9200
Source: Stellar MLS,MLS#: TB8529640 Originating MLS: Suncoast Tampa
Originating MLS: Suncoast Tampa
Facts & features
Interior
Bedrooms & bathrooms
- Bedrooms: 3
- Bathrooms: 2
- Full bathrooms: 2
Primary bedroom
- Features: Walk-In Closet(s)
- Level: First
- Area: 224 Square Feet
- Dimensions: 14x16
Bathroom 2
- Features: Built-in Closet
- Level: First
- Area: 144 Square Feet
- Dimensions: 12x12
Kitchen
- Features: Built-in Closet
- Level: First
- Area: 168 Square Feet
- Dimensions: 14x12
Living room
- Features: No Closet
- Level: First
- Area: 288 Square Feet
- Dimensions: 18x16
Heating
- Electric
Cooling
- Central Air
Appliances
- Included: Dishwasher, Dryer, Ice Maker, Kitchen Reverse Osmosis System, Microwave, Range, Range Hood, Refrigerator, Washer, Water Filtration System, Water Purifier, Water Softener
- Laundry: Laundry Room
Features
- Ceiling Fan(s)
- Flooring: Ceramic Tile, Luxury Vinyl
- Doors: Sliding Doors
- Windows: Window Treatments
- Has fireplace: No
Interior area
- Total structure area: 2,792
- Total interior livable area: 2,025 sqft
Video & virtual tour
Property
Parking
- Total spaces: 2
- Parking features: Garage - Attached
- Attached garage spaces: 2
Features
- Levels: One
- Stories: 1
- Exterior features: Irrigation System
- Has view: Yes
- View description: Park/Greenbelt
Lot
- Size: 9,298 Square Feet
Details
- Parcel number: R0822319243300000311
- Zoning: RES
- Special conditions: None
Construction
Type & style
- Home type: SingleFamily
- Property subtype: Single Family Residence
Materials
- Block, Stucco
- Foundation: Slab
- Roof: Shingle
Condition
- New construction: No
- Year built: 2006
Utilities & green energy
- Sewer: Public Sewer
- Water: Public
- Utilities for property: Electricity Connected, Natural Gas Connected, Street Lights, Underground Utilities
Community & HOA
Community
- Pet fee: $0 monthly
- Subdivision: HERNANDO OAKS PH 2
HOA
- Has HOA: Yes
- HOA fee: $170 monthly
- HOA name: QPM Qualified Property Management / Mark Myers
- HOA phone: 877-869-9700
Location
- Region: Brooksville
Financial & listing details
- Price per square foot: $178/sqft
- Tax assessed value: $275,378
- Annual tax amount: $460
- Date on market: 7/15/2026
- Cumulative days on market: 19 days
- Listing terms: Cash,Conventional,VA Loan
- Ownership: Fee Simple
- Total actual rent: 0
- Electric utility on property: Yes
- Road surface type: Asphalt
Estimated market value
$356,400
$339,000 - $374,000
$2,247/mo
Price history
| Date | Event | Price |
|---|---|---|
| 7/17/2026 | Contingent | $360,000$178/sqft |
Source:  Stellar MLS #TB8529640 Report a problem Stellar MLS #TB8529640 Report a problem | ||
| 7/15/2026 | Listed for sale | $360,000+6.2%$178/sqft |
Source: Stellar MLS #TB8529640 Report a problem | ||
| 12/28/2023 | Sold | $339,000-3.1%$167/sqft |
Source:  HCMLS #2233104 Report a problem HCMLS #2233104 Report a problem | ||
| 10/20/2023 | Pending sale | $349,900$173/sqft |
Source: Stellar MLS #U8208399 Report a problem | ||
| 9/3/2023 | Price change | $349,900-10.3%$173/sqft |
Source: Stellar MLS #U8208399 Report a problem | ||
| 7/30/2023 | Listed for sale | $389,900+129.4%$193/sqft |
Source: Stellar MLS #U8208399 Report a problem | ||
| 3/20/2014 | Sold | $170,000-5.5%$84/sqft |
Source: HCMLS #2148619 Report a problem | ||
| 2/9/2014 | Price change | $179,900-5.3%$89/sqft |
Source: Tropic Shores Realty #2148619 Report a problem | ||
| 9/21/2013 | Price change | $189,900-5%$94/sqft |
Source: CENTURY 21 Alliance Realty #2144079 Report a problem | ||
| 6/14/2013 | Price change | $199,900-9.1%$99/sqft |
Source: CENTURY 21 Alliance Realty #2144079 Report a problem | ||
| 6/1/2013 | Listed for sale | $219,900-21.5%$109/sqft |
Source: Century 21 Alliance Realty #2144079 Report a problem | ||
| 4/27/2007 | Sold | $280,000$138/sqft |
Source: Public Record Report a problem | ||
Public tax history
| Year | Property taxes | Tax assessment |
|---|---|---|
| 2025 | $460 -0.7% | $267,603 +2.9% |
| 2024 | $464 -79.2% | $260,061 +63.6% |
| 2023 | $2,230 +4.2% | $159,008 +3% |
| 2022 | $2,139 -0.4% | $154,377 +3% |
| 2021 | $2,148 +7.2% | $149,881 +1.4% |
| 2020 | $2,003 | $147,812 +2.3% |
| 2019 | -- | $144,489 +1.9% |
| 2018 | $1,569 -14.6% | $141,795 +2.1% |
| 2017 | $1,839 | $138,879 +2.1% |
| 2016 | $1,839 +3.4% | $136,023 +0.7% |
| 2015 | $1,779 -26.4% | $135,077 -0.9% |
| 2014 | $2,417 | $136,306 +15.5% |
| 2013 | -- | $118,058 +1.7% |
| 2012 | -- | $116,085 -9.5% |
| 2011 | -- | $128,209 -9.1% |
| 2010 | -- | $141,041 +2.7% |
| 2009 | $3,148 | $137,333 +0.1% |
| 2008 | -- | $137,196 +145.9% |
| 2006 | $972 | $55,788 +500% |
| 2005 | -- | $9,298 |
Find assessor info on the county website
Monthly payment
Est. payment
Payment breakdown
Explore the cost of this home by adjusting the details. Changes won't be saved.Climate risks
Neighborhood: Hernando Oaks
Nearby schools
GreatSchools rating
- 3/10Moton Elementary SchoolGrades: PK-5Distance: 4.2 mi
- 2/10Hernando High SchoolGrades: PK,6-12Distance: 5.7 mi
- 5/10D. S. Parrott Middle SchoolGrades: 6-8Distance: 6.6 mi
- $55,000-- bd-- ba-- sqft4302 Gevalia Dr, Brooksville, FL 34604Sold
- $55,0008,400 Square Feet4302 Gevalia Dr #312, Brooksville, FL 34604Sold

- $--8,276.4 Square FeetLOT 312 Gevalia Dr LOT 312, Brooksville, FL 34604Off Market
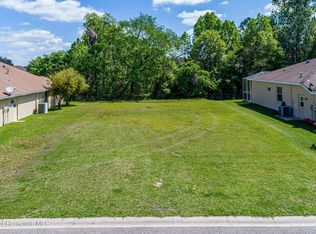
- $457,5004 bd2 ba2.8k sqft4272 Gevalia Dr, Brooksville, FL 34604Off Market
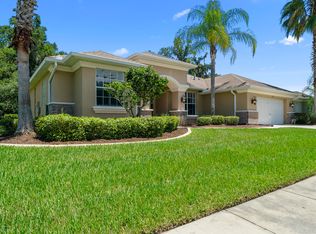
- $440,7003 bd2 ba3.1k sqft4314 Gevalia Dr, Brooksville, FL 34604Off Market
- $538,1003 bd3 ba2.8k sqft4254 Gevalia Dr, Brooksville, FL 34604Off Market
- $451,4004 bd3 ba2.5k sqft4289 Gevalia Dr, Brooksville, FL 34604Off Market
- $432,6003 bd2 ba2.6k sqft4301 Gevalia Dr, Brooksville, FL 34604Off Market
A local agent can set up tours, give advice and negotiate with sellers.
Similar homes
- $315,0003 bd2 ba1.9k sqft5212 ESPLANDE COURT, BROOKSVILLE, FL 34604For Sale
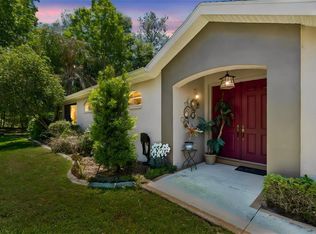
 MLS ID #TB8518800, Colleen Ramirez, AGILE GROUP REALTY. Stellar MLS
 - $364,9003 bd2 ba2.2k sqft3224 ST IVES BOULEVARD, SPRING HILL, FL 34609For Sale
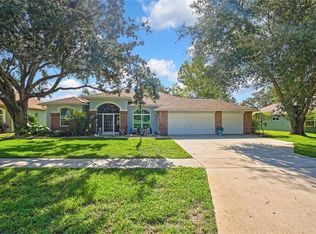 MLS ID #G5115485, Julie Starr-Saucier, SUNCOAST REALTY SOLUTIONS, LLC. Stellar MLS
 - $499,9994 bd3 ba2.5k sqft4347 GEVALIA DRIVE, BROOKSVILLE, FL 34604For Sale
 MLS ID #W7883936, Rose Marie Cruz, TROPIC SHORES REALTY LLC. Stellar MLS
 - $365,0003 bd2 ba1.5k sqft13220 LINDEN DRIVE, SPRING HILL, FL 34609For Sale
 MLS ID #TB8531058, Jocelyne Yanez, HOMESMART. Stellar MLS
 - $379,0003 bd2 ba1.5k sqft1479 PIPER ROAD, SPRING HILL, FL 34606For SaleMLS ID #W7888105, Daniel DePasquale, FUTURE HOME REALTY INC. Stellar MLS
- $480,0003 bd2 ba2k sqft15577 SAGO DRIVE, BROOKSVILLE, FL 34604For SaleMLS ID #TB8523095, Ginger Gillette, CENTURY 21 CIRCLE. Stellar MLS
- $410,0003 bd2 ba2.2k sqft13323 STEVES COURT, SPRING HILL, FL 34609For SaleMLS ID #TB8532033, Jo-Ann Frazho, ATRIUM REALTY, LLC. Stellar MLS
- $419,9003 bd2 ba2.3k sqft5334 LEGEND HILLS LANE, SPRING HILL, FL 34609For SaleMLS ID #TB8524393, Keegan Siegfried, LPT REALTY, LLC. Stellar MLS
- $362,9003 bd2 ba1.7k sqft1236 LANSING DRIVE, SPRING HILL, FL 34608For SaleMLS ID #TB8516409, Jon Powell, OPTIMA ONE REALTY. Stellar MLS
- $409,9903 bd2 ba1.7k sqft3944 LEMA DRIVE, SPRING HILL, FL 34609For SaleMLS ID #TB8522557, Valentina Moreno, CENTURY 21 CIRCLE. Stellar MLS
- $395,0003 bd2 ba1.8k sqft2292 WHISPER WALK DRIVE, SPRING HILL, FL 34606For SaleMLS ID #TB8531745, Jamie Maddy Booth, KELLER WILLIAMS REALTY- PALM HARBOR. Stellar MLS
- $339,0003 bd2 ba1.8k sqft8388 OMAHA CIRCLE, SPRING HILL, FL 34606For SaleMLS ID #W7886539, Jennifer Hatzistefanou, RE/MAX CHAMPIONS. Stellar MLS
- $434,9003 bd2 ba1.9k sqft13290 DON LOOP, SPRING HILL, FL 34609For SaleMLS ID #O6411154, Cheyenne Copeland, HAVEN PROPERTY GROUP LLC. Stellar MLS
- $439,0004 bd3 ba2.3k sqft3542 CONIFER LOOP, SPRING HILL, FL 34609For SaleMLS ID #TB8505053, Phil Schaeffer, III, EZ CHOICE REALTY. Stellar MLS
- $360,0003 bd3 ba2.3k sqft12452 CRICKLEWOOD DRIVE, SPRING HILL, FL 34610For SaleMLS ID #TB8527412, Liliana Almanza Prado, REALTY ONE GROUP ADVANTAGE. Stellar MLS
- $456,0003 bd2 ba2k sqft13415 BOLTON COURT, SPRING HILL, FL 34609For SaleMLS ID #W7885591, Adam Kruszynski, TROPIC SHORES REALTY LLC. Stellar MLS
- $365,0003 bd2 ba1.9k sqft206 RUSK CIRCLE, SPRING HILL, FL 34606For SaleMLS ID #W7882508, Karen Bailey, PA, FUTURE HOME REALTY. Stellar MLS
- $449,0003 bd2 ba2.2k sqft18822 MAJESTIC OAK COURT, HUDSON, FL 34667For SaleMLS ID #W7887971, Shawn Poole, SNAP REALTY LLC. Stellar MLS
- $339,0003 bd2 ba2k sqft363 ROYAL PALM WAY, SPRING HILL, FL 34608For SaleMLS ID #O6392737, Cindy Lemke, INDEPENDENCE R E SERVICES LLC. Stellar MLS
- $315,0003 bd2 ba1.8k sqft14284 FINSBURY DRIVE, SPRING HILL, FL 34609For SaleMLS ID #TB8510800, Phil Schaeffer, III, EZ CHOICE REALTY. Stellar MLS
