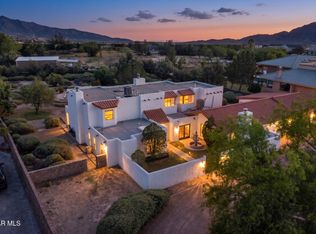
Beautiful 2 acre horse property with views located in quiet Upper Valley with parklike grounds, pool, and large trees. Single level home with attention to detail throughout. Formal living room with vaulted beamed ceilings, fireplace, and built-in buffet. Formal dining area w/beautiful chandelier. Den with built in wall of bookcases. Office/library off of entry or could be 4th BR. Separate office/study near kitchen. Primary suite with beautiful updated bathroom. Gourmet kitchen w/island & large breakfast area w/views. Beautiful pool, covered patio & pergula for outdoor entertaining. 1.5 acres of grounds for horses and large enclosed garage for RV parking plus extra storage building. House sits on 1/2 acre. (Amenities: Minutes from Sunland Park Race Track and I-10 access. Conveniently located to restaurants & shopping. Heated & cooled 2 car garage. irrigation plus a well. Gated property for privacy and private drive to rear of property. Corrals, and chicken coup.)
Pending
$1,300,000
4298 Boy Scout Ln, El Paso, TX 79922
4beds
3,372sqft
:
Get pre-qualified$9,380/mo
Single Family Residence
Built in 1968
2 Acres Lot
$1,221,700 Zestimate®
$386/sqft
$-- HOA
What's special
Large treesExtra storage buildingBuilt-in buffetSingle level homeAttention to detail throughoutGated property for privacyParklike grounds
- 53 days |
- 510 |
- 9 |
Zillow last checked:
Listing updated:
Listed by:
Sue Jane Woo 0283652 915-740-5600,
Sandy Messer And Associates
Source: GEPAR,MLS#: 945810
Facts & features
Interior
Bedrooms & bathrooms
- Bedrooms: 4
- Bathrooms: 3
- Full bathrooms: 2
- 3/4 bathrooms: 1
Heating
- Natural Gas, 2+ Units, Forced Air
Cooling
- Refrigerated, Ceiling Fan(s), Central Air
Appliances
- Included: Cooktop, Dishwasher, Disposal, Double Oven, Microwave, Range Hood, Refrigerator, Trash Compactor
Features
- Double Vanity, Cathedral Ceiling(s), Built-in Features, 2+ Living Areas, Attic, Cable TV, Ceiling Fan(s), Country Kitchen, Formal DR LR, Kitchen Island, Master Downstairs, MB Shower/Tub, Walk-In Closet(s), Zoned MBR
- Flooring: Tile, Carpet, Hardwood
- Windows: Sliding, Shutters, Double Pane Windows, Drapes, Glass Block
- Number of fireplaces: 1
Interior area
- Total structure area: 3,372
- Total interior livable area: 3,372 sqft
Video & virtual tour
Property
Parking
- Parking features: Garage - Attached
- Has attached garage: Yes
Features
- Patio & porch: Covered
- Exterior features: Walled Front, Walled Backyard, Gas Grill, RV Hookup, Back Yard Access
- Has private pool: Yes
- Pool features: Gunite, Heated, Yes
- Fencing: Fenced,Back Yard,Front Yard
Lot
- Size: 2 Acres
- Features: Horses Allowed, Irrigation, Views
Details
- Parcel number: US19999002B3139 & US19999002B3140
- Zoning: R3
- Special conditions: None
Construction
Type & style
- Home type: SingleFamily
- Architectural style: 1 Story
- Property subtype: Single Family Residence
Materials
- Brick, Frame
- Roof: Shingle,Pitched
Condition
- Year built: 1968
Utilities & green energy
- Water: City, Irrigation Well, Well
Community & HOA
Community
- Subdivision: Upper Valley
HOA
- Has HOA: No
Location
- Region: El Paso
Financial & listing details
- Price per square foot: $386/sqft
- Tax assessed value: $358,110
- Annual tax amount: $5,553
- Date on market: 6/13/2026
- Cumulative days on market: 45 days
- Listing terms: Cash,Conventional,VA Loan
Estimated market value
$1,221,700
$1.16M - $1.28M
$3,330/mo
Price history
| Date | Event | Price |
|---|---|---|
| 7/21/2026 | Pending sale | $1,300,000$386/sqft |
Source:  GEPAR #945810 Report a problem GEPAR #945810 Report a problem | ||
| 7/15/2026 | Contingent | $1,300,000$386/sqft |
Source: GEPAR #945810 Report a problem | ||
| 6/13/2026 | Listed for sale | $1,300,000$386/sqft |
Source: GEPAR #945810 Report a problem | ||
| 6/10/2026 | Listing removed | $1,300,000$386/sqft |
Source: GEPAR #934033 Report a problem | ||
| 11/21/2025 | Listed for sale | $1,300,000$386/sqft |
Source: GEPAR #934033 Report a problem | ||
Public tax history
| Year | Property taxes | Tax assessment |
|---|---|---|
| 2025 | -- | $350,900 +10% |
| 2024 | $4,838 +0.9% | $319,000 +10% |
| 2023 | $4,795 -24.5% | $290,000 +1% |
| 2022 | $6,348 +2.3% | $287,044 +10% |
| 2021 | $6,208 +10.4% | $260,949 +17.2% |
| 2020 | $5,623 0% | $222,689 |
| 2019 | $5,626 +7.1% | $222,689 +3.9% |
| 2018 | $5,253 +2.8% | $214,328 +2.5% |
| 2017 | $5,112 +2.4% | $209,161 |
| 2016 | $4,990 -1% | $209,161 |
| 2015 | $5,043 | $209,161 +0% |
| 2014 | $5,043 | $209,142 |
| 2013 | -- | $209,142 |
| 2012 | -- | $209,142 -0.8% |
| 2011 | -- | $210,729 |
| 2010 | -- | $210,729 -0.9% |
| 2009 | -- | $212,626 |
| 2008 | -- | -- |
| 2007 | -- | -- |
| 2006 | -- | -- |
| 2005 | -- | -- |
| 2004 | -- | -- |
| 2003 | -- | -- |
| 2002 | -- | -- |
| 2001 | -- | -- |
| 2000 | -- | -- |
Find assessor info on the county website
Monthly payment
Est. payment
Payment breakdown
Explore the cost of this home by adjusting the details. Changes won't be saved.Climate risks
Neighborhood: Zach White
Nearby schools
GreatSchools rating
- 7/10Zach White Elementary SchoolGrades: PK-5Distance: 0.3 mi
- 5/10Don Haskins PK-8Grades: PK-8Distance: 2.6 mi
- 6/10Coronado High SchoolGrades: 9-12Distance: 2.2 mi
Schools provided by the listing agent
- Elementary: White
- Middle: Donald Lee Haskins
- High: Coronado
Source: GEPAR. This data may not be complete. We recommend contacting the local school district to confirm school assignments for this home.
- $301,200-- bd-- ba-- sqft4298 Boy Scout Ln, El Paso, TX 79922Off Market
- $704,800-- bd2 ba2.5k sqft4290 Boy Scout Ln, El Paso, TX 79922Off Market
- $708,200-- bd3 ba2.8k sqft4340 Boy Scout Ln, El Paso, TX 79922Off Market
- $101,1243 acres4264 Boy Scout Ln, El Paso, TX 79922Off Market

- $966,2005 bd4 ba3.8k sqft4300 Boy Scout Ln, El Paso, TX 79922Off Market
- $284,1003 bd1 ba1.8k sqft4325 Boy Scout Ln, El Paso, TX 79922Off Market
- $1,318,9007 bd6 ba7.2k sqft4360 Boy Scout Ln, El Paso, TX 79922Off Market
- $1,862,0005 bd5 ba7.3k sqft4350 Boy Scout Ln, El Paso, TX 79922Off Market
A local agent can set up tours, give advice and negotiate with sellers.
Similar homes
- $690,0004 bd4 ba2.4k sqft4279 Boy Scout Ln, El Paso, TX 79922For Sale

 MLS ID #948237, Derek G. Dalition, Keller Williams Realty. GEPAR
 - $1,490,0004 bd5 ba4.5k sqft5012 Amen Corner Dr, El Paso, TX 79922For Sale
 MLS ID #948525, Ron Marcus, Home Pros Real Estate Group. GEPAR
 - $880,0005 bd4 ba4.7k sqft4018 Little Ln, El Paso, TX 79922For Sale
 MLS ID #944326, Jesus Ojeda, Better Homes and Gardens Real Estate Elevate. GEPAR
 - $1,598,0005 bd5 ba4.4k sqft300 Rosemont Dr, El Paso, TX 79922For Sale
 MLS ID #940881, Angela Darancou, Sandy Messer And Associates. GEPAR
 - $690,0005 bd5 ba3.3k sqft604 Rosinante Rd, El Paso, TX 79922For SaleMLS ID #946404, Allison M Dillard, Keller Williams Realty. GEPAR
- $1,099,0005 bd4 ba4.2k sqft501 Country Club Rd, El Paso, TX 79932For SaleMLS ID #946213, Richard Stives, BorderView Realty. GEPAR
- $1,095,0005 bd5 ba4.6k sqft5238 White Oak Dr, El Paso, TX 79932For SaleMLS ID #945435, Albert Maldonado, Keller Williams Realty. GEPAR
- $1,350,0005 bd5 ba4.6k sqft5404 E River Ln, El Paso, TX 79932For SaleMLS ID #945890, Andrea Uribe, Team Juan Uribe. GEPAR
- $1,175,0004 bd4 ba3.4k sqft6324 Camino Pinon Pl, El Paso, TX 79932For SaleMLS ID #948580, Rachel Frayre, Sandy Messer And Associates. GEPAR
- $1,200,0005 bd4 ba3.3k sqft6505 Contessa Rdg, El Paso, TX 79912For SaleMLS ID #944327, Alejandra Maldonado, The Real Estate Power Houses. GEPAR
- $1,025,0004 bd4 ba3.9k sqft5540 Westside Dr, El Paso, TX 79932For SaleMLS ID #934245, Niria Takase, Home Pros Real Estate Group. GEPAR
- $949,0004 bd4 ba3.3k sqft5413 E River Ln, El Paso, TX 79932For SaleMLS ID #942870, Tamara Dawn Norzagaray, Home Pros Real Estate Group. GEPAR
- $1,170,0003 bd4 ba3.2k sqft5520 River Run St, El Paso, TX 79932For SaleMLS ID #945580, Lexi Eagle, Ebby Halliday, REALTORS. GEPAR
- $740,0004 bd3 ba3.8k sqft724 Tayopa Ct, El Paso, TX 79932For SaleMLS ID #944807, Jennifer Woo, Sandy Messer And Associates. GEPAR
- $1,169,0004 bd3 ba3.8k sqft1232 Galloway Dr, El Paso, TX 79902For SaleMLS ID #946133, Jared Andrew English, Congress Realty. GEPAR
- $799,9994 bd3 ba4.3k sqft800 Smokey Ridge Ct, El Paso, TX 79932For SaleMLS ID #947627, Samuel Delgado, Home Pros Real Estate Group. GEPAR
- $1,750,0004 bd5 ba4.7k sqft386 Rocky Pointe Dr, El Paso, TX 79912For SaleMLS ID #948659, Debbi Hester, ERA Sellers & Buyers Real Esta. GEPAR
- $1,275,0004 bd6 ba3.8k sqft6407 Cadence River Dr, El Paso, TX 79932For SaleMLS ID #946977, Yasir Omar Einaudi, The Real Estate Power Houses. GEPAR
- $899,9955 bd4 ba4.7k sqft861 Country Club Rd, El Paso, TX 79932For SaleMLS ID #941507, Andy R Barreiro, ERA Sellers & Buyers Real Esta. GEPAR
- $999,9995 bd3 ba3.4k sqft1092 Thunderbird Dr, El Paso, TX 79912For SaleMLS ID #945661, Debbi Hester, ERA Sellers & Buyers Real Esta. GEPAR
