Welcome to a rare and highly sought-after opportunity in the Sanders Landing community. Nestled on 1.8 acres in a private cul-de-sac and zoned for the Clover School District, this beautifully crafted home offers luxury, comfort, and thoughtful design throughout.
The open-concept layout features soaring vaulted ceilings, oversized windows, and an abundance of natural light. The chef’s kitchen is designed to impress with a large quartz island, walk-in pantry, ample cabinetry, and a functional range hood.
The spacious primary suite offers elegant coffered ceiling details, a luxurious bathroom, and a walk-in closet. The bathrooms showcase upscale finishes, including a garden tub, walk-in shower, and LED defrosting mirrors.
Upstairs, a versatile flex space provides endless possibilities for an office, playroom, bonus room, or creative retreat, complete with multiple walk-in storage areas.
This home perfectly blends luxury finishes with everyday practicality in one of Clover’s most desirable communities.
IMAGES ARE VIRTUALLY RENDERED TO RESEMBLE WHAT THE HOME COULD LOOK LIKE WHEN COMPLETED. EXPECTED COMPLETION DATE IS MAY-15-2026
Under contract-no show
Price cut: $35K (7/13)
$699,999
4299 Brandy Creek Ct #90, Clover, SC 29710
4beds
3,151sqft
:
Get pre-qualified$4,236/mo
Single Family Residence
Built in 2026
1.81 Acres Lot
$698,800 Zestimate®
$222/sqft
$25/mo HOA
What's special
- 74 days |
- 731 |
- 33 |
Zillow last checked:
Listing updated:
Listed by:
Evan Chapman evan.chapman@rinehartrealty.com,
Rinehart Realty Corporation
Source: Canopy MLS as distributed by MLS GRID,MLS#: 4375740
Facts & features
Interior
Bedrooms & bathrooms
- Bedrooms: 4
- Bathrooms: 4
- Full bathrooms: 3
- 1/2 bathrooms: 1
- Main level bedrooms: 4
Primary bedroom
- Features: Ceiling Fan(s), Coffered Ceiling(s)
- Level: Main
- Area: 210.21 Square Feet
- Dimensions: 13' 0" X 16' 2"
Bathroom full
- Features: Garden Tub
- Level: Main
- Area: 167.44 Square Feet
- Dimensions: 12' 4" X 13' 7"
Bonus room
- Features: Attic Walk In, Storage
- Level: Upper
- Area: 470.57 Square Feet
- Dimensions: 23' 4" X 20' 2"
Kitchen
- Features: Kitchen Island, Open Floorplan, Walk-In Pantry
- Level: Main
- Area: 260.12 Square Feet
- Dimensions: 14' 0" X 18' 7"
Living room
- Features: Open Floorplan, Vaulted Ceiling(s)
- Level: Main
- Area: 373.74 Square Feet
- Dimensions: 16' 8" X 22' 5"
Heating
- ENERGY STAR Qualified Equipment, Heat Pump
Cooling
- Central Air, ENERGY STAR Qualified Equipment
Appliances
- Included: Dishwasher, Electric Range, Exhaust Hood, Microwave, Tankless Water Heater
- Laundry: Mud Room
Features
- Doors: French Doors, Sliding Doors
- Windows: Insulated Windows
- Has basement: No
- Fireplace features: Gas, Living Room
Interior area
- Total structure area: 3,151
- Total interior livable area: 3,151 sqft
- Finished area above ground: 3,151
- Finished area below ground: 0
Property
Parking
- Total spaces: 2
- Parking features: Driveway, Attached Garage, Garage on Main Level
- Attached garage spaces: 2
- Has uncovered spaces: Yes
Features
- Levels: One and One Half
- Stories: 1.5
- Patio & porch: Covered, Front Porch, Rear Porch
Lot
- Size: 1.81 Acres
- Features: Cul-De-Sac
Details
- Parcel number: 3590101101
- Zoning: RUD-I
- Special conditions: Standard
Construction
Type & style
- Home type: SingleFamily
- Property subtype: Single Family Residence
Materials
- Fiber Cement, Vinyl
- Foundation: Slab
- Roof: Metal
Condition
- New construction: Yes
- Year built: 2026
Utilities & green energy
- Sewer: Septic Installed
- Water: Well
Community & HOA
Community
- Features: Street Lights
- Subdivision: Sanders Landing
HOA
- Has HOA: Yes
- HOA fee: $305 annually
Location
- Region: Clover
Financial & listing details
- Price per square foot: $222/sqft
- Tax assessed value: $93,750
- Date on market: 5/15/2026
- Cumulative days on market: 73 days
- Listing terms: Cash,Conventional,FHA,VA Loan
- Road surface type: Concrete
Estimated market value
$698,800
$664,000 - $734,000
$3,608/mo
Price history
| Date | Event | Price |
|---|---|---|
| 7/17/2026 | Pending sale | $699,999$222/sqft |
Source:  Canopy MLS as distributed by MLS GRID #4375740 Report a problem Canopy MLS as distributed by MLS GRID #4375740 Report a problem | ||
| 7/13/2026 | Price change | $699,999-4.8%$222/sqft |
Source: Canopy MLS as distributed by MLS GRID #4375740 Report a problem | ||
| 6/17/2026 | Price change | $735,000-1.9%$233/sqft |
Source: Canopy MLS as distributed by MLS GRID #4375740 Report a problem | ||
| 5/20/2026 | Price change | $748,9990%$238/sqft |
Source: Canopy MLS as distributed by MLS GRID #4375740 Report a problem | ||
| 5/15/2026 | Listed for sale | $749,000+732.2%$238/sqft |
Source: Canopy MLS as distributed by MLS GRID #4375740 Report a problem | ||
| 4/17/2025 | Listing removed | $90,000$29/sqft |
Source: Canopy MLS as distributed by MLS GRID #4186825 Report a problem | ||
| 9/30/2024 | Pending sale | $90,000$29/sqft |
Source: Canopy MLS as distributed by MLS GRID #4186825 Report a problem | ||
| 9/26/2024 | Listed for sale | $90,000$29/sqft |
Source: Canopy MLS as distributed by MLS GRID #4186825 Report a problem | ||
Public tax history
Tax history is unavailable.
Monthly payment
Est. payment
Payment breakdown
Explore the cost of this home by adjusting the details. Changes won't be saved.Climate risks
Neighborhood: 29710
Nearby schools
GreatSchools rating
- 8/10Larne Elementary SchoolGrades: PK-5Distance: 1.6 mi
- 6/10Clover Middle SchoolGrades: 6-8Distance: 4.5 mi
- 9/10Clover High SchoolGrades: 9-12Distance: 3.5 mi
Schools provided by the listing agent
- Elementary: Larne
- Middle: Clover
- High: Clover
Source: Canopy MLS as distributed by MLS GRID. This data may not be complete. We recommend contacting the local school district to confirm school assignments for this home.
- $90,0001.8 Acres4299 Brandy Creek Ct, Clover, SC 29710Sold
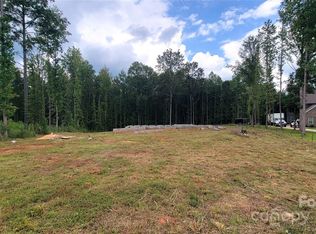
- $798,2005 bd4 ba3.4k sqft4298 Brandy Creek Ct, Clover, SC 29710Off Market
- $213,001-- bd-- ba-- sqft4293 Brandy Creek Ct, Clover, SC 29710Sold
- $477,1004 bd3 ba2.4k sqft436 Dutch White Dr #118, Clover, SC 29710Off Market
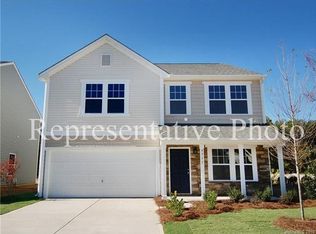
- $676,800-- bd3 ba2.7k sqft4290 Brandy Creek Ct, Clover, SC 29710Off Market
- $1,000-- bd-- ba-- sqft2923 Filbert Hwy, Clover, SC 29710Off Market
- $---- bd-- ba-- sqft2927 Filbert Hwy, Clover, SC 29710Off Market
- $639,9004 bd3 ba2.4k sqft4282 Brandy Creek Ct, Clover, SC 29710Sold
A local agent can set up tours, give advice and negotiate with sellers.
Similar homes
- $734,9004 bd3 ba2.6k sqft172 Triple Ponds Ct, Clover, SC 29710For Sale
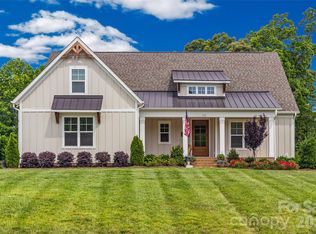
 MLS ID #4390746, Lynne Comer, Howard Hanna Allen Tate Rock Hill. Canopy MLS as distributed by MLS GRID
 - $594,9004 bd3 ba2.1k sqft4175 Brandy Creek Ct, Clover, SC 29710For Sale
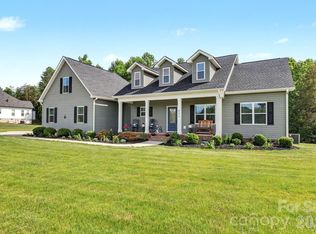 MLS ID #4377412, Patti Bourgoin, Premier South. Canopy MLS as distributed by MLS GRID
 - $774,9004 bd3 ba3.4k sqft352 Adams Rd, Clover, SC 29710New Construction
 MLS ID #4384880, Josh Boyd, Howard Hanna Allen Tate Rock Hill. Canopy MLS as distributed by MLS GRID
 - $630,0003 bd3 ba2.4k sqft1837 White Ibis Ct, Clover, SC 29710For Sale
 MLS ID #4401053, John Bolos, Keller Williams South Park. Canopy MLS as distributed by MLS GRID
 - $799,5034 bd4 ba3.2k sqft518 Edmunds Ln, Clover, SC 29710New ConstructionMLS ID #4403136, Michael Jones, ProStead Realty. Canopy MLS as distributed by MLS GRID
- $670,0003 bd3 ba2.6k sqft237 Triple Ponds Ct, Clover, SC 29710For SaleMLS ID #4392449, Pamela Temple, Keller Williams Unified. Canopy MLS as distributed by MLS GRID
- $875,0004 bd4 ba3.5k sqft501 Edmunds Ln, Clover, SC 29710For SaleMLS ID #4400753, Christopher Jones, Fathom Realty NC LLC. Canopy MLS as distributed by MLS GRID
- $715,0004 bd3 ba2.4k sqft16 Tanglewood Rd, Lake Wylie, SC 29710For SaleMLS ID #4396441, Christina Richard, Helen Adams Realty. Canopy MLS as distributed by MLS GRID
- $830,0004 bd3 ba2.7k sqft489 Evergreen Rd, Clover, SC 29710For SaleMLS ID #4383228, Wendy Eaves, Howard Hanna Allen Tate Gastonia. Canopy MLS as distributed by MLS GRID
- $500,0003 bd3 ba2.2k sqft5019 Star Magnolia Ct, Clover, SC 29710For SaleMLS ID #4398701, Peter Hatheway, RE/MAX Executive. Canopy MLS as distributed by MLS GRID
- $659,9005 bd4 ba3.6k sqft2431 Napa Ter, Lake Wylie, SC 29710For SaleMLS ID #4391685, Chris Hansen, Gold House Properties LLC. Canopy MLS as distributed by MLS GRID
- $1,025,0004 bd5 ba3.8k sqft254 Triple Ponds Ct, Clover, SC 29710New ConstructionMLS ID #4359431, Lynn Ruth, Helen Adams Realty. Canopy MLS as distributed by MLS GRID
- $749,9004 bd4 ba3.3k sqft188 Carolina Crossing Dr, York, SC 29745For SaleMLS ID #4367522, Deborah Hooker, COMPASS. Canopy MLS as distributed by MLS GRID
- $779,9993 bd3 ba2.4k sqft436 Riddle Mill Rd, Clover, SC 29710New ConstructionMLS ID #4361598, Jordan Smith, Corcoran HM Properties. Canopy MLS as distributed by MLS GRID
- $950,0004 bd4 ba4k sqft1041 Sage Pine Cir #57, Clover, SC 29710New ConstructionCanopy MLS as distributed by MLS GRID
- $670,0004 bd4 ba2.5k sqftOakhurst, York, SC 29732New ConstructionMLS ID #4403224, Oleh Yushchenko, NorthGroup Real Estate LLC. Canopy MLS as distributed by MLS GRID
- $774,9005 bd4 ba3.1k sqft123 Ll Harwell Rd, Gastonia, NC 28056For SaleMLS ID #4401878, Ally Bohanan, Northstar Real Estate, LLC. Canopy MLS as distributed by MLS GRID
- $675,0004 bd3 ba2.7k sqft305 Spurs Ct, Rock Hill, SC 29732For SaleMLS ID #4396418, Molly Collins Baccich, Helen Adams Realty. Canopy MLS as distributed by MLS GRID
- $599,0003 bd3 ba2.6k sqft5070 Watersail Way, Clover, SC 29710For SaleMLS ID #4402512, Steve Scott, EXP Realty LLC Rock Hill. Canopy MLS as distributed by MLS GRID
- $575,0004 bd3 ba2.6k sqft363 Rolling Ridge Rd, Rock Hill, SC 29730For SaleMLS ID #4404633, Emma Scruggs, Premier Sotheby's International Realty. Canopy MLS as distributed by MLS GRID
