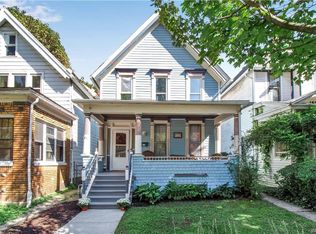
Welcome to 43 15th Street! This charming Westside Victorian offers the perfect blend of historic character and modern updates, featuring 4 bedrooms, 2 full bathrooms, and 2,364 square feet of living space. Relax on the inviting front porch, the perfect spot to enjoy warm summer evenings, or unwind in the spacious backyard complete with a storage shed and plenty of privacy. Inside, you're welcomed by the home's original Newell post and grand front staircase, setting the tone for the timeless craftsmanship found throughout. The formal living room features custom hardwood floors, an artificial fireplace, and a modern ceiling fan, creating a comfortable gathering space. The dining room features pocket doors offering both elegance and functionality. The kitchen provides abundant cabinetry extending to the ceiling, a breakfast bar, and a new induction stove (2025). Just beyond the kitchen, you'll find access to the side yard, a second staircase to the upper level, and a versatile bonus room with access to the screened-in back porch. Currently used as an additional eat-in area, this flexible space also includes laundry hookups, making it an ideal option for a first-floor laundry room. A full bathroom completes the main level. Upstairs, the spacious primary bedroom spans the width of the home and showcases beautiful original corbel detailing. Two additional bedrooms offer generous space, while the fourth bedroom is located near the updated second full, updated bathroom. Walk-up attic access provides abundant storage and highlights the home's insulation. Additional recent updates include: tankless hot water heater (2023), garbage disposal (2023), new screened porch steps leading to the backyard and 150 amp electrical service. Located just steps from neighborhood favorites like Augie's and Southern Junction, and only a few blocks from Five Points, this home offers an unbeatable combination of space, character, and convenience. With four bedrooms, two full bathrooms, and a prime Westside location on a quiet, one-way street, this is an opportunity you won't want to miss. Interior photos coming Monday! Showing start Wednesday, 7/29 at 5 pm for the 5-7 pm open house.
Pending
$375,000
43 15th St, Buffalo, NY 14213
4beds
2,364sqft
Single Family Residence
Built in 1877
3,920 Square Feet Lot
$394,700 Zestimate®
$159/sqft
$-- HOA
What's special
Modern ceiling fanBeautiful original corbel detailingArtificial fireplaceSpacious backyardVersatile bonus roomStorage shedTimeless craftsmanship
- 79 days
- 40
- 0
Zillow last checked:
Listing updated:
Listed by:
MJ Peterson Real Estate Inc. 716-819-4200,
Britt Konczyk 716-955-0284
Source: NYSAMLSs,MLS#: B1700021 Originating MLS: Buffalo
Originating MLS: BuffaloFacts & features
Interior
Bedrooms & bathrooms
- Bedrooms: 4
- Bathrooms: 2
- Full bathrooms: 2
- Main level bathrooms: 1
Bedroom 1
- Level: Second
- Dimensions: 16.00 x 14.00
Bedroom 2
- Level: Second
- Dimensions: 12.00 x 12.00
Bedroom 3
- Level: Second
- Dimensions: 12.00 x 12.00
Bedroom 4
- Level: Second
- Dimensions: 1.00 x 8.00
Dining room
- Level: First
- Dimensions: 15.00 x 12.00
Kitchen
- Level: First
- Dimensions: 15.00 x 11.00
Laundry
- Level: First
- Dimensions: 12.00 x 12.00
Living room
- Level: First
- Dimensions: 14.00 x 13.00
Heating
- Gas, Forced Air
Cooling
- Central Air
Appliances
- Included: Dryer, Electric Oven, Electric Range, Freezer, Disposal, Gas Water Heater, Refrigerator, Tankless Water Heater, Washer
- Laundry: In Basement, Main Level
Features
- Ceiling Fan(s), Separate/Formal Dining Room, Entrance Foyer, Eat-in Kitchen, Separate/Formal Living Room, Kitchen Island, Natural Woodwork, Programmable Thermostat
- Flooring: Hardwood, Tile, Varies
- Windows: Leaded Glass
- Basement: Full
- Number of fireplaces: 1
Interior area
- Total structure area: 2,364
- Total interior livable area: 2,364 sqft
Property
Parking
- Parking features: No Garage, No Driveway
Features
- Levels: Two
- Stories: 2
- Patio & porch: Covered, Porch
- Exterior features: Fully Fenced, Private Yard, See Remarks
- Fencing: Full
Lot
- Size: 3,920 Square Feet
- Dimensions: 27 x 149
- Features: Near Public Transit, Rectangular, Rectangular Lot, Residential Lot
Details
- Additional structures: Shed(s), Storage
- Parcel number: 1402000996000008010000
- Special conditions: Standard
Construction
Type & style
- Home type: SingleFamily
- Architectural style: Two Story,Victorian
- Property subtype: Single Family Residence
Materials
- Blown-In Insulation, Spray Foam Insulation, Wood Siding, Copper Plumbing
- Foundation: Stone
- Roof: Asphalt,Architectural,Shingle
Condition
- Resale
- Year built: 1877
Utilities & green energy
- Electric: Circuit Breakers
- Sewer: Connected
- Water: Connected, Public
- Utilities for property: High Speed Internet Available, Sewer Connected, Water Connected
Community & HOA
Location
- Region: Buffalo
Financial & listing details
- Price per square foot: $159/sqft
- Tax assessed value: $348,000
- Annual tax amount: $3,417
- Date on market: 7/24/2026
- Cumulative days on market: 10 days
- Listing terms: Cash,Conventional,FHA,VA Loan
Estimated market value
$394,700
$375,000 - $414,000
$2,739/mo
Price history
| Date | Event | Price |
|---|---|---|
| 8/5/2026 | Pending sale | $375,000$159/sqft |
Source:  NYSAMLSs #B1700021 Report a problem NYSAMLSs #B1700021 Report a problem | ||
| 7/24/2026 | Listed for sale | $375,000+7.8%$159/sqft |
Source: NYSAMLSs #B1700021 Report a problem | ||
| 6/30/2023 | Sold | $348,000+5.5%$147/sqft |
Source: NYSAMLSs #B1468256 Report a problem | ||
| 6/6/2023 | Pending sale | $329,900$140/sqft |
Source: NYSAMLSs #B1468256 Report a problem | ||
| 6/5/2023 | Listed for sale | $329,900$140/sqft |
Source: NYSAMLSs #B1468256 Report a problem | ||
| 5/24/2023 | Pending sale | $329,900$140/sqft |
Source: NYSAMLSs #B1468256 Report a problem | ||
| 5/6/2023 | Listed for sale | $329,900$140/sqft |
Source: NYSAMLSs #B1468256 Report a problem | ||
| 5/6/2023 | Pending sale | $329,900$140/sqft |
Source: NYSAMLSs #B1468256 Report a problem | ||
| 5/3/2023 | Listed for sale | $329,900-1%$140/sqft |
Source: NYSAMLSs #B1468256 Report a problem | ||
| 5/2/2023 | Listing removed | -- |
Source: Owner Report a problem | ||
| 4/25/2023 | Listed for sale | $333,333+2.6%$141/sqft |
Source: Owner Report a problem | ||
| 12/21/2022 | Listing removed | -- |
Source: Owner Report a problem | ||
| 12/5/2022 | Price change | $325,000-1.2%$137/sqft |
Source: Owner Report a problem | ||
| 11/19/2022 | Listed for sale | $329,000+449.2%$139/sqft |
Source: Owner Report a problem | ||
| 12/16/2009 | Sold | $59,900+299.3%$25/sqft |
Source: Public Record Report a problem | ||
| 8/30/2002 | Sold | $15,000$6/sqft |
Source: Public Record Report a problem | ||
Public tax history
| Year | Property taxes | Tax assessment |
|---|---|---|
| 2025 | -- | $348,000 +92.3% |
| 2024 | -- | $181,000 |
| 2023 | -- | $181,000 |
| 2022 | -- | $181,000 |
| 2021 | -- | $181,000 |
| 2020 | -- | $181,000 +229.1% |
| 2019 | -- | $55,000 |
| 2018 | -- | $55,000 |
| 2017 | $1,085 +231.7% | $55,000 |
| 2016 | $327 | $55,000 |
| 2015 | -- | $55,000 |
| 2014 | -- | $55,000 |
| 2013 | -- | $55,000 |
| 2012 | -- | $55,000 |
| 2011 | -- | $55,000 |
| 2010 | -- | $55,000 +31% |
| 2009 | -- | $42,000 |
| 2008 | -- | $42,000 |
| 2007 | -- | $42,000 |
| 2006 | -- | $42,000 |
| 2005 | -- | $42,000 |
| 2004 | -- | $42,000 -8.7% |
| 2003 | -- | $46,000 |
| 2002 | -- | $46,000 |
| 2001 | -- | $46,000 -15.8% |
| 2000 | -- | $54,600 |
Find assessor info on the county website
Monthly payment
Climate risks
Neighborhood: Front Park
Nearby schools
Schools provided by the listing agent
- District: Buffalo
Source: NYSAMLSs. This data may not be complete. We recommend contacting the local school district to confirm school assignments for this home.

Similar homes
- $399,9003 bd2 ba2.1k sqft402 Jersey St, Buffalo, NY 14213For Sale
 MLS ID #B1700568, Jeffrey Moyer, Listing by: Gurney Becker & Bourne. NYSAMLSs
 - $299,9004 bd2 ba1.9k sqft230 Potomac Ave, Buffalo, NY 14213For Sale
 MLS ID #B1717704, Earl M Altheide, Listing by: Irish Jones Realty. NYSAMLSs
 - $389,9004 bd2 ba1.7k sqft123 Palmer Ave, Buffalo, NY 14217For Sale
 MLS ID #B1720528, Dana Sciolino, Listing by: WNY Metro Roberts Realty. NYSAMLSs
 - $399,9003 bd2 ba1.8k sqft112 Ashland Ave, Buffalo, NY 14222For Sale
 MLS ID #B1713794, Susan D Lenahan, Listing by: MJ Peterson Real Estate Inc.. NYSAMLSs
 - $357,5003 bd2 ba2k sqft142 N Pearl St, Buffalo, NY 14202For SaleMLS ID #B1696921, Ryan Connolly, Listing by: Keller Williams Realty WNY. NYSAMLSs
- $384,9004 bd2 ba2.7k sqft40 Fairchild Pl, Buffalo, NY 14216For SaleMLS ID #B1719922, Steven Persico, Listing by: HUNT Real Estate ERA. NYSAMLSs
- $374,9005 bd3 ba2.9k sqft524 Norwood Ave, Buffalo, NY 14222For SaleMLS ID #B1704909, Joshua James, Listing by: Keller Williams Realty WNY. NYSAMLSs
- $267,9003 bd2 ba1.7k sqft274 Hoyt St, Buffalo, NY 14213For SaleMLS ID #B1718048, Elizabeth Wandersee, Listing by: Red Door Real Estate WNY LLC. NYSAMLSs
- $345,0003 bd2 ba1.3k sqft1111 Parkside Ave, Buffalo, NY 14214For SaleMLS ID #B1719473, Kristen Pask, Listing by: Chubb-Aubrey Leonard Real Estate. NYSAMLSs
- $230,0005 bd2 ba2k sqft418 Breckenridge St, Buffalo, NY 14213For SaleMLS ID #B1694946, Melissa Tropp, Listing by: HUNT Real Estate ERA. NYSAMLSs
- $325,0004 bd1 ba2.3k sqft18 Florence Ave, Buffalo, NY 14214For SaleMLS ID #B1705133, William Abels, Listing by: HUNT Real Estate ERA. NYSAMLSs
- $389,9004 bd2 ba2.7k sqft510 Linwood Ave, Buffalo, NY 14209For SaleMLS ID #B1711423, Kathleen E Quebral, Listing by: Howard Hanna WNY Inc. NYSAMLSs
- $459,9004 bd3 ba2.7k sqft41 Irving Pl, Buffalo, NY 14201For SaleMLS ID #B1673063, Kathleen E Quebral, Listing by: Howard Hanna WNY Inc.. NYSAMLSs
- $360,0003 bd3 ba2k sqft218 McKinley Ave, Kenmore, NY 14217For SaleMLS ID #B1708278, Katherine Wolcott, Listing by: Howard Hanna WNY Inc.. NYSAMLSs
- $299,0004 bd2 ba2k sqft269 Colvin Ave, Buffalo, NY 14216For SaleMLS ID #B1720921, Carl P Paladino, Listing by: Carl P. Paladino. NYSAMLSs
- $369,0002 bd2 ba1.9k sqft23 Wadsworth St, Buffalo, NY 14201For SaleMLS ID #B1693326, Jeffrey Moyer, Listing by: Gurney Becker & Bourne. NYSAMLSs
- $415,0003 bd2 ba1.8k sqft77 Fordham Dr, Buffalo, NY 14216For SaleMLS ID #B1705581, Elizabeth Foy, Listing by: MJ Peterson Real Estate Inc.. NYSAMLSs
- $559,9003 bd3 ba2.2k sqft41 Chatham Ave, Buffalo, NY 14216For SaleMLS ID #B1720436, Howard N Zubin, Listing by: Howard Hanna WNY Inc.. NYSAMLSs
- $379,9006 bd2 ba2.6k sqft262 Sterling Ave, Buffalo, NY 14216For SaleMLS ID #B1697027, Kim Whelan, Listing by: Keller Williams Realty WNY. NYSAMLSs
- $349,9003 bd2 ba1.5k sqft422 Seneca St, Buffalo, NY 14204For SaleMLS ID #B1707482, Yolanda Nichols, Listing by: Keller Williams Realty WNY. NYSAMLSs
