Experience luxury resort-style living in this beautifully updated 2nd floor condo within the prestigious guard-gated Park Avenue community. Freshly painted spacious unit features a bright great room with crown molding, a ceiling fan, laminate wood flooring, and a private balcony. The gourmet kitchen boasts granite countertops, a breakfast bar, recessed lighting, built-in oven, gas cooktop, dishwasher, and microwave. The primary suite offers a coffered ceiling, ceiling fan, walk-in closet, and an elegant bath with dual sinks, a make-up vanity, tub/shower combo, and tile flooring. The second bedroom includes a Murphy bed, ceiling fan, walk-in closet, and matching laminate floors. Enjoy secure building access, elevator service, one underground parking space, and plentiful guest parking. Ideally located near the airport, Las Vegas Strip, and top-tier shopping. Community amenities include a 2-story fitness center, indoor/outdoor pools, spa, tennis court, steam room, sauna, and more!
Active
$285,000
43 Agate Ave Unit 203, Las Vegas, NV 89183
2beds
1,198sqft
:
Get pre-qualified$2,256/mo
Condominium
Built in 2005
-- sqft lot
$280,000 Zestimate®
$238/sqft
$400/mo HOA
What's special
Murphy bedDual sinksBuilt-in ovenPrimary suiteCoffered ceilingGourmet kitchenRecessed lighting
- 357 days |
- 79 |
- 2 |
Zillow last checked:
Listing updated:
Listed by:
Maria K. Ojeda S.0190748 (702)321-1972,
LIFE Realty District
Source: LVR,MLS#: 2706129 Originating MLS: Greater Las Vegas Association of Realtors Inc
Originating MLS: Greater Las Vegas Association of Realtors IncFacts & features
Interior
Bedrooms & bathrooms
- Bedrooms: 2
- Bathrooms: 2
- Full bathrooms: 2
Primary bedroom
- Description: Ceiling Fan,Ceiling Light,Closet,Custom Closet
- Dimensions: 12x14
Bedroom 2
- Description: Built In Shelves,Ceiling Fan,Ceiling Light,Closet,Custom Closet
- Dimensions: 10x12
Primary bathroom
- Description: Make Up Table,Separate Shower
Dining room
- Description: Kitchen/Dining Room Combo
- Dimensions: 10X11
Great room
- Description: None
- Dimensions: 21X12
Kitchen
- Description: Breakfast Bar/Counter,Granite Countertops,Tile Flooring
Heating
- Central, Gas, High Efficiency
Cooling
- Central Air, Electric
Appliances
- Included: Built-In Gas Oven, Dryer, Gas Cooktop, Disposal, Microwave, Refrigerator, Water Heater, Water Purifier, Washer
- Laundry: Gas Dryer Hookup, Laundry Closet, Main Level
Features
- Ceiling Fan(s), Window Treatments, Elevator, Programmable Thermostat
- Flooring: Ceramic Tile, Laminate
- Windows: Blinds, Double Pane Windows, Plantation Shutters, Window Treatments
- Has fireplace: No
Interior area
- Total structure area: 1,198
- Total interior livable area: 1,198 sqft
Video & virtual tour
Property
Parking
- Total spaces: 1
- Parking features: Assigned, Covered, Underground, Garage, Indoor, Private, Tandem, Guest
- Garage spaces: 1
Features
- Levels: Three Or More
- Stories: 3
- Patio & porch: Balcony, Covered, Patio
- Exterior features: Balcony, Handicap Accessible, Patio
- Pool features: Association, Community
- Fencing: Full,Pasture
- Has view: Yes
- View description: None
Lot
- Features: Desert Landscaping, Landscaped, Trees, < 1/4 Acre
Details
- Parcel number: 17721219247
- Zoning description: Single Family
- Horse amenities: None
Construction
Type & style
- Home type: Condo
- Property subtype: Condominium
Materials
- Roof: Flat
Condition
- Resale
- Year built: 2005
Utilities & green energy
- Electric: Photovoltaics None
- Sewer: Public Sewer
- Water: Public
- Utilities for property: Cable Available
Green energy
- Energy efficient items: Windows, HVAC
Community & HOA
Community
- Features: Pool
- Security: Controlled Access, Gated Community
- Subdivision: Park Ave Condo-Amd
HOA
- Has HOA: Yes
- Amenities included: Fitness Center, Gated, Pickleball, Pool, Racquetball, Recreation Room, Guard, Spa/Hot Tub, Security, Tennis Court(s)
- Services included: Association Management, Maintenance Grounds, Recreation Facilities, Reserve Fund, Sewer, Security, Water
- HOA fee: $400 monthly
- HOA name: Park Ave
- HOA phone: 702-897-7349
Location
- Region: Las Vegas
Financial & listing details
- Price per square foot: $238/sqft
- Tax assessed value: $260,046
- Annual tax amount: $1,152
- Date on market: 8/7/2025
- Listing agreement: Exclusive Right To Sell
- Listing terms: Cash,Conventional,FHA,VA Loan
- Ownership: Condominium
Estimated market value
$280,000
$266,000 - $294,000
$1,567/mo
Price history
| Date | Event | Price |
|---|---|---|
| 8/7/2025 | Listed for sale | $285,000+52.5%$238/sqft |
Source:  LVR #2706129 Report a problem LVR #2706129 Report a problem | ||
| 7/27/2005 | Sold | $186,830$156/sqft |
Source: Public Record Report a problem | ||
Public tax history
| Year | Property taxes | Tax assessment |
|---|---|---|
| 2026 | $1,187 +3% | $91,016 -9.6% |
| 2025 | $1,152 -1.4% | $100,737 +6.8% |
| 2024 | $1,168 +3% | $94,318 +19.7% |
| 2023 | $1,134 +3% | $78,803 +5.5% |
| 2022 | $1,101 +3.1% | $74,682 +3% |
| 2021 | $1,069 +3.1% | $72,536 +8.9% |
| 2020 | $1,037 +3% | $66,622 +21.4% |
| 2019 | $1,007 +5.7% | $54,895 |
| 2018 | $953 | $54,895 +1.8% |
| 2017 | $953 | $53,918 +7.1% |
| 2016 | $953 +3.3% | $50,331 +19.7% |
| 2015 | $922 | $42,063 +22.8% |
| 2014 | $922 | $34,250 |
| 2013 | -- | $34,250 +15.6% |
| 2012 | -- | $29,620 -17.8% |
| 2011 | -- | $36,052 +5.2% |
| 2010 | -- | $34,256 -30.3% |
| 2009 | -- | $49,171 |
| 2008 | -- | $49,171 -40.8% |
| 2007 | -- | $83,063 +39.1% |
| 2006 | -- | $59,718 |
Find assessor info on the county website
Monthly payment
Est. payment
Payment breakdown
Explore the cost of this home by adjusting the details. Changes won't be saved.Climate risks
Neighborhood: Enterprise
Nearby schools
GreatSchools rating
- 3/10John R Hummel Elementary SchoolGrades: PK-5Distance: 1.1 mi
- 5/10Charles Silvestri Junior High SchoolGrades: 6-8Distance: 1.8 mi
- 5/10Liberty High SchoolGrades: 9-12Distance: 2.7 mi
Schools provided by the listing agent
- Elementary: Hummell, John R.,Hummell, John R.
- Middle: Silvestri
- High: Liberty
Source: LVR. This data may not be complete. We recommend contacting the local school district to confirm school assignments for this home.
- $250,0002 bd2 ba1.1k sqft43 Agate Ave #404, Las Vegas, NV 89183Sold

- $250,0002 bd2 ba1.1k sqft43 Agate Ave UNIT 204, Las Vegas, NV 89123Sold

- $183,0001 bd1 ba786 sqft43 Agate Ave #201, Las Vegas, NV 89123Sold
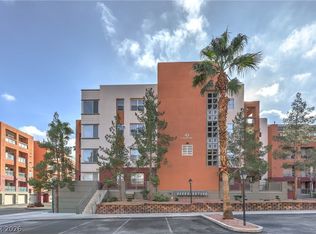
- $210,0001 bd1 ba786 sqft43 Agate Ave #301, Las Vegas, NV 89123For Sale

- $270,0002 bd2 ba1.1k sqft43 Agate Ave UNIT 403, Las Vegas, NV 89123Sold
- $247,0002 bd2 ba1.1k sqft43 E Agate Ave UNIT 302, Las Vegas, NV 89123For Sale
- $242,5002 bd2 ba1.1k sqft43 Agate Ave UNIT 209, Las Vegas, NV 89123Sold
- $243,7002 bd2 ba1.1k sqft43 Agate Ave #508, Las Vegas, NV 89123Off Market
A local agent can set up tours, give advice and negotiate with sellers.
Similar homes
- $239,9002 bd2 ba1.1k sqft19 E Agate Ave Unit 305, Las Vegas, NV 89123For Sale
 MLS ID #2803129, Gilbert G. Gildore, Keller Williams MarketPlace. LVR
 - $250,0002 bd2 ba1.1k sqft39 E Agate Ave Unit 304, Las Vegas, NV 89123For Sale
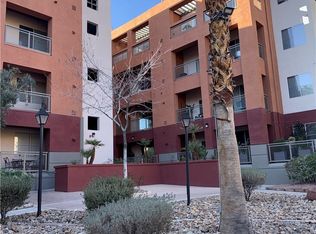 MLS ID #2798791, Loretta B. Antuna, Property Management of LV, LLC. LVR
 - $236,0001 bd1 ba853 sqft9000 S Las Vegas Blvd #1187, Las Vegas, NV 89123For SaleMLS ID #2804686, Jennifer Batoon, Earth Real Estate. LVR
- $237,5002 bd2 ba1k sqft9000 Las Vegas Blvd S Unit 1271, Las Vegas, NV 89123For Sale
 MLS ID #2780887, Patrick H. Stafford, Desert Sand Property Mgmt. LVR
 - $368,0001 bd2 ba1.3k sqft32 E Serene Ave Unit 408, Las Vegas, NV 89123For SaleMLS ID #2779436, Joanne Hwang, Evolve Realty. LVR
- $275,0003 bd2 ba1.3k sqft8777 W Maule Ave Unit 1121, Las Vegas, NV 89148For SaleMLS ID #2768263, Sara E. Alexander, The Realty Boutique. LVR
- $299,9902 bd2 ba974 sqft210 E Flamingo Rd Unit 126, Las Vegas, NV 89169For SaleMLS ID #2797592, Jennifer Y. Zirzow, Vertex Realty & Property Manag. LVR
- $297,5003 bd2 ba1.1k sqft8985 S Durango Dr Unit 2117, Las Vegas, NV 89113For SaleMLS ID #2798179, Jie Mester, Hecker Real Estate & Develop. LVR
- $259,0002 bd2 ba1k sqft5250 S Rainbow Blvd Unit 1120, Las Vegas, NV 89118For SaleMLS ID #2800244, Will A. Vicuna, Sphere Real Estate. LVR
- $390,0003 bd2 ba1.7k sqft56 E Serene Ave Unit 120, Las Vegas, NV 89123For SaleMLS ID #2797330, Elisa B. Farje, United Realty Group. LVR
- $315,0002 bd2 ba974 sqft210 E Flamingo Rd Unit 205, Las Vegas, NV 89169For SaleMLS ID #2797438, Douglas Miller, Realty ONE Group, Inc. LVR
- $178,0001 bd1 ba853 sqft9000 Las Vegas Blvd S Unit 1171, Las Vegas, NV 89123For SaleMLS ID #2803244, Kristine Moran, More Realty Incorporated. LVR
- $285,0002 bd2 ba1.1k sqft2050 W Warm Springs Rd Unit 412, Henderson, NV 89014For SaleMLS ID #2778030, Pierre A. Gendebien, Realty ONE Group, Inc. LVR
- $249,0002 bd2 ba1.2k sqft2975 Bluegrass Ln APT 321, Henderson, NV 89074For SaleMLS ID #2789743, David Gibbons, Realty ONE Group, Inc. LVR
- $264,0002 bd2 ba1.2k sqft2975 Bluegrass Ln APT 521, Henderson, NV 89074For SaleMLS ID #2742000, Steven K. Franklin, Elite Realty. LVR
- $320,0003 bd3 ba1.6k sqft7450 S Eastern Ave Unit 1018, Las Vegas, NV 89123For SaleMLS ID #2795990, Lisa C. Hamilton, THE Brokerage A RE Firm. LVR
- $258,0002 bd2 ba906 sqft7163 S Durango Dr Unit 204, Las Vegas, NV 89113For SaleMLS ID #2784808, Yang Wang, One Stop Realty. LVR
- $239,5002 bd2 ba1k sqft7255 W Sunset Rd APT 2027, Las Vegas, NV 89113For SaleMLS ID #2786230, Vivian H. Liao, A-Me Realty & Property Mgmt. LVR
- $239,9002 bd2 ba1k sqft8000 Badura Ave Unit 1038, Las Vegas, NV 89113For SaleMLS ID #2752889, John D. Maher II, Key Realty Southwest LLC. LVR
- $226,0002 bd2 ba1k sqft5250 S Rainbow Blvd Unit 1025, Las Vegas, NV 89118For SaleMLS ID #2757056, Michael Bondi, Real Broker LLC. LVR
