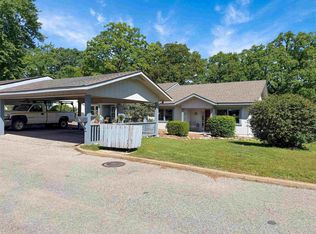
Beautiful 3 Level Townhouse - Great Location! This 3 bedroom Townhouse also offers 1 and a half baths upstairs and a half bath down, spacious living room, kitchen, laminate floors, covered deck, 3 year old Architectural shingles, and HVAC system new in 2021. The Townhouse is located directly across Cherokee Road from the Cherokee Village Town Center. And a short walk to Papoose Park and water fall.
Active
$112,900
43 Annette Rd, Cherokee Village, AR 72529
3beds
1,779sqft
Townhouse
Built in 1971
1,742 Square Feet Lot
$107,300 Zestimate®
$63/sqft
$80/mo HOA
What's special
Half bath downLaminate floorsCovered deck
- 60 days
- 234
- 20
Zillow last checked:
Listing updated:
Listed by:
Jason Rhodes 870-847-5846,
King-Rhodes & Associates, Inc. 870-257-3241
Source: CARMLS,MLS#: 26028588
Facts & features
Interior
Bedrooms & bathrooms
- Bedrooms: 3
- Bathrooms: 3
- Full bathrooms: 1
- 1/2 bathrooms: 2
Dining room
- Features: Kitchen/Dining Combo, Living/Dining Combo, Breakfast Bar
Heating
- Electric, Heat Pump
Cooling
- Electric
Appliances
- Included: Free-Standing Range, Electric Range, Refrigerator
- Laundry: Washer Hookup, Electric Dryer Hookup, Laundry Room
Features
- Ceiling Fan(s), Sheet Rock, Sheet Rock Ceiling, 3 Bedrooms Upper Level
- Flooring: Laminate
- Basement: Finished,Interior Entry,Walk-Out Access,Heated,Cooled
- Has fireplace: No
- Fireplace features: None
Interior area
- Total structure area: 1,779
- Total interior livable area: 1,779 sqft
Property
Parking
- Total spaces: 2
- Parking features: Parking Pad, Two Car
Features
- Levels: Multi/Split
- Patio & porch: Deck
Lot
- Size: 1,742 Square Feet
- Features: Sloped, Subdivided
Details
- Parcel number: 31600027000
- Other equipment: Satellite Dish
Construction
Type & style
- Home type: Townhouse
- Property subtype: Townhouse
Materials
- Wood Siding
- Foundation: Slab
- Roof: Shingle
Condition
- New construction: No
- Year built: 1971
Utilities & green energy
- Electric: Elec-Municipal (+Entergy)
- Gas: Gas-Propane/Butane
- Sewer: Public Sewer
- Water: Public
- Utilities for property: Gas-Propane/Butane, Cable Connected, Telephone-Private, Some Util Avl-Not on Prop
Community & HOA
Community
- Features: Pool, Tennis Court(s), Playground, Party Room, Picnic Area, Mandatory Fee, Marina, Golf, Fitness/Bike Trail, Airport/Runway
- Security: Security
- Subdivision: TOWNHOUSE
HOA
- Has HOA: Yes
- Services included: Maintenance Grounds, Private Roads
- HOA fee: $80 monthly
Location
- Region: Cherokee Village
Financial & listing details
- Price per square foot: $63/sqft
- Tax assessed value: $81,850
- Annual tax amount: $725
- Date on market: 7/15/2026
- Listing terms: Conventional,Cash
- Road surface type: Paved
Estimated market value
$107,300
$102,000 - $113,000
$1,578/mo
Price history
| Date | Event | Price |
|---|---|---|
| 8/24/2026 | Listed for sale | $112,900$63/sqft |
Source:  CARMLS #26028588 Report a problem CARMLS #26028588 Report a problem | ||
| 8/19/2026 | Contingent | $112,900$63/sqft |
Source: CARMLS #26028588 Report a problem | ||
| 7/15/2026 | Listed for sale | $112,900+71.1%$63/sqft |
Source: CARMLS #26028588 Report a problem | ||
| 7/21/2017 | Sold | $66,000+3.1%$37/sqft |
Source: Public Record Report a problem | ||
| 6/17/2016 | Listing removed | -- |
Source: Brad Wooley #25001269 Report a problem | ||
| 3/19/2016 | Listed for sale | -- |
Source: Brad Wooley #25001269 Report a problem | ||
| 8/14/2008 | Sold | $64,000$36/sqft |
Source: Public Record Report a problem | ||
Public tax history
| Year | Property taxes | Tax assessment |
|---|---|---|
| 2025 | $725 +6% | $11,140 +10% |
| 2024 | $684 +5.3% | $10,130 +9% |
| 2023 | $650 +5.6% | $9,290 +9.9% |
| 2022 | $615 | $8,450 |
| 2021 | $615 -9.3% | $8,450 |
| 2020 | $678 -18.7% | $8,450 -31.2% |
| 2019 | $835 | $12,280 |
| 2018 | $835 +34.8% | $12,280 |
| 2017 | $619 | $12,280 |
| 2016 | -- | $12,280 |
| 2015 | -- | $12,280 -17.4% |
| 2014 | -- | $14,860 |
| 2013 | -- | $14,860 |
| 2012 | -- | $14,860 |
| 2011 | -- | $14,860 +43.3% |
| 2010 | -- | $10,370 -20% |
| 2009 | -- | $12,970 |
Find assessor info on the county website
Monthly payment
Est. payment
Payment breakdown
Explore the cost of this home by adjusting the details. Changes won't be saved.Climate risks
Neighborhood: 72529
Nearby schools
Schools provided by the listing agent
- Elementary: Cherokee
- Middle: Highland
- High: Highland
Source: CARMLS. This data may not be complete. We recommend contacting the local school district to confirm school assignments for this home.
- $66,400-- bd2 ba1.1k sqft41 Annette Rd, Cherokee Village, AR 72529Off Market
- $127,2002 bd4 ba1.8k sqft39 Annette Rd, Cherokee Village, AR 72529Off Market
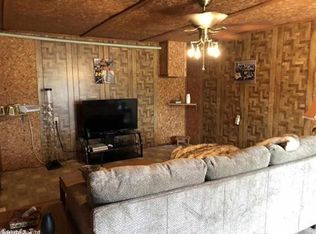
- $107,100-- bd2 ba1.1k sqft37 Annette Rd, Cherokee Village, AR 72529Off Market
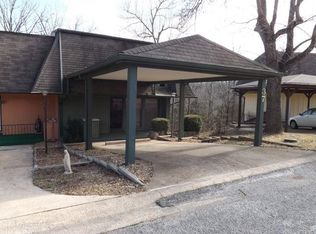
- $75,5002 bd2 ba1.1k sqft37 Annette Dr, Cherokee Village, AR 72529Off Market
Similar homes
- $119,9002 bd2 ba1.1k sqft1 Tenkiller Trl, Cherokee Village, AR 72529For Sale
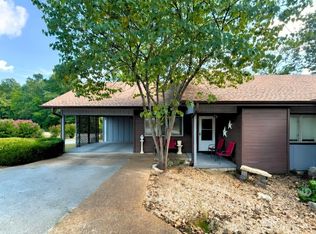
 MLS ID #26035870, Derek Ford, King-Rhodes & Associates, Inc.. CARMLS
 - $119,5002 bd2 ba1k sqft1 Eufaula Trl, Cherokee Village, AR 72529For Sale
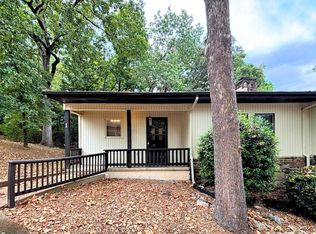 MLS ID #26034038, Jason Rhodes, King-Rhodes & Associates, Inc.. CARMLS
 - $120,9002 bd2 ba1.3k sqft8 Spring River Ln, Cherokee Village, AR 72529For Sale
 MLS ID #26018055, Emily D Bagwell-Shackelford, Coldwell Banker Ozark Real Estate Company. CARMLS
 - $100,0003 bd2 ba1.6k sqft58 Otter Dr, Cherokee Village, AR 72529For Sale
 MLS ID #26035263, Crystal E Babashoff, Compass Rose Realty. CARMLS
 - $119,5003 bd1 ba984 sqft42 Dakota Dr, Cherokee Village, AR 72529For SaleMLS ID #26035943, Jason Rhodes, King-Rhodes & Associates, Inc.. CARMLS
- $125,0002 bd2 ba1.1k sqft4 Spring River Ln, Cherokee Village, AR 72529For SaleMLS ID #26028523, John R Tate, Ozark Gateway Realty OGW LLC. CARMLS
- $139,9002 bd2 ba1.5k sqft14 Many Moons Trce, Cherokee Village, AR 72529For SaleMLS ID #26028278, Boyd R McMasters, Southern Pines Realty of the Ozarks. CARMLS
- $109,9002 bd1 ba984 sqft3 Dakota Dr, Cherokee Village, AR 72529For SaleMLS ID #26031865, Lisa M Carter, Native Realty. CARMLS
- $90,0002 bd3 ba1.2k sqft8 Annette Rd, Cherokee Village, AR 72529For SaleMLS ID #26010995, Burdetta Pendergrass, United Country Cotham & Co.. CARMLS
- $123,5003 bd2 ba1k sqft15 Tonto Cir, Cherokee Village, AR 72529For SaleMLS ID #26016292, Jackie Sawyer, King-Rhodes & Associates, Inc.. CARMLS
- $99,5002 bd2 ba1.1k sqft26 Tenkiller Ln, Cherokee Village, AR 72529For SaleMLS ID #26017959, SuZanne "Lisa" Reeves, Coldwell Banker Ozark Real Estate Company. CARMLS
- $115,0002 bd2 ba896 sqft1 Hondo Cir, Cherokee Village, AR 72529For SaleMLS ID #26020840, April Pillow, Compass Rose Realty. CARMLS
- $139,5003 bd2 ba1.3k sqft5 Duo Cir, Cherokee Village, AR 72529For SaleMLS ID #26033810, Jason Rhodes, King-Rhodes & Associates, Inc.. CARMLS
- $114,5002 bd2 ba1k sqft232 Cherokee Rd, Cherokee Village, AR 72529For SaleMLS ID #26015349, Boyd R McMasters, Southern Pines Realty of the Ozarks. CARMLS
- $109,0002 bd2 ba1.9k sqft82 Topez Dr, Cherokee Village, AR 72529For SaleMLS ID #26017425, Paul E Hall, United Country Moody Realty, Inc.. CARMLS
- $99,5002 bd1 ba945 sqft31 Chacoto Dr, Cherokee Village, AR 72529For SaleMLS ID #26023202, Jackie Sawyer, King-Rhodes & Associates, Inc.. CARMLS
- $153,9003 bd2 ba1.8k sqft6 Powhatan Dr, Cherokee Village, AR 72529For SaleMLS ID #26035076, Kelly Harrison, King-Rhodes & Associates, Inc.. CARMLS
- $133,0003 bd2 ba1k sqft13 Iowa Dr, Cherokee Village, AR 72529For SaleMLS ID #26019147, Derek Ford, King-Rhodes & Associates, Inc.. CARMLS
- $144,5002 bd2 ba1.1k sqft5 N Lakeshore Trce, Cherokee Village, AR 72529For SaleMLS ID #26028372, Mike McNabb, Century 21 Portfolio. CARMLS
