The one you have been waiting for, where lake living meets everyday comfort in the sought after Lake Mohawk community. Beautifully renovated in 2020 and meticulously maintained by its owners, this move in ready ranch offers beautiful lake views, generous living space, and an exceptional lifestyle just a short walk from the beach. The main level features an inviting open concept floor plan with a spacious living room and updated kitchen designed for both everyday living and entertaining. A large picture window fills the home with natural light while showcasing beautiful lake views. Step outside to the expansive deck, ideal for outdoor dining, relaxing, and a peaceful setting. The primary bedroom offers direct access to the deck, creating a private retreat where you can enjoy your morning coffee and unwind. The finished basement adds exceptional versatility with a spacious rec area, a full bathroom, and an additional bonus bedroom that is perfect for guests, a home office, or flex living space. Utilities include a whole house generator. An additional lot expands the outdoor space, providing even more room for recreation, gardening, or future possibilities. Located within the desirable Byram Twp School District while enjoying everything Sparta has to offer. Access includes several beaches, tennis, the Lake Mohawk Country Club, association pool, golf, waterfront restaurants, charming shops, and year round community events. One of North Jersey's most sought after communities.
Under contract
$489,000
43 Birch Pkwy, Byram Twp., NJ 07871
2beds
1,200sqft
Single Family Residence
Built in 1955
0.29 Acres Lot
$496,300 Zestimate®
$408/sqft
$183/mo HOA
What's special
- 39 days
- 2,992
- 232
Likely to sell faster than
Zillow last checked:
Listing updated:
Listed by:
Juliet Lopez 973-726-0088,
Keller Williams Integrity
Source: GSMLS,MLS#: 4050397
Facts & features
Interior
Bedrooms & bathrooms
- Bedrooms: 2
- Bathrooms: 2
- Full bathrooms: 2
Primary bedroom
- Description: 1st Floor
Bedroom 1
- Level: First
Bedroom 2
- Level: First
Primary bathroom
- Features: Tub Shower
Family room
- Level: Basement
Kitchen
- Features: Kitchen Island, Eat-in Kitchen
- Level: First
Living room
- Level: First
Basement
- Features: BathOthr, FamilyRm, GarEnter, Office, SeeRem, Utility
Heating
- Forced Air, Natural Gas
Cooling
- Central Air
Appliances
- Included: Dishwasher, Dryer, Generator-Built-In, Range/Oven-Gas, Refrigerator, Washer, Gas Water Heater
Features
- Bedroom/Office, Rec Room
- Flooring: Laminate
- Basement: Yes,Finished
- Number of fireplaces: 1
- Fireplace features: Wood Burning
Interior area
- Total structure area: 1,200
- Total interior livable area: 1,200 sqft
Property
Parking
- Total spaces: 4
- Parking features: 1 Car Width, Asphalt, Driveway-Exclusive, Gravel, See Remarks
- Attached garage spaces: 1
- Uncovered spaces: 4
Features
- Patio & porch: Deck
- Pool features: Outdoor Pool, Association
- Has view: Yes
- View description: Lake/Water View
- Has water view: Yes
- Water view: Lake/Water View
Lot
- Size: 0.29 Acres
- Dimensions: .295 AC
Details
- Parcel number: 2804003070000018730000
- Other equipment: Generator-Built-In
Construction
Type & style
- Home type: SingleFamily
- Architectural style: Ranch,Lakestyle
- Property subtype: Single Family Residence
Materials
- Vinyl Siding
- Roof: Asphalt Shingle
Condition
- Year built: 1955
- Major remodel year: 2020
Utilities & green energy
- Gas: Gas-Natural
- Sewer: Septic Tank
- Water: Public
- Utilities for property: Electricity Connected, Natural Gas Connected, Cable Available, Garbage Included
Community & HOA
Community
- Features: Boats - Gas Powered Allowed, Clubhouse, Jogging/Biking Path, Playground
- Application fee: $5,500
- Subdivision: Lake Mohawk
HOA
- Has HOA: Yes
- Services included: See Remarks
- HOA fee: $2,200 annually
Location
- Region: Sparta
Financial & listing details
- Price per square foot: $408/sqft
- Tax assessed value: $310,100
- Annual tax amount: $12,462
- Date on market: 9/10/2026
- Ownership type: Fee Simple
- Electric utility on property: Yes
Estimated market value
$496,300
$471,000 - $521,000
$3,473/mo
Price history
| Date | Event | Price |
|---|---|---|
| 10/2/2026 | Pending sale | $489,000$408/sqft |
Source:  GSMLS #4050397 Report a problem GSMLS #4050397 Report a problem | ||
| 9/10/2026 | Listed for sale | $489,000+44.2%$408/sqft |
Source: GSMLS #4050397 Report a problem | ||
| 3/24/2021 | Listing removed | -- |
Source: Owner Report a problem | ||
| 1/5/2021 | Sold | $339,000-3.1%$283/sqft |
Source: Public Record Report a problem | ||
| 8/2/2020 | Sold | $350,000+2.9%$292/sqft |
Source: GSMLS #3639716 Report a problem | ||
| 5/17/2020 | Price change | $339,999+1.5%$283/sqft |
Source: Owner Report a problem | ||
| 2/5/2020 | Listed for sale | $335,000+76.3%$279/sqft |
Source: Owner Report a problem | ||
| 9/10/2019 | Listing removed | $190,000$158/sqft |
Source: Owner Report a problem | ||
| 6/12/2019 | Listed for sale | $190,000+52%$158/sqft |
Source: Owner Report a problem | ||
| 4/10/2019 | Sold | $125,000+26.9%$104/sqft |
Source: GSMLS #3461614 Report a problem | ||
| 9/27/2013 | Sold | $98,500-38.9%$82/sqft |
Source: GSMLS #3072173 Report a problem | ||
| 2/26/2013 | Listing removed | $161,200$134/sqft |
Source: Homepath Report a problem | ||
| 2/22/2013 | Listed for sale | $161,200+10.4%$134/sqft |
Source: Homepath Report a problem | ||
| 6/28/2000 | Sold | $146,000$122/sqft |
Source: Public Record Report a problem | ||
Public tax history
| Year | Property taxes | Tax assessment |
|---|---|---|
| 2026 | $12,463 | $310,100 |
| 2025 | $12,463 +4.9% | $310,100 |
| 2024 | $11,877 +1.8% | $310,100 |
| 2023 | $11,666 +2.8% | $310,100 |
| 2022 | $11,350 +1.6% | $310,100 |
| 2021 | $11,176 +21.8% | $310,100 +20.6% |
| 2020 | $9,176 +0.7% | $257,100 |
| 2019 | $9,114 +1.8% | $257,100 |
| 2018 | $8,955 +1.7% | $257,100 |
| 2017 | $8,806 +2.6% | $257,100 |
| 2016 | $8,585 +0.5% | $257,100 |
| 2015 | $8,538 +1.5% | $257,100 |
| 2014 | $8,412 +3% | $257,100 |
| 2013 | $8,168 +13.6% | $257,100 |
| 2012 | $7,188 +3.5% | $257,100 -5.7% |
| 2011 | $6,946 +5.3% | $272,700 |
| 2010 | $6,594 +15.4% | $272,700 |
| 2009 | $5,712 | $272,700 +133.9% |
| 2008 | -- | $116,600 |
| 2007 | -- | $116,600 |
| 2006 | -- | $116,600 |
| 2005 | -- | $116,600 +2.1% |
| 2004 | -- | $114,200 |
| 2003 | -- | $114,200 |
| 2002 | -- | $114,200 |
| 2001 | -- | $114,200 |
Find assessor info on the county website
Monthly payment
Est. payment
Payment breakdown
Explore the cost of this home by adjusting the details. Changes won't be saved.Climate risks
Neighborhood: Lake Mohawk
Nearby schools
Schools provided by the listing agent
- Elementary: Byram Lks
- Middle: Byram Intr
- High: Lenape Vly
Source: GSMLS. This data may not be complete. We recommend contacting the local school district to confirm school assignments for this home.


Similar homes
- $499,0002 bd2 ba1.4k sqft21 Shawnee Trl, Sparta Twp., NJ 07871For Sale
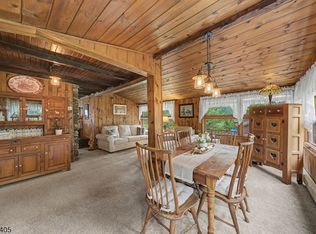 MLS ID #4046115, Candace Sullivan, Re/Max Select. GSMLS
 - $439,0003 bd1 ba1.2k sqft50 Hunters Ln, Sparta Twp., NJ 07871For Sale
 MLS ID #4056576, Rachel Deanna Milito, Star Real Estate Agency. GSMLS
 - $609,0003 bd2 ba1.3k sqft255 E Shore Trl, Sparta Twp., NJ 07871For Sale
 MLS ID #4039543, Jade Cicala, Coldwell Banker Realty. GSMLS
 - $399,0002 bd1 ba900 sqft78 Woodlawn Rd, Sparta Twp., NJ 07871For Sale
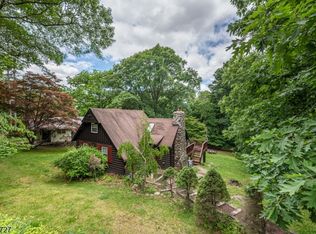 MLS ID #4035438, Mariah Levy, Keller Williams Integrity. GSMLS
