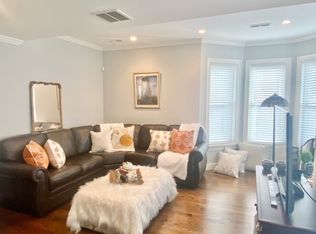
Well-maintained duplex-style four-family home in a convenient Wakefield location close to downtown, shopping, dining, major routes, and the commuter rail. The property offers a strong unit mix with a spacious 3-bedroom townhouse-style unit, two 1-bedroom units, and one studio apartment. Units feature bright, functional layouts with hardwood and tile flooring, comfortable living areas, and good natural light. Select apartments include updated kitchens and baths, newer windows in some units, and enclosed porches. Heat and hot water are supplied in select units, with tenant-paid utilities in some apartments. Off-street parking and basement storage add additional value. A solid opportunity for investors or owner-occupants looking for income potential and long-term value in an established Wakefield neighborhood.
Pending
$1,000,000
43 Crescent St #45, Wakefield, MA 01880
7beds
3,780sqft
4 Family
Built in 1900
-- sqft lot
$1,003,400 Zestimate®
$265/sqft
$-- HOA
What's special
- 31 days
- 6
- 0
Zillow last checked:
Listing updated:
Listed by:
Kristin Thompson 508-577-3237,
eXp Realty LLC - Corporate Office 888-854-7493
Source: MLS PIN,MLS#: 73474104
Facts & features
Interior
Bedrooms & bathrooms
- Bedrooms: 7
- Bathrooms: 4
- Full bathrooms: 4
Heating
- Baseboard, Natural Gas, Oil
Cooling
- Window Unit(s)
Appliances
- Included: Range, Refrigerator
Features
- Studio, Kitchen, Living Room, Sunroom, Office/Den, Dining Room
- Flooring: Wood, Tile, Hardwood
- Basement: Full,Partially Finished,Walk-Out Access
- Number of fireplaces: 1
- Fireplace features: Wood Burning
Interior area
- Total structure area: 3,780
- Total interior livable area: 3,780 sqft
- Finished area above ground: 3,780
Video & virtual tour
Property
Parking
- Total spaces: 4
- Parking features: Paved Drive, Off Street, Tandem, Common, Paved
- Uncovered spaces: 4
Features
- Patio & porch: Enclosed, Deck
Lot
- Size: 3,402 Square Feet
Details
- Parcel number: 818399
- Zoning: GR
Construction
Type & style
- Home type: MultiFamily
- Property subtype: 4 Family
Materials
- Frame
- Foundation: Stone, Brick/Mortar
- Roof: Tar/Gravel
Condition
- Year built: 1900
Utilities & green energy
- Sewer: Public Sewer
- Water: Public
- Utilities for property: for Gas Range, for Electric Range
Community & HOA
Community
- Features: Public Transportation, Shopping, Pool, Tennis Court(s), Park, Walk/Jog Trails, Stable(s), Golf, Medical Facility, Laundromat, Bike Path, Conservation Area, Highway Access, House of Worship, Marina, Private School, Public School, T-Station, University
Location
- Region: Wakefield
Financial & listing details
- Price per square foot: $265/sqft
- Tax assessed value: $918,500
- Annual tax amount: $9,833
- Date on market: 9/8/2026
- Total actual rent: 6250
Estimated market value
$1,003,400
$953,000 - $1.05M
$3,373/mo
Price history
| Date | Event | Price |
|---|---|---|
| 2/25/2026 | Pending sale | $1,000,000$265/sqft |
Source: eXp Realty #73474104 Report a problem | ||
| 2/11/2026 | Contingent | $1,000,000$265/sqft |
Source: MLS PIN #73474104 Report a problem | ||
| 2/4/2026 | Listed for sale | $1,000,000$265/sqft |
Source: MLS PIN #73474104 Report a problem | ||
| 12/9/2025 | Listing removed | $2,900$1/sqft |
Source: Zillow Rentals Report a problem | ||
| 11/7/2025 | Listed for rent | $2,900$1/sqft |
Source: Zillow Rentals Report a problem | ||
Public tax history
Tax history is unavailable.
Monthly payment
Est. payment
Payment breakdown
Explore the cost of this home by adjusting the details. Changes won't be saved.Climate risks
Neighborhood: Downtown
Nearby schools
Schools provided by the listing agent
- Elementary: Dolbeare / Woodville
- Middle: Dolbeare / Woodville
- High: Wakefield Memorial
Source: MLS PIN. This data may not be complete. We recommend contacting the local school district to confirm school assignments for this home.
Similar homes
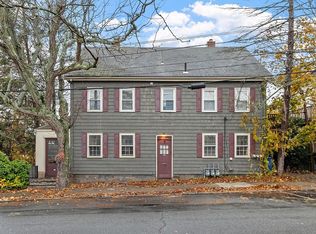
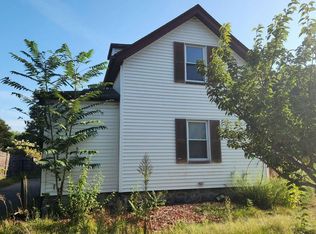
- $--6 bd4 ba3.6k sqft32-32A Nahant St, Wakefield, MA 01880Auction
 Auction.com 2
 - $1,100,0008 bd5 ba3.6k sqft24 Park St, Wakefield, MA 01880For Sale
 MLS ID #73578903, James Fitzgerald, Barrett, Chris. J., REALTORS®. MLS PIN
 - $--6 bd3 ba2.6k sqft60-62 Montrose Ave, Wakefield, MA 01880Auction
 Auction.com 1
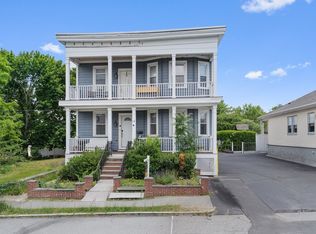
 - $1,149,0007 bd3 ba4k sqft14 Columbia Rd, Wakefield, MA 01880For Sale
 MLS ID #73536682, Suman Mahara, oNest Real Estate. MLS PIN
