Pride of ownership shines throughout this quintessential expanded Cape, lovingly maintained & cherished over the years, with a thoughtfully designed and surprisingly spacious floor plan in a beautiful, sought-after neighborhood. Set on a large, level lot with mature landscaping, established perennials & sprinkler system, this 4-bedroom, 2.5-bath home combines timeless character & quality craftsmanship. Step inside to gleaming red birch hardwood floors, beautiful millwork, updated lighting, fresh paint & a custom-finished fireplace creating a warm focal point in the main living area. A stunning custom staircase creates a beautiful focal point of its own & showcases the attention to detail found throughout the home. The custom kitchen features inset cabinetry, Corian countertops, newer appliances & an inviting eat-in area, while the formal dining room & sun-filled, window-lined extended living room provide wonderful spaces for everyday living & entertaining. Glass doors lead to the deck overlooking the beautifully maintained backyard. A 1st-floor bedroom/flex room adjacent to a full bath offers added versatility for guests, home office or changing needs over time. A mudroom provides convenient access from the attached 2-car garage. Upstairs, the expansive primary suite offers a private ensuite bath with walk-in shower, separate water closet, multiple closets & ample storage. Two additional generously sized bedrooms share a convenient half bath, while 2nd-floor laundry & linen storage add everyday functionality. Mini-split systems efficiently heat & cool the home. Additional highlights include exceptional storage, 4-car off-street parking & thoughtful details throughout. Enjoy a quiet, walkable neighborhood setting while remaining convenient to nearby shopping, dining, major highways & area amenities. Rarely does a home combine this much space, craftsmanship, flexibility & pride of ownership in such a desirable Lynnfield location. Welcome home!
For sale
$999,995
54 Edward Ave, Lynnfield, MA 01940
4beds
2,826sqft
Single Family Residence
Built in 1946
10,193 Square Feet Lot
$980,300 Zestimate®
$354/sqft
$-- HOA
What's special
Sprinkler systemFormal dining roomMature landscapingNewer appliancesUpdated lightingLarge level lotConvenient half bath
- 5 days
- 1,803
- 141
Likely to sell faster than
Zillow last checked:
Listing updated:
Listed by:
Nina Dartnell 617-957-6889,
Lyv Realty 978-533-8000
Source: MLS PIN,MLS#: 73584956
Facts & features
Interior
Bedrooms & bathrooms
- Bedrooms: 4
- Bathrooms: 3
- Full bathrooms: 2
- 1/2 bathrooms: 1
Primary bedroom
- Features: Bathroom - Full, Ceiling Fan(s), Closet, Flooring - Hardwood
- Level: Second
- Area: 357
- Dimensions: 21 x 17
Bedroom 2
- Features: Flooring - Hardwood
- Level: First
- Area: 110
- Dimensions: 10 x 11
Bedroom 3
- Features: Flooring - Hardwood
- Area: 224
- Dimensions: 16 x 14
Bedroom 4
- Features: Flooring - Hardwood
- Area: 112
- Dimensions: 14 x 8
Primary bathroom
- Features: Yes
Bathroom 1
- Features: Bathroom - Full, Bathroom - Tiled With Shower Stall, Closet - Linen, Flooring - Stone/Ceramic Tile
- Level: Second
- Area: 132
- Dimensions: 12 x 11
Bathroom 2
- Features: Bathroom - Full, Bathroom - Tiled With Tub, Flooring - Stone/Ceramic Tile
- Level: First
- Area: 40
- Dimensions: 8 x 5
Bathroom 3
- Features: Bathroom - Half, Flooring - Stone/Ceramic Tile
- Level: Second
- Area: 25
- Dimensions: 5 x 5
Dining room
- Level: First
- Area: 192
- Dimensions: 12 x 16
Kitchen
- Features: Flooring - Hardwood, Flooring - Stone/Ceramic Tile, Window(s) - Bay/Bow/Box, Dining Area, Countertops - Upgraded, Kitchen Island, Cabinets - Upgraded, Exterior Access, Open Floorplan, Paints & Finishes - Low VOC, Recessed Lighting, Stainless Steel Appliances
- Level: Main
- Area: 288
- Dimensions: 18 x 16
Living room
- Features: Closet, Flooring - Hardwood, Cable Hookup, Open Floorplan, Recessed Lighting
- Level: Main,First
- Area: 176
- Dimensions: 16 x 11
Heating
- Heat Pump, Oil
Cooling
- Heat Pump
Appliances
- Included: Water Heater, Oven, Dishwasher, Microwave, Range, Refrigerator, Freezer, Washer, Dryer, Plumbed For Ice Maker
- Laundry: Electric Dryer Hookup, Washer Hookup
Features
- Ceiling Fan(s), Sun Room, Mud Room, Wired for Sound
- Flooring: Tile, Hardwood, Flooring - Hardwood
- Doors: French Doors, Insulated Doors, Storm Door(s)
- Windows: Picture, Insulated Windows
- Basement: Partial,Crawl Space,Sump Pump,Slab
- Number of fireplaces: 1
- Fireplace features: Living Room
Interior area
- Total structure area: 2,826
- Total interior livable area: 2,826 sqft
- Finished area above ground: 2,826
Video & virtual tour
Property
Parking
- Total spaces: 6
- Parking features: Attached, Garage Door Opener, Storage, Workshop in Garage, Paved Drive, Off Street, Driveway, Paved
- Attached garage spaces: 2
- Uncovered spaces: 4
Features
- Patio & porch: Deck - Composite
- Exterior features: Balcony / Deck, Deck - Composite, Rain Gutters, Professional Landscaping, Sprinkler System
Lot
- Size: 10,193 Square Feet
- Features: Cleared, Level
Details
- Parcel number: 1981775
- Zoning: RB
Construction
Type & style
- Home type: SingleFamily
- Architectural style: Cape
- Property subtype: Single Family Residence
Materials
- Frame
- Foundation: Concrete Perimeter, Slab
- Roof: Shingle
Condition
- Year built: 1946
Utilities & green energy
- Electric: 200+ Amp Service
- Sewer: Private Sewer
- Water: Public
- Utilities for property: for Electric Range, for Electric Oven, for Electric Dryer, Washer Hookup, Icemaker Connection
Green energy
- Energy efficient items: Thermostat
Community & HOA
Community
- Features: Shopping, Walk/Jog Trails, Bike Path, Highway Access, Public School
HOA
- Has HOA: No
Location
- Region: Lynnfield
Financial & listing details
- Price per square foot: $354/sqft
- Tax assessed value: $848,400
- Annual tax amount: $9,722
- Date on market: 9/30/2026
- Listing terms: Contract
- Exclusions: Wood Shelving In 4th Bedroom Upstairs
Estimated market value
$980,300
$931,000 - $1.03M
$5,065/mo
Price history
| Date | Event | Price |
|---|---|---|
| 10/1/2026 | Listed for sale | $999,995$354/sqft |
Source: MLS PIN #73584956 Report a problem | ||
Public tax history
| Year | Property taxes | Tax assessment |
|---|---|---|
| 2025 | $8,700 +4.5% | $823,900 +4% |
| 2024 | $8,326 -0.3% | $792,200 +7.2% |
| 2023 | $8,353 | $739,200 |
| 2022 | $8,353 +15.4% | $739,200 +35.5% |
| 2021 | $7,237 +4.3% | $545,400 +9.4% |
| 2020 | $6,938 +2.8% | $498,400 +2.8% |
| 2019 | $6,746 +1.1% | $485,000 |
| 2018 | $6,674 -0.1% | $485,000 |
| 2017 | $6,683 +1.3% | $485,000 +6.6% |
| 2016 | $6,595 +0.1% | $454,800 |
| 2015 | $6,590 +5% | $454,800 +7% |
| 2014 | $6,276 +4.6% | $424,900 +5% |
| 2013 | $5,999 -0.2% | $404,800 -4% |
| 2012 | $6,013 +3.6% | $421,700 -2% |
| 2011 | $5,802 +3.7% | $430,100 -1.3% |
| 2010 | $5,597 +5.6% | $435,900 -7.6% |
| 2009 | $5,301 +10.6% | $471,600 -1.3% |
| 2008 | $4,792 +9.2% | $477,800 +3.6% |
| 2007 | $4,387 +1.4% | $461,300 +6.2% |
| 2006 | $4,326 +2.8% | $434,300 +5.3% |
| 2005 | $4,208 +1.9% | $412,500 +21.4% |
| 2004 | $4,130 -1.7% | $339,900 +2.2% |
| 2003 | $4,203 -2.6% | $332,500 +5.9% |
| 2001 | $4,316 +87.2% | $314,100 +94.2% |
| 1998 | $2,306 | $161,730 |
Find assessor info on the county website
Monthly payment
Est. payment
Payment breakdown
Explore the cost of this home by adjusting the details. Changes won't be saved.Climate risks
Neighborhood: 01940
Nearby schools
Schools provided by the listing agent
- Elementary: Summer
- Middle: Lynnfield Middle
- High: Lynnfield High
Source: MLS PIN. This data may not be complete. We recommend contacting the local school district to confirm school assignments for this home.
Similar homes
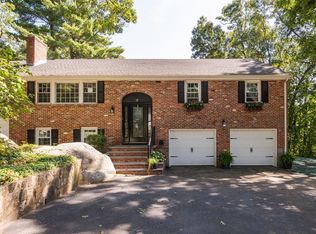
- $1,100,0004 bd3 ba2.3k sqft8 Otter Pond Rd, Lynnfield, MA 01940For Sale
 MLS ID #73586547, Marina Tramontozzi, True North Realty. MLS PIN
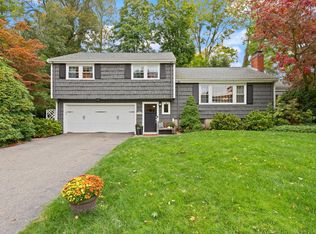
 - $999,9993 bd3 ba3.2k sqft29 Doncaster Cir, Lynnfield, MA 01940For Sale
 MLS ID #73580427, Cindy Moore, Moore Real Estate Team LLC. MLS PIN
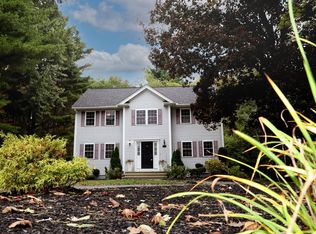
 - $999,9003 bd3 ba2k sqft70 Longview Rd, Reading, MA 01867For Sale
 MLS ID #73585219, Rick Nazzaro, Colonial Manor Realty. MLS PIN
 - $999,0003 bd3 ba2.5k sqft233 Haverhill St, North Reading, MA 01864For Sale
 MLS ID #73585627, Kimberly O'Neil Mara, Century 21 North East. MLS PIN
