CONSTRUCTION COMPLETE AND AVAILABLE FOR IMMEDIATE OCCUPANCY. Seller offering up to $15,000 concession towards an interest-rate buydown and/or allowable closing costs with an acceptable offer. Model Open Wednesday 5pm to 7pm, Saturday 11am to 2pm and Sunday 12pm to 2pm This 3-bedroom, 2.5-bath single-family home offers approximately 1,560 sq. ft. of thoughtfully designed living space. The open-concept first floor features a spacious Great Room with abundant natural light, a modern kitchen and a versatile flex space ideal for a home office or playroom. The second floor includes three bedrooms, including a generously sized primary suite with private bath and ample closet space, plus a convenient second-floor laundry area. Conveniently located near major highways, shopping, and PATCO access.
New construction
$445,000
43 E Hodges Ave, Lawnside, NJ 08045
3beds
--sqft
Single Family Residence
Built in ----
9,374 Square Feet Lot
$444,300 Zestimate®
$--/sqft
$-- HOA
What's special
Modern kitchenOpen-concept first floorConvenient second-floor laundry area
- 132 days
- 208
- 10
Zillow last checked:
Listing updated:
Listed by:
Raymond O. Byard 609-820-7194,
Raymond Byard Real Estate
Source: Bright MLS,MLS#: NJCD2116506
Facts & features
Interior
Bedrooms & bathrooms
- Bedrooms: 3
- Bathrooms: 3
- Full bathrooms: 2
- 1/2 bathrooms: 1
- Main level bathrooms: 1
Rooms
- Room types: Living Room, Dining Room, Bedroom 2, Bedroom 3, Kitchen, Bedroom 1, Office
Bedroom 1
- Level: Upper
- Area: 306 Square Feet
- Dimensions: 17 X 18
Bedroom 2
- Level: Upper
- Area: 99 Square Feet
- Dimensions: 9 X 11
Bedroom 3
- Level: Upper
- Area: 99 Square Feet
- Dimensions: 9 X 11
Dining room
- Level: Main
- Area: 154 Square Feet
- Dimensions: 11 X 14
Kitchen
- Level: Main
- Area: 120 Square Feet
- Dimensions: 12 X 10
Living room
- Level: Main
- Area: 270 Square Feet
- Dimensions: 15 X 18
Office
- Level: Main
- Area: 77 Square Feet
- Dimensions: 7 X 11
Heating
- Forced Air, Electric
Cooling
- Central Air, Electric
Appliances
- Included: Dishwasher, Refrigerator, Oven/Range - Electric, Microwave, Electric Water Heater
Features
- Dining Area, Open Floorplan
- Has basement: No
- Has fireplace: No
Interior area
- Total structure area: 0
- Finished area above ground: 0
- Finished area below ground: 0
Property
Parking
- Parking features: Driveway
- Has uncovered spaces: Yes
Accessibility
- Accessibility features: None
Features
- Levels: Two
- Stories: 2
- Pool features: None
Lot
- Size: 9,374 Square Feet
- Dimensions: 125.00 x 75.00
Details
- Additional structures: Above Grade, Below Grade
- Parcel number: 210110300011 03
- Zoning: RB
- Special conditions: Standard
Construction
Type & style
- Home type: SingleFamily
- Architectural style: Traditional
- Property subtype: Single Family Residence
Materials
- Frame
- Foundation: Slab
- Roof: Built-Up
Condition
- Excellent
- New construction: Yes
Utilities & green energy
- Sewer: Public Sewer
- Water: Public
Community & HOA
Community
- Subdivision: None Available
HOA
- Has HOA: No
Location
- Region: Lawnside
- Municipality: LAWNSIDE BORO
Financial & listing details
- Tax assessed value: $33,600
- Annual tax amount: $1,638
- Date on market: 6/10/2026
- Listing agreement: Exclusive Right To Sell
- Listing terms: Cash,Conventional,FHA,VA Loan
- Ownership: Fee Simple
Estimated market value
$444,300
$422,000 - $467,000
$2,616/mo
Price history
| Date | Event | Price |
|---|---|---|
| 6/25/2026 | Listed for sale | $445,000 |
Source:  Bright MLS #NJCD2116506 Report a problem Bright MLS #NJCD2116506 Report a problem | ||
Public tax history
| Year | Property taxes | Tax assessment |
|---|---|---|
| 2026 | $1,638 +3.5% | $22,400 -33.3% |
| 2025 | $1,583 +100% | $33,600 +100% |
| 2024 | $791 +4.4% | $16,800 |
| 2023 | $758 +2.8% | $16,800 |
| 2022 | $738 -0.7% | $16,800 |
| 2021 | $743 +6.1% | $16,800 |
| 2020 | $700 +98% | $16,800 |
| 2019 | $354 | $16,800 |
| 2018 | $354 -46.3% | $16,800 |
| 2017 | $658 +0.3% | $16,800 |
| 2016 | $656 +1.7% | $16,800 |
| 2015 | $645 | $16,800 |
Find assessor info on the county website
Monthly payment
Est. payment
Payment breakdown
Explore the cost of this home by adjusting the details. Changes won't be saved.Climate risks
Neighborhood: 08045

Similar homes
- $479,9993 bd3 ba2k sqft492 Ellis Ave, Lawnside, NJ 08045New Construction

 MLS ID #NJCD2110334, Devin Dinofa, Keller Williams Realty - Moorestown. Bright MLS
 - $409,9004 bd4 ba2.7k sqft23 Gloucester Ave, Lawnside, NJ 08045For Sale
 MLS ID #NJCD2118624, Danielle Tyson, EXP Realty, LLC. Bright MLS
 - $555,0004 bd3 ba2.2k sqft8 Great Oak Rd, Voorhees, NJ 08043For Sale
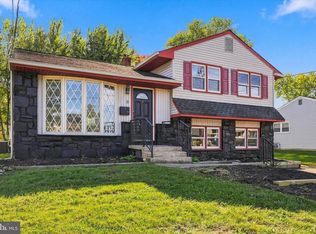 MLS ID #NJCD2129098, Gazi Ataseven, HomeSmart First Advantage Realty. Bright MLS
 - $490,0003 bd3 ba2.4k sqft3 Hampton Rd, Clementon, NJ 08021For Sale
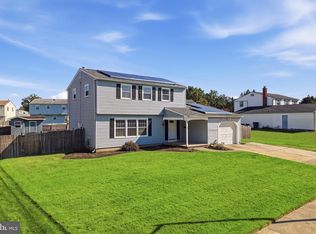 MLS ID #NJCD2125992, Marvin Capps, Marvin Capps Realty Inc. Bright MLS
 - $374,9903 bd2 ba1.4k sqft410 Walnut Ave, Laurel Springs, NJ 08021For SaleMLS ID #NJCD2129094, Morshad Hossain, Redfin. Bright MLS
- $409,0003 bd2 ba1.7k sqft103 Carver Dr, Wenonah, NJ 08090For SaleMLS ID #NJGL2079662, Sarah Feingold, HomeSmart First Advantage Realty. Bright MLS
- $500,0003 bd2 ba2.1k sqft40 Woodbine Ave, Maple Shade, NJ 08052For SaleMLS ID #NJBL2122568, Nicole Gendin, Keller Williams Realty - Moorestown. Bright MLS
- $443,7004 bd4 ba1.8k sqft526 Merchant St, Cherry Hill, NJ 08002For SaleMLS ID #NJCD2116822, Kevin Nguyen, Kay and Jay Realty Inc. Bright MLS
- $529,0004 bd3 ba1.9k sqft139 Albany Ave, Barrington, NJ 08007For SaleMLS ID #NJCD2127944, Brittany Gallagher, Howard Hanna Real Estate Services. Bright MLS
- $415,0003 bd2 ba1.8k sqft85 Myrtle Ave, Mickleton, NJ 08056For SaleMLS ID #NJGL2079580, John Williams, EXP Realty, LLC. Bright MLS
- $409,9004 bd2 ba1.4k sqft36 Atlantic Ave, Clementon, NJ 08021For SaleMLS ID #NJCD2117270, Lucy Berdugo, Better Homes and Gardens Real Estate Realty Connect. Bright MLS
- $475,0003 bd2 ba1.7k sqft248 S Church St, Moorestown, NJ 08057For SaleMLS ID #NJBL2120416, Andrew Baskharon, Keller Williams Premier. Bright MLS
- $379,9003 bd1 ba1.5k sqft120 Tuckahoe Rd, Sewell, NJ 08080For SaleMLS ID #NJGL2079564, Taylor Sollena, EXP Realty, LLC. Bright MLS
- $519,9003 bd3 ba2k sqft17 Lyman Ave, Woodbury, NJ 08096For SaleMLS ID #NJGL2079100, Francesco Pullella, HOF Realty. Bright MLS
- $425,0003 bd3 ba2.3k sqft2517 E Cambria St, Philadelphia, PA 19134For SaleMLS ID #PAPH2676632, Amy Fizzano Krauter, Fizzano Family of Associates LLC. Bright MLS
- $364,9002 bd1 ba1.1k sqft223 N Cropwell Rd, Marlton, NJ 08053For SaleMLS ID #NJBL2122374, Francesco Pullella, HOF Realty. Bright MLS
- $448,0004 bd3 ba2.4k sqft82 Gabriel Ln, Willingboro, NJ 08046For SaleMLS ID #NJBL2118128, Tahir Zaman, Key Properties Real Estate. Bright MLS
- $375,0004 bd2 ba1.6k sqft1771 Delsea Dr, Deptford, NJ 08096For SaleMLS ID #NJGL2078558, Tony Esposito, RE/MAX Aspire. Bright MLS
- $385,0003 bd2 ba1.3k sqft301 E Maple St, Wenonah, NJ 08090For SaleMLS ID #NJGL2078280, Sam Lepore, Keller Williams Realty - Moorestown. Bright MLS
- $574,9003 bd2 ba1.6k sqft429 W Pine St, Audubon, NJ 08106For SaleMLS ID #NJCD2121886, Nick Christopher, Real Broker, LLC. Bright MLS
