Stunning top-to-bottom renovated pool home in desirable Cypress Knoll, perfectly positioned on two lots for unmatched privacy. This exceptional Palm Coast property offers the best of both worlds- a convenient central location with the peaceful feel of quiet living. Entertain or unwind in the expansive screened lanai and sparkling pool area overlooking the fenced backyard, freshwater canal, and Cypress Knoll Golf Course. Thoughtfully updated throughout in 2024 with a new roof, hot water heater, fully remodeled kitchen and baths, new flooring, fresh interior and exterior paint. outside pavers and more. 603 Sq Feet Garage allows a lot of room for storage. A large butler's pantry adds both style and functionality. This turnkey home combines modern upgrades, privacy, and Florida outdoor Living at its finest. Agent owned.
Private Remarks: Please call Kathy to set up all showings. 386-931-2960
Pending
Price cut: $40K (8/6)
$610,000
43 Eastwood Dr, Palm Coast, FL 32164
3beds
2,455sqft
Single Family Residence, Residential
Built in 2002
0.46 Acres Lot
$605,300 Zestimate®
$248/sqft
$-- HOA
What's special
- 14 days |
- 122 |
- 0 |
Zillow last checked:
Listing updated:
Listed by:
Kathy DeLanoy 386-931-2960,
Delco Realty Group Inc.
Source: DBAMLS,MLS#: 1229561
Facts & features
Interior
Bedrooms & bathrooms
- Bedrooms: 3
- Bathrooms: 2
- Full bathrooms: 2
Bedroom 1
- Level: Main
- Area: 448 Square Feet
- Dimensions: 14.00 x 32.00
Bedroom 2
- Level: Main
- Area: 132 Square Feet
- Dimensions: 12.00 x 11.00
Bedroom 3
- Level: Main
- Area: 121 Square Feet
- Dimensions: 11.00 x 11.00
Dining room
- Level: Main
- Area: 143 Square Feet
- Dimensions: 13.00 x 11.00
Family room
- Level: Main
- Area: 352 Square Feet
- Dimensions: 16.00 x 22.00
Kitchen
- Level: Main
- Area: 165 Square Feet
- Dimensions: 15.00 x 11.00
Living room
- Level: Main
- Area: 156 Square Feet
- Dimensions: 13.00 x 12.00
Other
- Description: nook
- Level: Main
- Area: 110 Square Feet
- Dimensions: 10.00 x 11.00
Heating
- Central, Electric
Cooling
- Central Air, Electric
Appliances
- Included: Refrigerator, Microwave, Electric Water Heater, Electric Range, Dishwasher
- Laundry: In Unit
Features
- Breakfast Nook, Pantry, Ceiling Fan(s), Kitchen Island, Primary Bathroom -Tub with Separate Shower, Split Bedrooms, Walk-In Closet(s)
- Flooring: Tile
Interior area
- Total structure area: 3,441
- Total interior livable area: 2,455 sqft
Property
Parking
- Total spaces: 2
- Parking features: Garage, Garage Door Opener
- Garage spaces: 2
Features
- Levels: One
- Stories: 1
- Patio & porch: Covered, Porch, Rear Porch, Screened
- Pool features: In Ground
- Fencing: Chain Link,Vinyl
- Has view: Yes
- View description: Canal, Trees/Woods
- Has water view: Yes
- Water view: Canal
Lot
- Size: 0.46 Acres
- Features: Sprinklers In Front, Sprinklers In Rear
Details
- Parcel number: 0711317034004200150
Construction
Type & style
- Home type: SingleFamily
- Architectural style: Traditional
- Property subtype: Single Family Residence, Residential
Materials
- Block, Stucco
- Foundation: Slab
- Roof: Shingle
Condition
- Updated/Remodeled
- New construction: No
- Year built: 2002
Utilities & green energy
- Sewer: Public Sewer
- Water: Public
- Utilities for property: Cable Available, Electricity Available, Electricity Connected, Sewer Available, Sewer Connected, Water Available, Water Connected
Community & HOA
Community
- Security: Security System Owned, Smoke Detector(s)
- Subdivision: Cypress Knoll
HOA
- Has HOA: No
Location
- Region: Palm Coast
Financial & listing details
- Price per square foot: $248/sqft
- Tax assessed value: $457,447
- Annual tax amount: $5,699
- Date on market: 8/12/2026
- Listing terms: Cash,Conventional,FHA,VA Loan
- Electric utility on property: Yes
- Road surface type: Paved
Estimated market value
$605,300
$575,000 - $636,000
$2,319/mo
Price history
| Date | Event | Price |
|---|---|---|
| 8/12/2026 | Pending sale | $610,000$248/sqft |
Source:  DBAMLS #1229561 Report a problem DBAMLS #1229561 Report a problem | ||
| 8/6/2026 | Price change | $610,000-6.2%$248/sqft |
Source: DBAMLS #1226762 Report a problem | ||
| 5/22/2026 | Listed for sale | $650,000+66.7%$265/sqft |
Source: DBAMLS #1226762 Report a problem | ||
| 12/21/2023 | Sold | $390,000-13.3%$159/sqft |
Source:  realMLS #1254400 Report a problem realMLS #1254400 Report a problem | ||
| 11/28/2023 | Pending sale | $449,900$183/sqft |
Source:  Stellar MLS #FC294050 Report a problem Stellar MLS #FC294050 Report a problem | ||
| 11/1/2023 | Price change | $449,900-5.3%$183/sqft |
Source: Stellar MLS #FC294050 Report a problem | ||
| 9/27/2023 | Price change | $474,900-5%$193/sqft |
Source: Stellar MLS #FC294050 Report a problem | ||
| 8/21/2023 | Listed for sale | $499,900+1328.3%$204/sqft |
Source: Stellar MLS #FC294050 Report a problem | ||
| 4/22/2002 | Sold | $35,000+11.1%$14/sqft |
Source: Public Record Report a problem | ||
| 8/13/2001 | Sold | $31,500$13/sqft |
Source: Public Record Report a problem | ||
Public tax history
| Year | Property taxes | Tax assessment |
|---|---|---|
| 2025 | $5,699 -30.3% | $356,742 -20.1% |
| 2024 | $8,176 +156.1% | $446,247 +107.5% |
| 2023 | $3,193 +1% | $215,030 +3% |
| 2022 | $3,160 +1.3% | $208,767 +3% |
| 2021 | $3,119 +0.1% | $202,686 +1.4% |
| 2020 | $3,115 +1.7% | $199,889 +2.3% |
| 2019 | $3,064 +0.5% | $195,395 +1.9% |
| 2018 | $3,048 +2.4% | $191,752 +2.1% |
| 2017 | $2,976 | $187,808 +2.1% |
| 2016 | $2,976 +2.4% | $183,945 +0.7% |
| 2015 | $2,905 0% | $182,666 +1.3% |
| 2014 | $2,906 | $180,315 +1.5% |
| 2013 | -- | $177,650 +1.7% |
| 2012 | -- | $174,680 -7.5% |
| 2011 | -- | $188,764 -17.1% |
| 2010 | -- | $227,669 +2.6% |
| 2009 | -- | $221,888 +0.1% |
| 2008 | -- | $221,666 +3% |
| 2007 | -- | $215,210 +2.5% |
| 2006 | -- | $209,961 +3% |
| 2005 | -- | $203,846 +44% |
| 2004 | -- | $141,558 -27.1% |
| 2003 | -- | $194,219 |
Find assessor info on the county website
Monthly payment
Est. payment
Payment breakdown
Explore the cost of this home by adjusting the details. Changes won't be saved.Climate risks
Neighborhood: 32164
Nearby schools
GreatSchools rating
- 5/10Bunnell Elementary SchoolGrades: PK-5Distance: 1.9 mi
- 5/10Buddy Taylor Middle SchoolGrades: 6-8Distance: 3.3 mi
- 4/10Flagler-Palm Coast High SchoolGrades: 9-12Distance: 1 mi
Schools provided by the listing agent
- Elementary: Bunnell
- Middle: Buddy Taylor
- High: Flagler Palm Coast
Source: DBAMLS. This data may not be complete. We recommend contacting the local school district to confirm school assignments for this home.
- $368,100-- bd2 ba1.7k sqft39 Eastwood Dr, Palm Coast, FL 32164Off Market
- $403,8003 bd2 ba1.9k sqft45 Eastwood Dr, Palm Coast, FL 32164Off Market

- $90,7800.29 acres42 Eastwood Dr #16, Palm Coast, FL 32164Sold
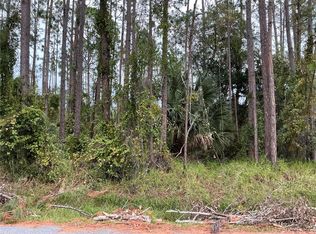
- $90,7800.29 acres42 Eastwood Dr, Palm Coast, FL 32164Sold
- $447,4004 bd3 ba3k sqft40 Eastwood Dr, Palm Coast, FL 32164Off Market
- $411,7004 bd2 ba3.2k sqft37 Eastwood Dr, Palm Coast, FL 32164Off Market
- $368,5004 bd2 ba2.3k sqft47 Eastwood Dr, Palm Coast, FL 32164Off Market
- $563,9004 bd3 ba2.1k sqft1 Eastmoor Ln, Palm Coast, FL 32164For Sale
A local agent can set up tours, give advice and negotiate with sellers.
Similar homes
- $589,0004 bd2 ba2.4k sqft116 ERIC DRIVE, PALM COAST, FL 32164For Sale

 MLS ID #FC319751, Mark Polakovich, DEUCES REALTY LLC. Stellar MLS
 - $349,9003 bd2 ba1.9k sqft6 Roxland Ln, Palm Coast, FL 32164For Sale

 MLS ID #1230047, Stacey Mathews Johnson, Keller Williams Realty Florida Partners. DBAMLS
 - $514,9004 bd3 ba2.4k sqft10 Princess Mari Pl, Palm Coast, FL 32164For Sale
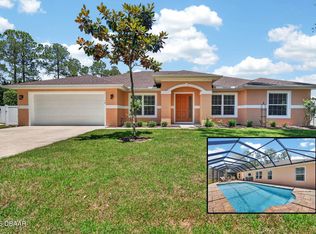 MLS ID #1228322, Yana Marchenko, Keller Williams Realty Florida Partners. DBAMLS
 - $510,0005 bd3 ba2.8k sqft76 Universal Trl, Palm Coast, FL 32164For Sale
 MLS ID #1229330, Takeshia Rhynes, Rhynes Real Estate. DBAMLS
 - $389,9004 bd2 ba2.1k sqft47 RIVERVIEW Drive, Palm Coast, FL 32164For SaleMLS ID #2158398, JULIA SCHMUTZLER. realMLS
- $319,9003 bd2 ba1.6k sqft9 Slipper Flower Path E, Palm Coast, FL 32164For SaleMLS ID #1229905, Jim Izatt, Reel In Realty LLC. DBAMLS
- $525,0004 bd2 ba2.6k sqft22 IBIS COURT N, PALM COAST, FL 32137For SaleMLS ID #FC320751, Laura Allberg, COASTAL GATEWAY REAL ESTATE GR. Stellar MLS
- $449,0004 bd3 ba2.8k sqft14 Roxanne Ln, Palm Coast, FL 32164For SaleMLS ID #1225063, Taner Banks, Keller Williams Realty Florida Partners. DBAMLS
- $339,9003 bd2 ba1.8k sqft96 PARKVIEW DRIVE, PALM COAST, FL 32164For SaleMLS ID #V4950580, Charles Shaver, PA, KELLER WILLIAMS HERITAGE REALTY. Stellar MLS
- $649,9003 bd3 ba2.1k sqft27 LONGVIEW WAY N, PALM COAST, FL 32137For SaleMLS ID #FC320304, Emily Kirshaw, COASTAL REALTY PROS LLC. Stellar MLS
- $635,0004 bd3 ba2.3k sqft44 BOULDER ROCK DRIVE, PALM COAST, FL 32137For SaleMLS ID #FC319762, Jinnelie Kerouac, WORTH CLARK REALTY. Stellar MLS
- $585,2193 bd4 ba2.7k sqft5 ARMENIA Court, Palm Coast, FL 32137New ConstructionrealMLS
- $690,0004 bd3 ba2.6k sqft46 New Leatherwood Dr, Palm Coast, FL 32137For SaleMLS ID #1227918, Jennifer Mock, RE/MAX Select Professionals. DBAMLS
- $389,9904 bd3 ba2.2k sqft3 SEPTEMBER Place, Palm Coast, FL 32164For SaleMLS ID #2161156, DWAYNE ALLEN SMITH. realMLS
- $675,0004 bd3 ba2.4k sqft15 FAIRCHILD LANE, PALM COAST, FL 32137For SaleMLS ID #FC320759, Ana Medeiros, COLDWELL BANKER PREMIER PROPERTIES. Stellar MLS
- $325,0003 bd2 ba1.8k sqft56 Pritchard Dr, Palm Coast, FL 32164For SaleMLS ID #1227321, Kory Lostaglio, One Sotheby's International Realty. DBAMLS
- $639,9003 bd2 ba2.2k sqft3645 Christa Ct, Ormond Beach, FL 32174For SaleMLS ID #1227968, Joshua Brubaker, Florida Beaches Real Estate Company. DBAMLS
- $599,0003 bd2 ba1.8k sqft46 Hidden Treasure Dr, Palm Coast, FL 32137For SaleMLS ID #263595, Frank Perez-Andreu, Keller Williams Realty Atlantic Partners St Augustine. St Augustine St Johns County BOR
- $330,0003 bd2 ba1.2k sqft10 Cedar Point Ct, Palm Coast, FL 32164For SaleMLS ID #1227025, Becky J Nicks, 1st Florida Realty LLC. DBAMLS
- $629,9004 bd4 ba2.8k sqft3753 Mayo Cir, Ormond Beach, FL 32174For SaleMLS ID #1227123, Jamie Barkley, Florida Beaches Real Estate Company. DBAMLS
