Unlock the full potential of this prime location in the heart of Danforth, featuring possible opportunity for a 6-plex plus a laneway suite - a rare multi-unit OR single family with a laneway development opportunity in one of Toronto's most connected and rapidly evolving neighbourhoods. Whether you're an investor, builder, or visionary homeowner, this property offers an outstanding pathway to strong rental income and long-term appreciation or spacious family home with laneway suite for in-laws or family member's or extra income opportunity.Perfectly positioned just minutes from the vibrant Danforth, residents will enjoy world-class dining, boutique shopping, cafés, parks, and the energy of one of Toronto's most beloved corridors. With the future Ontario Line subway extension on the horizon, this location is set to benefit from significant transit-driven growth, making it an ideal hold for forward-thinking investors.
For sale
C$1,299,000
43 Eaton Ave, Toronto, ON M4J 2Z4
3beds
2baths
Single Family Residence
Built in ----
2,470 Square Feet Lot
$-- Zestimate®
C$--/sqft
C$-- HOA
What's special
- 58 days |
- 14 |
- 0 |
Zillow last checked:
Listing updated:
Listed by:
RE/MAX HALLMARK ARI ZADEGAN GROUP REALTY
Source: TRREB,MLS®#: E13122170 Originating MLS®#: Toronto Regional Real Estate Board
Originating MLS®#: Toronto Regional Real Estate BoardFacts & features
Interior
Bedrooms & bathrooms
- Bedrooms: 3
- Bathrooms: 2
Primary bedroom
- Level: Second
- Dimensions: 4.75 x 3.66
Bedroom 2
- Level: Second
- Dimensions: 5 x 2.39
Bedroom 3
- Level: Second
- Dimensions: 5 x 2.26
Dining room
- Level: Ground
- Dimensions: 3.53 x 2.62
Kitchen
- Level: Ground
- Dimensions: 4.67 x 4.04
Living room
- Level: Ground
- Dimensions: 3.66 x 3.53
Recreation
- Level: Basement
- Dimensions: 4.27 x 4.22
Heating
- Forced Air, Gas
Cooling
- Central Air
Appliances
- Included: Water Heater Owned
Features
- Basement: Walk-Out Access,Partially Finished
- Has fireplace: No
Interior area
- Living area range: 1100-1500 null
Property
Parking
- Total spaces: 2
- Parking features: Lane
- Has garage: Yes
Features
- Stories: 2
- Patio & porch: Porch
- Pool features: None
Lot
- Size: 2,470 Square Feet
- Features: Fenced Yard, Park, Place Of Worship, Public Transit, School, Rectangular Lot
Details
- Parcel number: 104040428
Construction
Type & style
- Home type: SingleFamily
- Property subtype: Single Family Residence
Materials
- Aluminum Siding, Brick
- Foundation: Concrete
- Roof: Shingle
Utilities & green energy
- Sewer: Sewer
Community & HOA
Location
- Region: Toronto
Financial & listing details
- Annual tax amount: C$6,537
- Date on market: 5/13/2026
RE/MAX HALLMARK ARI ZADEGAN GROUP REALTY
RE/MAX HALLMARK ARI ZADEGAN GROUP REALTY
By pressing Contact Agent, you agree that the real estate professional identified above may call/text you about your search, which may involve use of automated means and pre-recorded/artificial voices. You don't need to consent as a condition of buying any property, goods, or services. Message/data rates may apply. You also agree to our Terms of Use. Zillow does not endorse any real estate professionals. We may share information about your recent and future site activity with your agent to help them understand what you're looking for in a home.
Price history
Price history is unavailable.
Public tax history
Tax history is unavailable.
Climate risks
Neighborhood: Danforth Village
Nearby schools
GreatSchools rating
No schools nearby
We couldn't find any schools near this home.
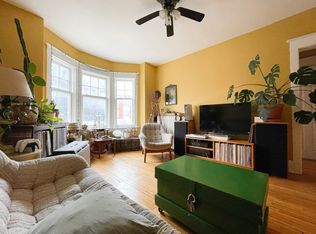
- C$--2 bd1 ba1.1k sqft744 Danforth Ave #2, Toronto, ON M4J1L5Off Market
- C$1,350-- bd1 ba-- sqft765 Pape Ave #206, Toronto, ON M4K3T2For Rent

- C$2,0002 bd2 ba-- sqft721 Danforth Ave #2A, Toronto, ON M4J1L2For Rent
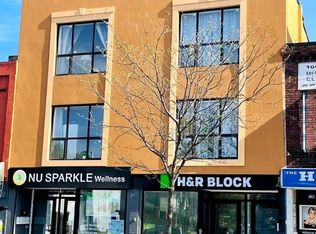
- C$2,7503 bd2 ba-- sqft78 Woodycrest Ave #2, Toronto, ON M4J3A7For Rent
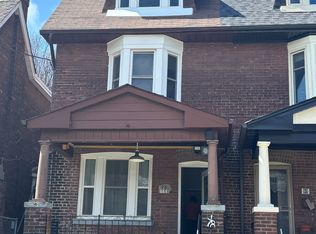
- C$--1 bd1 ba600 sqft94 Langford Ave #BASEMENT, Toronto, ON M4J3E3Off Market
- C$--1 bd1 ba985 sqft807 Pape Ave #1, Toronto, ON M4K3T2Off Market
- C$--1 bd1 ba1k sqft807 Pape Ave, Toronto, ON M4K3T2Off Market
- C$--2 bd2 ba900 sqft39 Langford Ave, Toronto, ON M4J3E4Off Market
Similar homes
- C$1,199,0003 bd2 ba-- sqft56 Arlington Ave, Toronto, ON M6G 3K8For Sale
 MLS ID #C13535956, ROYAL LEPAGE REAL ESTATE SERVICES LTD.. TRREB
 - C$1,399,9993 bd3 ba-- sqft330 Main St, Toronto, ON M4C 4X7For Sale
 MLS ID #E13537778, REMAX YOUR COMMUNITY REALTY. TRREB
 - C$1,449,8006 bd3 ba-- sqft3 Presley Ave, Toronto, ON M1L 3P4For Sale
 MLS ID #E13542476, ROYAL LEPAGE SIGNATURE REALTY. TRREB
 - C$1,249,9003 bd3 ba-- sqft1564 Danforth Ave, Toronto, ON M4J 1N4For Sale
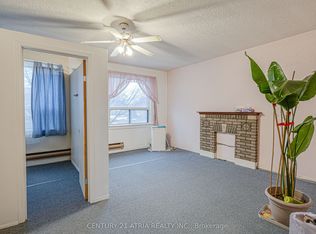 MLS ID #E12834212, CENTURY 21 ATRIA REALTY INC.. TRREB
 - C$1,248,0006 bd2 ba-- sqft44 Golden Ave, Toronto, ON M6R 2J4For SaleMLS ID #W13533982, RE/MAX PROFESSIONALS SIDOROVA INWOOD REALTY. TRREB
- C$1,199,0004 bd2 ba-- sqft78 Glen Davis Cres, Toronto, ON M4E 1X5For SaleMLS ID #E13228234, RE/MAX PRIME PROPERTIES - UNIQUE GROUP. TRREB
- C$1,100,0003 bd2 ba-- sqft34 Doris Dr, Toronto, ON M4B 3C8For SaleMLS ID #E13489236, RE/MAX ULTIMATE REALTY INC.. TRREB
- C$1,299,0003 bd3 ba-- sqft28 Cornelius Pkwy, Toronto, ON M6L 2K3For SaleMLS ID #W13170838, ROYAL LEPAGE REAL ESTATE SERVICES LTD.. TRREB
- C$948,9003 bd2 ba-- sqft157 Ascot Ave, Toronto, ON M6E 1G5For SaleMLS ID #W13545006, SOTHEBY'S INTERNATIONAL REALTY CANADA. TRREB
- C$875,0003 bd2 ba-- sqft259 Milverton Blvd, Toronto, ON M4J 1V6For SaleMLS ID #E12886226, SAM MCDADI REAL ESTATE INC.. TRREB
- C$1,299,0003 bd2 ba-- sqft48 Goddard St, Toronto, ON M3H 5E1For SaleMLS ID #C12989978, SUTTON GROUP-ADMIRAL REALTY INC.. TRREB
- C$1,125,0004 bd4 ba-- sqft95 Wolseley St, Toronto, ON M5T 1A4For SaleMLS ID #C13536492, RE/MAX HALLMARK REALTY LTD.. TRREB
- C$899,0004 bd2 ba-- sqft484 Glenholme Ave, Toronto, ON M6E 3G2For SaleMLS ID #C13537162, HOMELIFE LANDMARK REALTY INC.. TRREB
- C$1,198,0005 bd3 ba-- sqft39 Newington Cres, Toronto, ON M9C 5B7For SaleMLS ID #W13546006, HARVEY KALLES REAL ESTATE LTD.. TRREB
- C$1,195,0004 bd4 ba-- sqft1478 Altona Rd, Pickering, ON L1V 1M3For SaleMLS ID #E13542658, Sotheby's International Realty Canada, Brokerage. TRREB
- C$1,089,0003 bd2 ba-- sqft59 Manitoba St, Toronto, ON M8Y 1E1For SaleMLS ID #W13545886, CENTURY 21 INNOVATIVE REALTY INC.. TRREB
- C$979,9003 bd2 ba-- sqft53 Compton Cres, Toronto, ON M3M 2C3For SaleMLS ID #W13548440, DREAMWORLD REALTY INC.. TRREB
- C$1,150,0004 bd2 ba-- sqft494 Oakwood Ave W, Toronto, ON M6E 2W7For SaleMLS ID #C13235378, RE/MAX ULTIMATE REALTY INC.. TRREB
- C$999,9006 bd2 ba-- sqft549 Rustic Rd, Toronto, ON M6L 1X8For SaleMLS ID #W13543478, YOUR HOME SOLD GUARANTEED REALTY INTERCITY PLUS INC.. TRREB
- C$1,558,0004 bd2 ba-- sqft80 Berkinshaw Cres, Toronto, ON M3B 2T2For SaleMLS ID #C13223766, RE/MAX HALLMARK REALTY LTD.. TRREB
Nearby cities
Nearby neighborhoods
Nearby zip codes
Other Toronto Topics
