**OFFER DEADLINE IS Sunday, July 12th 7 pm ** Why rent when you can own? Welcome to 43 Essex Street, a charming 2-bedroom, 1-bath ranch offering comfortable one-level living and an excellent opportunity to begin building equity. With 616 square feet of manageable living space, this home offers an efficient one-level layout and an opportunity for its next owner to add personal touches and build equity over time or seeking a more manageable property. The bright living room features hardwood flooring and a comfortable space to relax. The updated eat-in kitchen offers white cabinetry, modern countertops, updated flooring, and room for everyday dining, along with convenient access to the backyard. The refreshed full bathroom includes stylish finishes and a tiled tub and shower surround. Two bedrooms provide flexibility for sleeping space, guests, or a home office. While the home offers several updates, it also presents an opportunity to complete additional improvements and make the space their own. Its manageable size and functional one-level layout make it a great fit for someone ready to add personal touches and continue building value over time. Outside, the nicely sized, partially fenced backyard provides plenty of room for pets, gardening, cookouts, play, or simply relaxing outdoors. Ideally located near Manchester's town center, public transportation, shopping, restaurants, parks, and major commuter routes, including I-84 and I-384, the home offers easy access to everyday conveniences and surrounding communities. Affordable, manageable, and conveniently located, 43 Essex Street is a wonderful opportunity to enjoy the benefits of homeownership and create a place that truly feels like your own!
Under contract
$199,900
43 Essex Street, Manchester, CT 06040
2beds
616sqft
:
Get pre-qualified$1,445/mo
Single Family Residence
Built in 1942
7,405 Square Feet Lot
$-- Zestimate®
$325/sqft
$-- HOA
What's special
- 30 days |
- 1,208 |
- 128 |
Likely to sell faster than
Zillow last checked:
Listing updated:
Listed by:
Larry E. Kristoff (860)948-0920,
Senna Realty Group, LLC 860-432-2045
Source: Smart MLS,MLS#: 24186299
Facts & features
Interior
Bedrooms & bathrooms
- Bedrooms: 2
- Bathrooms: 1
- Full bathrooms: 1
Primary bedroom
- Level: Main
Bedroom
- Level: Main
Dining room
- Level: Main
Living room
- Level: Main
Heating
- Forced Air, Natural Gas
Cooling
- None
Appliances
- Included: Convection Oven, Gas Water Heater, Water Heater
- Laundry: Lower Level
Features
- Windows: Thermopane Windows
- Basement: Full,Unfinished
- Attic: Access Via Hatch
- Has fireplace: No
Interior area
- Total structure area: 616
- Total interior livable area: 616 sqft
- Finished area above ground: 616
- Finished area below ground: 0
Property
Lot
- Size: 7,405 Square Feet
- Features: Level
Details
- Parcel number: 2425299
- Zoning: RB
Construction
Type & style
- Home type: SingleFamily
- Architectural style: Ranch
- Property subtype: Single Family Residence
Materials
- Aluminum Siding
- Foundation: Concrete Perimeter
- Roof: Asphalt
Condition
- New construction: No
- Year built: 1942
Utilities & green energy
- Sewer: Public Sewer
- Water: Public
Green energy
- Energy efficient items: Windows
Community & HOA
Community
- Features: Library, Medical Facilities, Park, Near Public Transport
- Subdivision: Central
HOA
- Has HOA: No
Location
- Region: Manchester
Financial & listing details
- Price per square foot: $325/sqft
- Tax assessed value: $81,100
- Annual tax amount: $3,229
- Date on market: 7/6/2026
Estimated market value
Not available
Estimated sales range
Not available
Not available
Price history
| Date | Event | Price |
|---|---|---|
| 7/13/2026 | Pending sale | $199,900$325/sqft |
Source:  Smart MLS #24186299 Report a problem Smart MLS #24186299 Report a problem | ||
| 7/9/2026 | Listed for sale | $199,900+11.1%$325/sqft |
Source: Smart MLS #24186299 Report a problem | ||
| 3/15/2023 | Sold | $180,000+5.9%$292/sqft |
Source: Smart MLS #170541579 Report a problem | ||
| 3/11/2023 | Contingent | $169,900$276/sqft |
Source: Smart MLS #170541579 Report a problem | ||
| 2/1/2023 | Price change | $169,900-5.6%$276/sqft |
Source: Smart MLS #170541579 Report a problem | ||
| 12/22/2022 | Listed for sale | $179,900+32.3%$292/sqft |
Source: Smart MLS #170541579 Report a problem | ||
| 1/24/2013 | Listing removed | $1,000$2/sqft |
Source: Executive Real Estate Inc. #G641074 Report a problem | ||
| 1/19/2013 | Listed for rent | $1,000$2/sqft |
Source: Executive Real Estate Inc. #G641074 Report a problem | ||
| 7/14/2006 | Sold | $136,000$221/sqft |
Source: Smart MLS #G412539 Report a problem | ||
Public tax history
| Year | Property taxes | Tax assessment |
|---|---|---|
| 2025 | $3,229 +2.9% | $81,100 |
| 2024 | $3,137 +4% | $81,100 |
| 2023 | $3,017 +3% | $81,100 |
| 2022 | $2,929 +11.4% | $81,100 +29.3% |
| 2021 | $2,629 +0.2% | $62,700 |
| 2020 | $2,625 +0.4% | $62,700 |
| 2019 | $2,615 +1.9% | $62,700 |
| 2018 | $2,565 +2.9% | $62,700 |
| 2017 | $2,492 -14.3% | $62,700 -15% |
| 2015 | $2,908 +2% | $73,800 |
| 2014 | $2,852 +3.2% | $73,800 |
| 2013 | $2,763 +4.5% | $73,800 |
| 2012 | $2,644 -13.1% | $73,800 -22.5% |
| 2011 | $3,044 +2.2% | $95,200 |
| 2010 | $2,978 +3.2% | $95,200 |
| 2009 | $2,886 +8.5% | $95,200 +18.1% |
| 2008 | $2,659 -22.5% | $80,633 -15.3% |
| 2007 | $3,432 +66% | $95,200 +84.9% |
| 2006 | $2,067 +5.4% | $51,500 |
| 2005 | $1,961 +5.5% | $51,500 |
| 2004 | $1,858 +5.1% | $51,500 |
| 2003 | $1,767 +10.2% | $51,500 |
| 2001 | $1,603 | $51,500 |
Find assessor info on the county website
Monthly payment
Est. payment
Payment breakdown
Explore the cost of this home by adjusting the details. Changes won't be saved.Climate risks
Neighborhood: Central Manchester
Nearby schools
GreatSchools rating
- 4/10Waddell SchoolGrades: PK-4Distance: 0.2 mi
- 4/10Illing Middle SchoolGrades: 7-8Distance: 1 mi
- 4/10Manchester High SchoolGrades: 9-12Distance: 0.7 mi
- $297,1004 bd2 ba1.2k sqft39 Essex St, Manchester, CT 06040Off Market

- $275,9003 bd1 ba930 sqft47 Essex St, Manchester, CT 06040Off Market
- $253,5002 bd1 ba686 sqft35 Essex St, Manchester, CT 06040Off Market
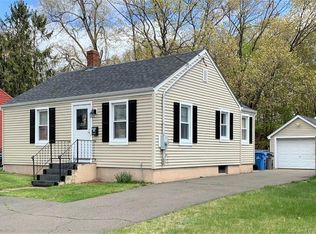
- $259,2002 bd1 ba840 sqft51 Essex St, Manchester, CT 06040Off Market
- $217,9002 bd1 ba672 sqft42 Essex St, Manchester, CT 06040Off Market
- $216,6002 bd1 ba672 sqft38 Essex St, Manchester, CT 06040Off Market
- $275,6003 bd1 ba1k sqft48 Essex St, Manchester, CT 06040Off Market
- $245,0002 bd1 ba736 sqft31 Essex St, Manchester, CT 06040Sold
A local agent can set up tours, give advice and negotiate with sellers.
Similar homes
- $289,9002 bd1 ba768 sqft14 Handel Road, East Hartford, CT 06118For Sale
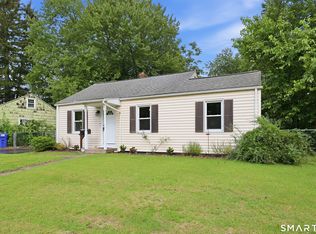
 MLS ID #24196350, Linda B. Johnson, Century 21 AllPoints Realty. Smart MLS
 - $--1 bd1 ba888 sqft148 Forest Rd, Coventry, CT 06238Auction
 Auction.com 2
 - $119,9001 bd1 ba610 sqftMillbridge Hollow, Manchester, CT 06040For Sale
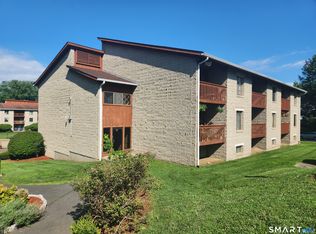 MLS ID #24186888, Donna L. Connolly, ERA Blanchard & Rossetto. Smart MLS
 - $165,0002 bd1 ba768 sqft57 Marguerite Avenue, Bloomfield, CT 06002For Sale
 MLS ID #24195776, Julia Cordos, eXp Realty. Smart MLS
 - $139,0001 bd1 ba610 sqftMillbridge Hollow, Manchester, CT 06040For SaleMLS ID #24192513, Hala Hanna, KW Legacy Partners. Smart MLS
- $191,9001 bd1 ba648 sqft14 Pine Hill Road, Enfield, CT 06082For SaleMLS ID #24193627, Ivan Bojic, Real Broker CT, LLC. Smart MLS
- $194,9001 bd1 ba568 sqftThe Mews,38-42 North Main St., West Hartford, CT 06107For SaleMLS ID #24196273, Mark J. Merin, Berkshire Hathaway NE Prop.. Smart MLS
- $195,0001 bd1 ba811 sqftBuckingham, Hartford, CT 06105For SaleMLS ID #24195501, Kassandra M. Gonzales, KW Legacy Partners. Smart MLS
- $219,9001 bd2 ba760 sqftEllington Ridge, Ellington, CT 06029For SaleMLS ID #24195598, Jonathan McPartland, Coldwell Banker Realty. Smart MLS
- $129,9001 bd1 ba760 sqftBeacon Hill, Manchester, CT 06040For SaleMLS ID #24190015, Chloe N. White, KW Legacy Partners. Smart MLS
- $199,9002 bd2 ba841 sqftFarmington Village, Farmington, CT 06085For SaleMLS ID #24195740, Amanda S. Zorovich, New Roots Realty. Smart MLS
- $219,0001 bd1 ba759 sqftHale Farms, Glastonbury, CT 06033For SaleMLS ID #24189545, Wessam Ahmad, Real Broker CT, LLC. Smart MLS
- $195,0002 bd1 ba746 sqftWalnut Hill, New Britain, CT 06052For SaleMLS ID #24194119, Kamil Andrukiewicz, New Haus Group LLC. Smart MLS
- $245,0001 bd1 ba582 sqftThe Soap Factory, Glastonbury, CT 06033For SaleMLS ID #24196181, Dawn E. Satagaj, William Raveis Real Estate. Smart MLS
- $190,0001 bd1 ba572 sqftThe Soap Factory, Glastonbury, CT 06033For SaleMLS ID #24186801, Ryan DuVerger, Berkshire Hathaway NE Prop.. Smart MLS
- $164,5001 bd1 ba595 sqftFieldstone Village, Ellington, CT 06029For SaleMLS ID #24194732, Mary E. Wisneski, Redfin Corporation. Smart MLS
- $119,9002 bd1 ba660 sqft9 Main Street LOT 18, South Windsor, CT 06074For SaleMLS ID #24192981, Danny Torres, Century 21 AllPoints Realty. Smart MLS
- $179,0001 bd1 ba892 sqftGeorgetown, Enfield, CT 06082For SaleMLS ID #24195550, Jacob Wint, William Pitt Sotheby's Int'l. Smart MLS
- $179,9001 bd2 ba852 sqftMeadows At Tolland, Tolland, CT 06084For SaleMLS ID #24191695, Lisa Burns, KW Legacy Partners. Smart MLS
- $195,0001 bd1 ba894 sqftBushnell Tower, Hartford, CT 06103For SaleMLS ID #24173415, Rebecca Koladis, Berkshire Hathaway NE Prop.. Smart MLS
