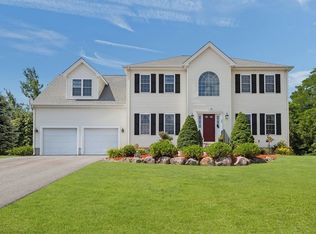
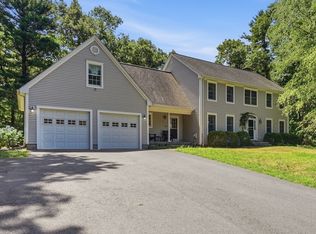
Tucked away on a quiet cul-de-sac surrounded by woods, this beautifully maintained 4-bedroom Colonial offers the perfect blend of privacy, space, and convenience. Thoughtfully designed with over 2,200 sq ft of above-grade living space plus a finished lower level, this home offers exceptional flexibility for today's lifestyle. Hardwood floors, granite countertops in the kitchen and baths, stainless steel appliances, central air, and a cozy gas fireplace complement the spacious primary suite featuring a walk-in closet and private en suite bath with double vanity. The finished lower level is ideal for a media room, game room, home gym, or additional living space, while the finished third floor provides a versatile fourth bedroom. Enjoy an attached two-car garage, municipal water and sewer, and easy access to I-95, Route 1, and Route 295, making commuting to Providence or Boston a breeze. This home truly checks all the boxes!
Under contract
$769,900
43 Halko Dr, Attleboro, MA 02703
4beds
3,221sqft
:
Get pre-qualified$5,008/mo
Single Family Residence
Built in 2010
4.9 Acres Lot
$771,300 Zestimate®
$239/sqft
$-- HOA
What's special
Cozy gas fireplaceCentral airAttached two-car garageQuiet cul-de-sacHardwood floorsFinished lower levelSpacious primary suite
- 10 days |
- 1,581 |
- 113 |
Likely to sell faster than
Zillow last checked:
Listing updated:
Listed by:
Timothy Farrell 774-274-0020,
The Neighborhood Realty Group 508-459-1876
Source: MLS PIN,MLS#: 73549616
Facts & features
Interior
Bedrooms & bathrooms
- Bedrooms: 4
- Bathrooms: 3
- Full bathrooms: 2
- 1/2 bathrooms: 1
Primary bedroom
- Features: Bathroom - Double Vanity/Sink, Ceiling Fan(s), Walk-In Closet(s)
- Level: Second
- Area: 247
- Dimensions: 13 x 19
Bedroom 2
- Features: Ceiling Fan(s), Closet
- Level: Second
- Area: 156
- Dimensions: 13 x 12
Bedroom 3
- Features: Ceiling Fan(s), Closet
- Level: Second
- Area: 156
- Dimensions: 13 x 12
Bedroom 4
- Features: Ceiling Fan(s)
- Level: Third
- Area: 455
- Dimensions: 35 x 13
Primary bathroom
- Features: Yes
Bathroom 1
- Features: Bathroom - Half, Countertops - Stone/Granite/Solid
- Level: First
Bathroom 2
- Features: Bathroom - Full, Countertops - Stone/Granite/Solid
- Level: Second
Bathroom 3
- Features: Bathroom - Double Vanity/Sink, Countertops - Stone/Granite/Solid
- Level: Second
Dining room
- Features: Flooring - Hardwood, Slider, Lighting - Overhead
- Level: First
- Area: 180
- Dimensions: 15 x 12
Family room
- Features: Flooring - Hardwood, Lighting - Overhead
- Level: First
- Area: 143
- Dimensions: 13 x 11
Kitchen
- Features: Flooring - Stone/Ceramic Tile, Countertops - Stone/Granite/Solid, Recessed Lighting, Gas Stove
- Level: First
- Area: 180
- Dimensions: 15 x 12
Living room
- Features: Flooring - Hardwood
- Level: First
- Area: 208
- Dimensions: 13 x 16
Heating
- Forced Air, Propane
Cooling
- Central Air
Appliances
- Included: Electric Water Heater, Water Heater, Range, Dishwasher, Disposal, Microwave, Refrigerator, Washer, Dryer
- Laundry: In Basement
Features
- Finish - Sheetrock, Wired for Sound, Internet Available - Broadband, High Speed Internet
- Flooring: Wood, Tile, Carpet
- Doors: Insulated Doors
- Windows: Insulated Windows
- Basement: Finished,Walk-Out Access
- Number of fireplaces: 1
- Fireplace features: Living Room
Interior area
- Total structure area: 3,221
- Total interior livable area: 3,221 sqft
- Finished area above ground: 2,205
- Finished area below ground: 1,016
Property
Parking
- Total spaces: 6
- Parking features: Attached, Off Street
- Attached garage spaces: 2
- Uncovered spaces: 4
Features
- Patio & porch: Deck - Wood
- Exterior features: Deck - Wood, Rain Gutters, Storage
Lot
- Size: 4.9 Acres
- Features: Wooded
Details
- Parcel number: 4738524
- Zoning: R20
Construction
Type & style
- Home type: SingleFamily
- Architectural style: Colonial
- Property subtype: Single Family Residence
Materials
- Conventional (2x4-2x6)
- Foundation: Concrete Perimeter
- Roof: Shingle
Condition
- Year built: 2010
Utilities & green energy
- Electric: 200+ Amp Service
- Sewer: Public Sewer
- Water: Public
- Utilities for property: for Gas Range
Green energy
- Energy efficient items: Thermostat
Community & HOA
Community
- Features: Public Transportation, Shopping, Pool, Park, Walk/Jog Trails, Golf, Medical Facility, Laundromat, Bike Path, Conservation Area, Highway Access, House of Worship, Public School, T-Station
HOA
- Has HOA: No
Location
- Region: Attleboro
Financial & listing details
- Price per square foot: $239/sqft
- Tax assessed value: $619,200
- Annual tax amount: $7,770
- Date on market: 7/14/2026
- Exclusions: Furniture In Bedrooms
Estimated market value
$771,300
$733,000 - $810,000
$4,317/mo
Price history
| Date | Event | Price |
|---|---|---|
| 7/21/2026 | Contingent | $769,900$239/sqft |
Source: MLS PIN #73549616 Report a problem | ||
| 7/14/2026 | Listed for sale | $769,900+119.3%$239/sqft |
Source: MLS PIN #73549616 Report a problem | ||
| 3/25/2011 | Sold | $351,000$109/sqft |
Source: Public Record Report a problem | ||
Public tax history
| Year | Property taxes | Tax assessment |
|---|---|---|
| 2025 | $7,522 +5.4% | $599,400 +6.9% |
| 2024 | $7,140 +6% | $560,900 +14% |
| 2023 | $6,737 +3.9% | $492,100 +9.7% |
| 2022 | $6,484 +0.2% | $448,700 +2.7% |
| 2021 | $6,469 +4.7% | $437,100 +3% |
| 2020 | $6,178 +2.7% | $424,300 -0.1% |
| 2019 | $6,015 +2.9% | $424,800 +7.7% |
| 2018 | $5,848 +2.6% | $394,600 +0.8% |
| 2017 | $5,698 +2.3% | $391,600 +4.2% |
| 2016 | $5,571 +2.9% | $375,900 +2.1% |
| 2015 | $5,413 +1.7% | $368,000 +2.7% |
| 2014 | $5,321 +4.1% | $358,300 -2.7% |
| 2013 | $5,112 +6.3% | $368,300 -1.4% |
| 2012 | $4,809 +69.7% | $373,400 +60.8% |
| 2011 | $2,833 +21.8% | $232,200 +11.8% |
| 2010 | $2,326 +10.4% | $207,700 -0.5% |
| 2009 | $2,107 | $208,800 |
Find assessor info on the county website
Monthly payment
Est. payment
Payment breakdown
Explore the cost of this home by adjusting the details. Changes won't be saved.Climate risks
Neighborhood: 02703
Nearby schools
GreatSchools rating
- 5/10Hill-Roberts Elementary SchoolGrades: K-4Distance: 0.5 mi
- 6/10Robert J. Coelho Middle SchoolGrades: 5-8Distance: 1.5 mi
- 5/10Attleboro High SchoolGrades: 9-12Distance: 2.4 mi
Schools provided by the listing agent
- Elementary: Hill Roberts Elementary School
- Middle: Coelho Middle School
- High: Attleboro High School
Source: MLS PIN. This data may not be complete. We recommend contacting the local school district to confirm school assignments for this home.
- $672,3004 bd2 ba1.8k sqft35 Halko Dr, Attleboro, MA 02703Off Market
- $622,6004 bd2 ba1.8k sqft35 Halco Dr, Attleboro, MA 02703Off Market
- $672,3003 bd2 ba1.2k sqft6 Tahoe Dr, Attleboro, MA 02703Off Market
- $790,0003 bd3 ba2.1k sqft40 Halko Dr, Attleboro, MA 02703Sold

- $652,6003 bd3 ba1.8k sqft32 Halko Dr, Attleboro, MA 02703Off Market
- $729,3003 bd2 ba2.7k sqft27 Halko Dr, Attleboro, MA 02703Off Market
- $552,400-- bd-- ba-- sqft27 Halco Dr, Attleboro, MA 02703Off Market
- $610,9003 bd2 ba1.1k sqft32 Continental Dr, Attleboro, MA 02703Off Market
A local agent can set up tours, give advice and negotiate with sellers.
A local lender can help you make sure your offer is ready when you are.
Similar homes
- $850,0005 bd4 ba2.7k sqft30 Willow Creek Dr, Attleboro, MA 02703For Sale
 MLS ID #73549648, Mandy M Roberts, Century 21 AllPoints Realty. MLS PIN
 - $725,0004 bd3 ba2.3k sqft119 West St, Attleboro, MA 02703For Sale
 MLS ID #73547746, Nancy Lamothe, Conway - Mansfield. MLS PIN
 - $1,090,0004 bd4 ba3.6k sqft2 Rock Rd, Attleboro, MA 02703For Sale
 MLS ID #73553343, Kelly Crowley, Keller Williams Elite. MLS PIN
 - $899,9004 bd3 ba3k sqft95 Mount Hope St, North Attleboro, MA 02760For Sale
 MLS ID #73548844, Stacey Garcia, Keller Williams Realty Leading Edge. MLS PIN
 - $699,9005 bd3 ba2.8k sqft323 Oakhill Ave, Attleboro, MA 02703For SaleMLS ID #73532557, William Thompson, Keller Williams Elite. MLS PIN
- $729,9003 bd2 ba1.9k sqft18 Allens Ln, Rehoboth, MA 02769For SaleMLS ID #73553570, Nicole Ethier, Lamacchia Realty, Inc.. MLS PIN
- $849,9004 bd3 ba2.8k sqft670 Hickory Rd, North Attleboro, MA 02760For Sale
 MLS ID #1417840, Fava + Vieira Group, Compass. StateWide MLS RI
 - $899,9004 bd4 ba3.6k sqft11 Draper Ave, North Attleboro, MA 02760For SaleMLS ID #73553486, Robert O'Donnell, Real Broker MA, LLC. MLS PIN
- $780,0004 bd4 ba2.6k sqft560 Allen Ave, North Attleboro, MA 02760For SaleMLS ID #73546447, Donna Haynes Dwyer, eXp Realty LLC. MLS PIN
- $699,9004 bd3 ba4.1k sqft8 Ashley Dr, Lincoln, RI 02865For SaleMLS ID #1418302, Fava + Vieira Group, Compass. StateWide MLS RI
- $820,0004 bd4 ba3.6k sqft23 Bernon Dr, Lincoln, RI 02865For SaleMLS ID #1418046, Hector Rosa, Prime Time Properties, Inc.. StateWide MLS RI
- $964,9005 bd4 ba2.9k sqft31 Bourque Rd, Cumberland, RI 02864For SaleMLS ID #1418713, Donna DiGiulio, Williams & Stuart Real Estate. StateWide MLS RI
- $899,0004 bd3 ba3.2k sqft90 Huntsbridge Rd, North Attleboro, MA 02760For SaleMLS ID #73546189, Lori Seavey Realty Team, Keller Williams Elite. MLS PIN
- $--4 bd2 ba2.2k sqft58 W Cole St, Pawtucket, RI 02860AuctionAuction.com 2
- $879,9003 bd3 ba1.8k sqft1234 Commerce Way, Attleboro, MA 02703For SaleMLS ID #73538828, Diane Richard, The Nest Real Estate Agency, LLC. MLS PIN
- $700,0005 bd3 ba3.3k sqft18 North Ave, Attleboro, MA 02703For SaleMLS ID #73536842, Ayikunie Akinrimisi, RISE REC. MLS PIN
- $749,0005 bd4 ba3.1k sqft145 Pleasant St, Attleboro, MA 02703For SaleMLS ID #73538592, Samuel Horton, Boston Connect Real Estate. MLS PIN
- $885,0005 bd5 ba3.1k sqft82 Norton Rd, North Attleboro, MA 02760For SaleMLS ID #73551365, John Mallard, Redfin Corp.. MLS PIN
- $620,0004 bd2 ba2.5k sqft60 Highland Ave, Cumberland, RI 02864For SaleMLS ID #1417828, Matt Patty Team, Real Broker, LLC. StateWide MLS RI
- $749,0006 bd3 ba3.8k sqft2 Hope St, Attleboro, MA 02703For SaleMLS ID #73536559, Rose-Amelie Hennessy, The Hennessy Group. MLS PIN
